Skip main navigation
Closed
  • $325,000

    3354 Berryside Dr, Murfreesboro, TN 37128

    2beds
    1,400sqft
    Townhouse, Residential, Condominium
    Built in 2007
    6,904 Square Feet Lot
    $-- Zestimate®
    $232/sqft
    $1,833 Estimated rent

    Home value

    Not available

    Estimated sales range

    Not available

    $1,833/mo

    Zestimate® history
    Loading
    Loading...

    Owner options

    List your home for rent

    $1,833/mo

    Rent Zestimate®

    Find your next renter with Zillow Rental Manager. Plus, with online applications, you can quickly screen prospective tenants – for free.

    Learn more

    $1,833/mo

    Rent Zestimate®

    Refinance and save

    $2,100/mo

    Est. payment

    Refinancing to a lower rate could help reduce your monthly payments and save thousands over the life of the loan.

    See today's rates

    $2,100/mo

    Est. payment

    Explore your selling options

    Work with a Zillow partner agent

    Leverage their expertise and Zillow's premium Showcase listings to get your home seen by more buyers.

    Get started

    List with your own agent

    Get your home in front of millions of buyers by listing it on Zillow.

    Learn how to do it

    Sell it yourself

    Take full control of how buyers see your home on Zillow by listing For Sale by Owner (FSBO).

    List your home

    What's special

    Open floorplanHuge attic storageWood floorsMaster bedroomClose to shoppingEnsuite bathroom
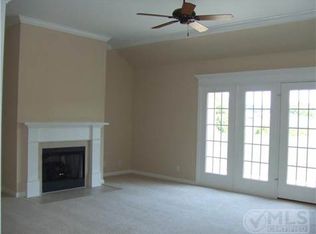
    PENDING. OPEN HOUSE CANCELLED Well maintained 1400 sq. ft. covered patio townhome with an open floorplan. 2 bedrooms and 2 full bathrooms. Master bedroom with ensuite bathroom and 2 large walk-in closets. Wood floors in living and kitchen area, tile in bathrooms, carpet in bedrooms. Plantain shutters throughout. New paint throughout. Huge attic storage! Scales Elementary right across the street. Close to shopping, restaurants, Greenway. HOA fee pays for lawn maintenance.

    Zillow last checked:

    Listing updated:

    Listed by:

    Elizabeth Long 615-476-6742,

    Exit Realty Bob Lamb & Associates

    Bought with:

    Lea Anne Bedsole, 317017

    Compass RE - Murfreesboro

    Source: RealTracs MLS as distributed by MLS GRID,MLS#: 2549479MLS Logo

    Facts & features

    Interior

    Bedrooms & bathrooms
    • Bedrooms: 2
    • Bathrooms: 2
    • Full bathrooms: 2
    • Main level bedrooms: 2
    Bedroom 1
    • Area: 204 Square Feet
    • Dimensions: 17x12
    Bedroom 2
    • Area: 132 Square Feet
    • Dimensions: 12x11
    Kitchen
    • Features: Eat-in Kitchen
    • Level: Eat-in Kitchen
    • Area: 140 Square Feet
    • Dimensions: 14x10
    Living room
    • Features: Combination
    • Level: Combination
    • Area: 324 Square Feet
    • Dimensions: 18x18
    Heating
    • Heat Pump
    Cooling
    • Central Air
    Appliances
    • Included: Dishwasher, Disposal, Microwave, Refrigerator, Electric Oven, Cooktop
    Features
    • Ceiling Fan(s), Extra Closets, Walk-In Closet(s), Entrance Foyer
    • Flooring: Carpet, Wood, Tile
    • Has fireplace: No
    • Fireplace features: Gas, Living Room
    Interior area
    • Total structure area: 1,400
    • Total interior livable area: 1,400 sqft
    • Finished area above ground: 1,400

    Property

    Parking
    • Total spaces: 4
    • Parking features: Garage Faces Front, Driveway
    • Attached garage spaces: 2
    • Uncovered spaces: 2
    Features
    • Levels: One
    • Stories: 1
    • Patio & porch: Patio, Covered
    Lot
    • Size: 6,904 Square Feet
    • Dimensions: 49.23 x 140.24 IRR
    • Features: Level
    Details
    • Parcel number: 114B B 03201 R0099274
    • Special conditions: Standard

    Construction

    Type & style
    • Home type: Townhouse
    • Property subtype: Townhouse, Residential, Condominium
    • Attached to another structure: Yes
    Materials
    • Brick
    • Roof: Shingle
    Condition
    • New construction: No
    • Year built: 2007

    Utilities & green energy

    • Sewer: Public Sewer
    • Water: Public
    • Utilities for property: Water Available

    Community & HOA

    Community
    • Security: Smoke Detector(s)
    • Subdivision: Salem Cove Crossing Resub
    HOA
    • Has HOA: Yes
    • Services included: Maintenance Grounds
    • HOA fee: $225 quarterly
    Location
    • Region: Murfreesboro

    Financial & listing details

    • Price per square foot: $232/sqft
    • Tax assessed value: $225,400
    • Annual tax amount: $1,773
    • Date on market: 7/20/2023

    Price history

    DateEventPrice
    8/7/2023Sold$325,000$232/sqft
    Source: RealTracs MLS as distributed by MLS GRID #2549479 Report a problem
    7/21/2023Pending sale$325,000$232/sqft
    Source: RealTracs MLS as distributed by MLS GRID #2549479 Report a problem
    7/20/2023Listed for sale$325,000+97%$232/sqft
    Source: RealTracs MLS as distributed by MLS GRID #2549479 Report a problem
    12/27/2013Sold$165,000-4%$118/sqft
    Source: RealTracs MLS as distributed by MLS GRID #1485957 Report a problem
    6/8/2007Sold$171,900$123/sqft
    Source: Agent Provided Report a problem

    Public tax history

    YearProperty taxesTax assessment
    2018$1,651 +4%$56,350 +37.9%
    2017$1,588 $40,875
    2016$1,588 $40,875
    2015$1,588 $40,875 +1.9%
    2013$1,588 +5.9%$40,100
    2012$1,500 +0.1%$40,100
    2011$1,498 $40,100
    2010$1,498 -5.8%$40,100 -3%
    2008$1,591 $41,350
    2007$1,591 $41,350
    Find assessor info on the county website

    Neighborhood: 37128

    Nearby schools

    GreatSchools rating
    Schools provided by the listing agent
    • Elementary: Scales Elementary School
    • Middle: Rockvale Middle School
    • High: Rockvale High School

    Source: RealTracs MLS as distributed by MLS GRID. This data may not be complete. We recommend contacting the local school district to confirm school assignments for this home.

    Get pre-qualified for a loan
    At Zillow Home Loans, we can pre-qualify you in as little as 5 minutes with no impact to your credit score.

    An equal housing lender. NMLS #10287.