Skip main navigation
Closed
  • $536,000

    3354 Brownsville Rd, Clarksville, TN 37043

    3beds
    2,791sqft
    Single Family Residence, Residential
    Built in 2019
    0.64 Acres Lot
    $573,300 Zestimate®
    $192/sqft
    $2,870 Estimated rent

    Home value

    $573,300

    $545,000 - $602,000

    $2,870/mo

    Zestimate® history
    Loading
    Loading...

    Owner options

    List your home for rent

    $2,870/mo

    Rent Zestimate®

    Find your next renter with Zillow Rental Manager. Plus, with online applications, you can quickly screen prospective tenants – for free.

    Learn more

    $2,870/mo

    Rent Zestimate®

    Refinance and save

    $3,085/mo

    Est. payment

    Refinancing to a lower rate could help reduce your monthly payments and save thousands over the life of the loan.

    See today's rates

    $3,085/mo

    Est. payment

    Explore your selling options

    Work with a Zillow partner agent

    Leverage their expertise and Zillow's premium Showcase listings to get your home seen by more buyers.

    Get started

    List with your own agent

    Get your home in front of millions of buyers by listing it on Zillow.

    Learn how to do it

    Sell it yourself

    Take full control of how buyers see your home on Zillow by listing For Sale by Owner (FSBO).

    List your home

    What's special

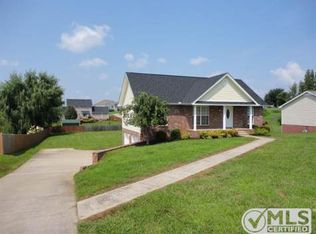
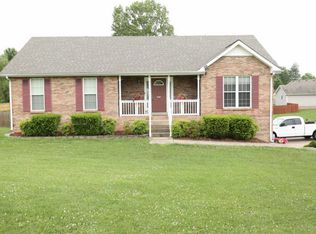
    3 Bed, 2 Bath home on .64 acre lot. Custom built with Gourmet Kitchen with high end appliances, quartz counters, custom cabinets, Extra Wide hallways and doors, RV hook up with dump station, Storm Shelter, built in Bose surround sound speakers, Primary Bedroom features a relaxing en-suite with extra large walk-in closet. Open concept common space, Encapsulated crawl space with dehumidifier, Digitally controlled Hot Water heater with vacation mode. Home is perfect for entertaining guest. Seller will pay up to $10k in closing cost or rate buy down with full price offer.

    Zillow last checked:

    Listing updated:

    Listing Provided by:

    Ron Dayley 931-249-6598,

    Epique Realty

    Bought with:

    Rikki Lester, 364461

    Sweet Home Realty and Property Management

    Source: RealTracs MLS as distributed by MLS GRID,MLS#: 2657929MLS Logo

    Facts & features

    Interior

    Bedrooms & bathrooms
    • Bedrooms: 3
    • Bathrooms: 2
    • Full bathrooms: 2
    • Main level bedrooms: 3
    Bedroom 1
    • Features: Suite
    • Level: Suite
    • Area: 221 Square Feet
    • Dimensions: 17x13
    Bedroom 2
    • Features: Extra Large Closet
    • Level: Extra Large Closet
    • Area: 132 Square Feet
    • Dimensions: 12x11
    Bedroom 3
    • Features: Extra Large Closet
    • Level: Extra Large Closet
    • Area: 132 Square Feet
    • Dimensions: 12x11
    Bonus room
    • Features: Main Level
    • Level: Main Level
    • Area: 484 Square Feet
    • Dimensions: 22x22
    Kitchen
    • Area: 294 Square Feet
    • Dimensions: 21x14
    Living room
    • Area: 357 Square Feet
    • Dimensions: 21x17
    Heating
    • Central, Electric
    Cooling
    • Central Air, Electric
    Appliances
    • Included: Dishwasher, Disposal, Microwave, Refrigerator, Electric Oven, Electric Range
    • Laundry: Electric Dryer Hookup, Washer Hookup
    Features
    • Ceiling Fan(s), Extra Closets, High Ceilings, Pantry, Walk-In Closet(s), High Speed Internet, Kitchen Island
    • Flooring: Carpet, Concrete, Wood
    • Basement: Crawl Space
    • Number of fireplaces: 2
    • Fireplace features: Electric
    Interior area
    • Total structure area: 2,791
    • Total interior livable area: 2,791 sqft
    • Finished area above ground: 2,791

    Property

    Parking
    • Total spaces: 5
    • Parking features: Concrete
    • Uncovered spaces: 5
    Accessibility
    • Accessibility features: Accessible Entrance, Accessible Hallway(s)
    Features
    • Levels: One
    • Stories: 1
    • Patio & porch: Patio, Covered, Deck
    • Has private pool: Yes
    • Pool features: Above Ground
    • Fencing: Back Yard
    Lot
    • Size: 0.64 Acres
    • Dimensions: 114
    • Features: Corner Lot
    Details
    • Additional structures: Storm Shelter
    • Parcel number: 063063L D 00600 00011063K
    • Special conditions: Standard

    Construction

    Type & style
    • Home type: SingleFamily
    • Architectural style: Ranch
    • Property subtype: Single Family Residence, Residential
    Materials
    • Vinyl Siding
    • Roof: Shingle
    Condition
    • New construction: No
    • Year built: 2019

    Utilities & green energy

    • Sewer: Public Sewer
    • Water: Public
    • Utilities for property: Electricity Available, Water Available, Cable Connected
    Green energy
    • Energy efficient items: Water Heater

    Community & neighborhood

    Security
    • Security features: Smoke Detector(s), Smart Camera(s)/Recording
    Location
    • Region: Clarksville
    • Subdivision: Clover Hills

    Price history

    DateEventPrice
    6/26/2024Sold$536,000+0.2%$192/sqft
    Source: RealTracs MLS as distributed by MLS GRID #2657929 Report a problem
    5/26/2024Contingent$535,000$192/sqft
    Source: RealTracs MLS as distributed by MLS GRID #2657929 Report a problem
    5/22/2024Listed for sale$535,000-6.1%$192/sqft
    Source: RealTracs MLS as distributed by MLS GRID #2657929 Report a problem
    10/11/2023Listing removed--
    Source: RealTracs MLS as distributed by MLS GRID #2549042 Report a problem
    9/7/2023Price change$569,900-2.6%$204/sqft
    Source: RealTracs MLS as distributed by MLS GRID #2549042 Report a problem
    8/15/2023Listed for sale$585,000$210/sqft
    Source: RealTracs MLS as distributed by MLS GRID #2549042 Report a problem
    8/15/2023Contingent$585,000$210/sqft
    Source: RealTracs MLS as distributed by MLS GRID #2549042 Report a problem
    7/15/2023Listed for sale$585,000+1460%$210/sqft
    Source: RealTracs MLS as distributed by MLS GRID #2549042 Report a problem
    4/12/2019Sold$37,500+7.1%$13/sqft
    Source: RealTracs MLS as distributed by MLS GRID #2014411 Report a problem
    2/25/2019Listed for sale$35,000-82%$13/sqft
    Source: Valerie Hunter-Kelly and the Air Assault Team KW #2014411 Report a problem
    12/11/2013Sold$194,900+8.3%$70/sqft
    Source: Public Record Report a problem
    5/7/2008Sold$180,000+27.2%$64/sqft
    Source: Public Record Report a problem
    8/5/2003Sold$141,500$51/sqft
    Source: Public Record Report a problem

    Public tax history

    YearProperty taxesTax assessment
    2024$2,304 +10.6%$109,725 +57.4%
    2023$2,084 $69,700
    2022$2,084 +10.3%$69,700 +10.2%
    2021$1,890 0%$63,225
    2020$1,890 +504%$63,225 +503.6%
    2019$313 $10,475 +1%
    2018$313 -44.4%$10,375 -78.9%
    2017$563 -62.6%$49,100
    2016$1,507 +3.2%$49,100
    2015$1,461 $49,100
    2014$1,461 +23.7%$49,100 +30.5%
    2013$1,181 $37,625 +0%
    2011$1,181 +9%$37,614
    2010$1,083 +1.2%$37,614 +1.2%
    2009$1,070 $37,151
    2008-- $37,151 +8.2%
    2007$1,078 $34,325
    2006$1,078 +11%$34,325 +14.6%
    2005$971 +11.3%$29,964
    2004$872 $29,964
    2002$872 $29,964 +1098.1%
    2001-- $2,501 -75%
    2000-- $10,005

    Find assessor info on the county website

    Neighborhood: 37043

    Nearby schools

    GreatSchools rating
    Schools provided by the listing agent
    • Elementary: Carmel Elementary
    • Middle: Rossview Middle
    • High: Rossview High

    Source: RealTracs MLS as distributed by MLS GRID. This data may not be complete. We recommend contacting the local school district to confirm school assignments for this home.

    Get a cash offer in 3 minutes
    Find out how much your home could sell for in as little as 3 minutes with a no-obligation cash offer.
    Estimated market value
    $573,300
    Get a cash offer in 3 minutes
    Find out how much your home could sell for in as little as 3 minutes with a no-obligation cash offer.
    Estimated market value
    $573,300