MOVE-IN-READY! Live minutes from Oracle’s new $4B campus, the new Titans stadium, and the heart of East Nashville. This completed Avery pairs that unbeatable location with a POOL COMING SUMMER 2026, creating a lifestyle that blends city energy with everyday escape. Inside, the home delivers rare flexibility with dual primary-style suites that support guests, roommates, or multi-use living without compromise. The open main living level is built for connection and flows naturally to generous outdoor living, extending your space for morning coffee or evening downtime. A dedicated area for a home office or gym adds the function today’s buyers demand, while the primary suite stands out for comfort, privacy, and storage. With three bedrooms and two-and-a-half baths, this layout maximizes livability without wasted space.
Closed
$419,300
3354 Conviser Dr Lot 53, Nashville, TN 37207
3beds
1,772sqft
Horizontal Property Regime - Attached, Residential
Built in 2025
-- sqft lot
$418,700 Zestimate®
$237/sqft
$2,882 Estimated rent
Home value
$418,700
$398,000 - $440,000
$2,882/mo
Zestimate® history
Owner options
List your home for rent
$2,882/mo
Rent Zestimate®
Find your next renter with Zillow Rental Manager. Plus, with online applications, you can quickly screen prospective tenants – for free.
$2,882/mo
Rent Zestimate®
Refinance and save
$2,680/mo
Est. payment
Refinancing to a lower rate could help reduce your monthly payments and save thousands over the life of the loan.
$2,680/mo
Est. payment
Explore your selling options
Work with a Zillow partner agent
Leverage their expertise and Zillow's premium Showcase listings to get your home seen by more buyers.
Get startedList with your own agent
Get your home in front of millions of buyers by listing it on Zillow.
Learn how to do itSell it yourself
Take full control of how buyers see your home on Zillow by listing For Sale by Owner (FSBO).
List your homeWhat's special
Generous outdoor livingDual primary-style suites
Zillow last checked:
Listing updated:
Listed by:
Lilah Lehning 615-294-4818,
Legacy South Brokerage,
Sharon Tucker 615-554-7518,
Legacy South Brokerage
Bought with:
Darbi Bolton, 309146
Berkshire Hathaway HomeServices Woodmont Realty
Source: RealTracs MLS as distributed by MLS GRID,MLS#: 3123557
Facts & features
Interior
Bedrooms & bathrooms
- Bedrooms: 3
- Bathrooms: 3
- Full bathrooms: 2
- 1/2 bathrooms: 1
- Main level bedrooms: 1
Bedroom 1
- Features: Full Bath
- Level: Full Bath
- Area: 168 Square Feet
- Dimensions: 12x14
Bedroom 2
- Features: Bath
- Level: Bath
- Area: 144 Square Feet
- Dimensions: 12x12
Bedroom 3
- Area: 121 Square Feet
- Dimensions: 11x11
Primary bathroom
- Features: Double Vanity
- Level: Double Vanity
Dining room
- Area: 130 Square Feet
- Dimensions: 13x10
Kitchen
- Area: 130 Square Feet
- Dimensions: 13x10
Living room
- Area: 228 Square Feet
- Dimensions: 12x19
Heating
- Electric
Cooling
- Central Air
Appliances
- Included: Electric Range, Dishwasher, Disposal, Microwave, Refrigerator, Stainless Steel Appliance(s)
- Laundry: Electric Dryer Hookup
Features
- Ceiling Fan(s), Entrance Foyer, Extra Closets, Walk-In Closet(s)
- Flooring: Carpet, Laminate, Tile
- Basement: None
- Has fireplace: No
Interior area
- Total structure area: 1,772
- Total interior livable area: 1,772 sqft
- Finished area above ground: 1,772
Property
Parking
- Total spaces: 2
- Parking features: Garage Faces Rear
- Attached garage spaces: 2
Features
- Levels: Three Or More
- Stories: 3
- Pool features: Association
Details
- Special conditions: Standard
Construction
Type & style
- Home type: SingleFamily
- Property subtype: Horizontal Property Regime - Attached, Residential
- Attached to another structure: Yes
Materials
- Fiber Cement
Condition
- New construction: Yes
- Year built: 2025
Utilities & green energy
- Sewer: Public Sewer
- Water: Public
- Utilities for property: Electricity Available, Water Available
Community & HOA
Community
- Subdivision: Taylor
HOA
- Has HOA: Yes
- Amenities included: Pool
- Services included: Maintenance Grounds, Trash
- HOA fee: $203 monthly
- Second HOA fee: $350 one time
Location
- Region: Nashville
Financial & listing details
- Price per square foot: $237/sqft
- Annual tax amount: $1
- Date on market: 2/8/2026
- Date available: 07/31/2025
- Electric utility on property: Yes
Price history
| Date | Event | Price |
|---|---|---|
| 4/20/2026 | Sold | $419,300$237/sqft |
Source:  RealTracs MLS as distributed by MLS GRID #3123557 Report a problem RealTracs MLS as distributed by MLS GRID #3123557 Report a problem | ||
| 3/12/2026 | Pending sale | $419,300$237/sqft |
Source: RealTracs MLS as distributed by MLS GRID #3123557 Report a problem | ||
| 1/1/2026 | Price change | $419,300-3.6%$237/sqft |
Source:  Legacy South Report a problem Legacy South Report a problem | ||
| 12/24/2025 | Price change | $434,900+1.8%$245/sqft |
Source: RealTracs MLS as distributed by MLS GRID #3061996 Report a problem | ||
| 12/23/2025 | Listing removed | $3,100$2/sqft |
Source: Zillow Rentals Report a problem | ||
| 12/19/2025 | Listed for rent | $3,100$2/sqft |
Source: Zillow Rentals Report a problem | ||
| 12/17/2025 | Price change | $427,300-4.9%$241/sqft |
Source: Legacy South Report a problem | ||
| 11/24/2025 | Listed for sale | $449,300$254/sqft |
Source: RealTracs MLS as distributed by MLS GRID #3030537 Report a problem | ||
| 11/13/2025 | Contingent | $449,300$254/sqft |
Source: RealTracs MLS as distributed by MLS GRID #3030537 Report a problem | ||
| 7/23/2025 | Price change | $449,300-4.3%$254/sqft |
Source: RealTracs MLS as distributed by MLS GRID #2927784 Report a problem | ||
| 7/19/2025 | Price change | $469,300-1.5%$265/sqft |
Source: RealTracs MLS as distributed by MLS GRID #2927784 Report a problem | ||
| 7/2/2025 | Listed for sale | $476,300$269/sqft |
Source: RealTracs MLS as distributed by MLS GRID #2927784 Report a problem | ||
| 6/23/2025 | Listing removed | $476,300$269/sqft |
Source: RealTracs MLS as distributed by MLS GRID #2898319 Report a problem | ||
| 5/30/2025 | Listed for sale | $476,300$269/sqft |
Source: RealTracs MLS as distributed by MLS GRID #2898319 Report a problem | ||
| 5/16/2025 | Listing removed | $476,300$269/sqft |
Source: RealTracs MLS as distributed by MLS GRID #2820265 Report a problem | ||
| 4/19/2025 | Listed for sale | $476,300$269/sqft |
Source: RealTracs MLS as distributed by MLS GRID #2820265 Report a problem | ||
| 4/16/2025 | Listing removed | $476,300$269/sqft |
Source: RealTracs MLS as distributed by MLS GRID #2804173 Report a problem | ||
| 3/14/2025 | Listed for sale | $476,300$269/sqft |
Source: RealTracs MLS as distributed by MLS GRID #2804173 Report a problem | ||
Public tax history
Tax history is unavailable.
Neighborhood: 37207
Nearby homes
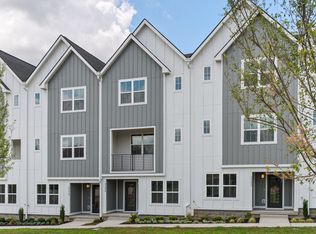
- $425,5753 bd3 ba1.7k sqft3308 Conviser Dr LOT 30, Nashville, TN 37207Pending
- $488,100-- bd-- ba-- sqft3334 Conviser Dr, Nashville, TN 37207Sold
- $491,050-- bd-- ba-- sqft3336 Conviser Dr, Nashville, TN 37207Sold
- $469,400-- bd-- ba-- sqft3332 Conviser Dr, Nashville, TN 37207Sold
- $454,700-- bd-- ba-- sqft3338 Conviser Dr, Nashville, TN 37207Sold
- $469,8003 bd4 ba1.8k sqft3330 Conviser Dr, Nashville, TN 37207Sold
- $100,000-- bd-- ba-- sqft3340 Conviser Dr, Nashville, TN 37207Off Market
- $453,385-- bd-- ba-- sqft3328 Conviser Dr, Nashville, TN 37207Sold
Nearby schools
GreatSchools rating
- 4/10Tom Joy Elementary SchoolGrades: PK-5Distance: 1 mi
- 4/10Jere Baxter Middle SchoolGrades: 6-8Distance: 0.5 mi
- 3/10Maplewood Comp High SchoolGrades: 9-12Distance: 0.8 mi
Schools provided by the listing agent
- Elementary: Tom Joy Elementary
- Middle: Jere Baxter Middle
- High: Maplewood Comp High School
Source: RealTracs MLS as distributed by MLS GRID. This data may not be complete. We recommend contacting the local school district to confirm school assignments for this home.
Get a cash offer in 3 minutes
Find out how much your home could sell for in as little as 3 minutes with a no-obligation cash offer.
Estimated market value
$418,700
Get a cash offer in 3 minutes
Find out how much your home could sell for in as little as 3 minutes with a no-obligation cash offer.
Estimated market value
$418,700
- Tennessee
- Davidson County
- Nashville
- 37207
- 3354 Conviser Dr Lot 53
Nearby cities
Nearby neighborhoods
Nearby zip codes
Other Nashville Topics
