We are excited to offer a generous $5,000 concession for the buyer. Firstly, you can utilize the $5,000 concession to lower the cash needed at closing, reducing the initial financial burden and making the process more budget-friendly. Secondly, you have the choice to use the concession to buy down the interest rate on your mortgage. By doing so, you can secure a lower monthly payment, potentially saving significant amounts over the life of the loan, and making homeownership more affordable. Lastly, the $5,000 concession can also be applied towards covering closing costs or just lowering the price of the home!
Welcome home in Fallbrook Farms! This spectacular home is located in the Fallbrook Farms community, conveniently within walking distance from shopping, coffee shops, and 5 star Adams 12 Elementary School Prairie Hills and Rocky Top Middle School. This 6 bedroom, 4 bath home boasts pride of ownership, with many upgrades which include a gourmet kitchen, stainless steel appliances, double ovens, granite counters, wood floors, walk-in pantry, huge center island and an abundance of cupboard and storage space. Also on the main floor you will see a mudroom, bathroom, living room with a fireplace and easy access to the newly remodeled back deck, great for entertaining this summer! Upstairs you will see the primary bedroom that offers a peaceful space with a private spa-like en suite, double vanity, tiled shower enclosure, corner tub, and spacious walk-in closets. The upstairs is complete with three additional bedrooms with large walk-in closets, a full bathroom, and a large conveniently located laundry room. Enjoy the large professionally finished basement, 9 ft ceilings, great entertainment area, with two additional bedrooms, beautifully finished bathroom with large walk-in shower! Other features include two car garage, security system throughout home, ring doorbell, and hardwired ethernet. This is a must see home!
Sold for $620,000
$620,000
3354 E 141st Avenue, Thornton, CO 80602
6beds
3,159sqft
Single Family Residence
Built in 2013
3,870 Square Feet Lot
$627,700 Zestimate®
$196/sqft
$3,484 Estimated rent
Home value
$627,700
$596,000 - $659,000
$3,484/mo
Zestimate® history
Owner options
List your home for rent
$3,484/mo
Rent Zestimate®
Find your next renter with Zillow Rental Manager. Plus, with online applications, you can quickly screen prospective tenants – for free.
$3,484/mo
Rent Zestimate®
Refinance and save
$3,758/mo
Est. payment
Refinancing to a lower rate could help reduce your monthly payments and save thousands over the life of the loan.
$3,758/mo
Est. payment
Explore your selling options
Work with a Zillow partner agent
Leverage their expertise and Zillow's premium Showcase listings to get your home seen by more buyers.
Get startedList with your own agent
Get your home in front of millions of buyers by listing it on Zillow.
Learn how to do itSell it yourself
Take full control of how buyers see your home on Zillow by listing For Sale by Owner (FSBO).
List your homeWhat's special
Zillow last checked:
Listing updated:
Listed by:
Sarah Atsemet 605-759-0903 sarah@atsemet.com,
RE/MAX Momentum
Bought with:
Ilse Hemmer, 40046799
Keller Williams Preferred Realty
Source: REcolorado as distributed by MLS GRID,MLS#: 8423758
Facts & features
Interior
Bedrooms & bathrooms
- Bedrooms: 6
- Bathrooms: 4
- Full bathrooms: 2
- 1/2 bathrooms: 1
- 1/4 bathrooms: 1
- Main level bathrooms: 1
Primary bedroom
- Level: Upper
Bedroom
- Level: Upper
Bedroom
- Level: Upper
Bedroom
- Level: Upper
Bedroom
- Level: Basement
Bedroom
- Level: Basement
Primary bathroom
- Level: Upper
Bathroom
- Level: Upper
Bathroom
- Level: Basement
Bathroom
- Level: Main
Family room
- Level: Basement
Kitchen
- Level: Main
Laundry
- Level: Upper
Living room
- Level: Main
Mud room
- Level: Main
Heating
- Forced Air
Cooling
- Central Air
Appliances
- Included: Convection Oven, Cooktop, Dishwasher, Disposal, Double Oven, Dryer, Microwave, Refrigerator, Self Cleaning Oven, Washer
Features
- Ceiling Fan(s), Five Piece Bath, Granite Counters, High Ceilings, High Speed Internet, Kitchen Island, Open Floorplan, Radon Mitigation System
- Flooring: Carpet, Wood
- Basement: Finished,Sump Pump
- Has fireplace: Yes
- Fireplace features: Living Room
Interior area
- Total structure area: 3,159
- Total interior livable area: 3,159 sqft
- Finished area above ground: 2,472
- Finished area below ground: 687
Property
Parking
- Total spaces: 2
- Parking features: Concrete
- Attached garage spaces: 2
Features
- Levels: Two
- Stories: 2
- Patio & porch: Deck
- Exterior features: Rain Gutters
Lot
- Size: 3,870 Square Feet
- Features: Landscaped, Master Planned, Sprinklers In Front
Details
- Parcel number: R0167795
- Special conditions: Standard
Construction
Type & style
- Home type: SingleFamily
- Architectural style: Traditional
- Property subtype: Single Family Residence
Materials
- Frame
- Roof: Composition
Condition
- Year built: 2013
Details
- Builder name: Richmond American Homes
Utilities & green energy
- Sewer: Public Sewer
- Water: Public
- Utilities for property: Cable Available, Internet Access (Wired)
Community & HOA
Community
- Security: Carbon Monoxide Detector(s), Radon Detector, Security System, Smoke Detector(s), Video Doorbell
- Subdivision: Fallbrook Farms
HOA
- Has HOA: Yes
- Amenities included: Park, Playground, Trail(s)
- Services included: Exterior Maintenance w/out Roof, Irrigation, Maintenance Grounds, Road Maintenance, Snow Removal, Trash
- HOA fee: $50 monthly
- HOA name: Fallbrook Farms Homeowners Association
- Second HOA fee: $100 monthly
- Second HOA name: Fallbrook Farms Patio Assoc.
Location
- Region: Thornton
Financial & listing details
- Price per square foot: $196/sqft
- Tax assessed value: $662,000
- Annual tax amount: $3,976
- Date on market: 7/15/2023
- Listing terms: Cash,Conventional,FHA,VA Loan
- Exclusions: Personal Property
- Ownership: Individual
- Electric utility on property: Yes
- Road surface type: Paved
Price history
| Date | Event | Price |
|---|---|---|
| 9/13/2024 | Listing removed | $3,800$1/sqft |
Source: Zillow Rentals Report a problem | ||
| 8/22/2024 | Listed for rent | $3,800$1/sqft |
Source: Zillow Rentals Report a problem | ||
| 8/22/2024 | Listing removed | -- |
Source: Zillow Rentals Report a problem | ||
| 8/11/2024 | Listed for rent | $3,800$1/sqft |
Source: Zillow Rentals Report a problem | ||
| 8/6/2024 | Listing removed | -- |
Source: Zillow Rentals Report a problem | ||
| 7/30/2024 | Listed for rent | $3,800$1/sqft |
Source: Zillow Rentals Report a problem | ||
| 9/29/2023 | Sold | $620,000+91.5%$196/sqft |
Source:  REcolorado as distributed by MLS GRID #8423758 Report a problem REcolorado as distributed by MLS GRID #8423758 Report a problem | ||
| 1/24/2014 | Sold | $323,700$102/sqft |
Source: Public Record Report a problem | ||
Public tax history
| Year | Property taxes | Tax assessment |
|---|---|---|
| 2025 | $4,167 +1% | $41,380 -5.9% |
| 2024 | $4,125 +3.7% | $43,980 -6.1% |
| 2023 | $3,976 -19% | $46,820 +50.1% |
| 2022 | $4,909 | $31,190 -2.8% |
| 2021 | -- | $32,090 -5.3% |
| 2020 | $5,104 | $33,870 -0.1% |
| 2019 | $5,104 +5.4% | $33,910 +10.2% |
| 2018 | $4,842 | $30,760 +5.7% |
| 2017 | $4,842 | $29,100 +15.8% |
| 2016 | -- | $25,130 |
| 2015 | $3,775 | $25,130 +5.5% |
| 2014 | -- | $23,830 +69.9% |
| 2013 | -- | $14,030 +287.6% |
| 2012 | -- | $3,620 |
| 2011 | -- | $3,620 -74.4% |
| 2010 | -- | $14,140 |
| 2009 | -- | $14,140 +146.8% |
| 2008 | -- | $5,730 -8.2% |
| 2007 | -- | $6,240 +399.2% |
| 2006 | -- | $1,250 |
Find assessor info on the county website
Neighborhood: Fallbrook Farms
Nearby homes
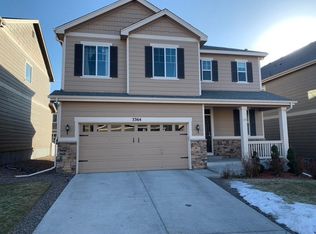
- $524,7003 bd3 ba1.9k sqft3364 E 141st Ave, Thornton, CO 80602Off Market
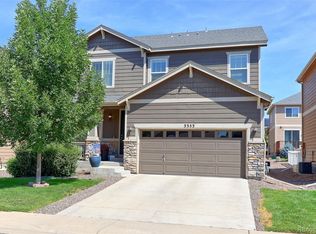
- $620,1005 bd3 ba3.2k sqft3344 E 141st Ave, Thornton, CO 80602Off Market

- $586,1003 bd3 ba3.3k sqft3353 E 140th Dr, Thornton, CO 80602Off Market
- $---- bd-- ba-- sqft3353 E 140th Dr, Brighton, CO 80602Off Market
- $575,0003 bd2 ba2.3k sqft3374 E 141st Ave, Thornton, CO 80602Sold
- $533,5003 bd3 ba2.6k sqft3334 E 141st Ave, Thornton, CO 80602Sold
- $656,6005 bd3 ba2.9k sqft3343 E 140th Dr, Thornton, CO 80602Off Market
- $546,1004 bd3 ba2.4k sqft3363 E 140th Dr, Thornton, CO 80602Off Market
Nearby schools
GreatSchools rating
- 6/10Prairie Hills Elementary SchoolGrades: K-5Distance: 0.4 mi
- 7/10Rocky Top Middle SchoolGrades: 6-8Distance: 0.5 mi
- 8/10Horizon High SchoolGrades: 9-12Distance: 1.3 mi
Schools provided by the listing agent
- Elementary: Prairie Hills
- Middle: Rocky Top
- High: Horizon
- District: Adams 12 5 Star Schl
Source: REcolorado as distributed by MLS GRID. This data may not be complete. We recommend contacting the local school district to confirm school assignments for this home.
Get a cash offer in 3 minutes
Find out how much your home could sell for in as little as 3 minutes with a no-obligation cash offer.
Estimated market value
$627,700
Get a cash offer in 3 minutes
Find out how much your home could sell for in as little as 3 minutes with a no-obligation cash offer.
Estimated market value
$627,700
- Colorado
- Adams County
- Thornton
- 80602
- Fallbrook Farms
- 3354 E 141st Avenue
Nearby cities
Nearby neighborhoods
Nearby zip codes
Other Thornton Topics
