Skip main navigation
Sold for $698,475
  • $698,475

    3354 Ely Pl SE, Washington, DC 20019

    6beds
    3,848sqft
    Single Family Residence
    Built in 1926
    3,748 Square Feet Lot
    $693,600 Zestimate®
    $182/sqft
    $5,997 Estimated rent

    Home value

    $693,600

    $645,000 - $742,000

    $5,997/mo

    Zestimate® history
    Loading
    Loading...

    Owner options

    List your home for rent

    $5,997/mo

    Rent Zestimate®

    Find your next renter with Zillow Rental Manager. Plus, with online applications, you can quickly screen prospective tenants – for free.

    Learn more

    $5,997/mo

    Rent Zestimate®

    Refinance and save

    $3,331/mo

    Est. payment

    Refinancing to a lower rate could help reduce your monthly payments and save thousands over the life of the loan.

    See today's rates

    $3,331/mo

    Est. payment

    Explore your selling options

    Work with a Zillow partner agent

    Leverage their expertise and Zillow's premium Showcase listings to get your home seen by more buyers.

    Get started

    List with your own agent

    Get your home in front of millions of buyers by listing it on Zillow.

    Learn how to do it

    Sell it yourself

    Take full control of how buyers see your home on Zillow by listing For Sale by Owner (FSBO).

    List your home

    What's special

    Off street parkingCorner lotAdditional living spaceSpacious bedroomsSun-drenched open conceptSpacious eat-in kitchenConvenient powder room
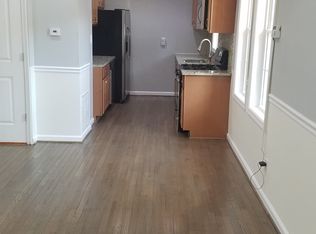
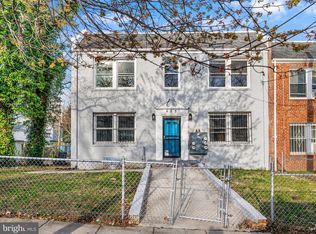
    Welcome to 3354 Ely Pl! This is Fort Dupont living at its BEST! This home has been completely renovated to include additional living space that provides 3 levels of luxurious living! The first level is a sun-drenched open concept that combines elegance and functionality. The spacious eat-in kitchen is equipped with high-end stainless steel appliances, quartz countertops accented with hexagon mosaic back splash and shaker style cabinetry. The combination living/dining/kitchen space, is great for entertaining and family gatherings. Tucked behind the kitchen is a convenient powder room and another space that can double as the office or 1st floor bedroom. Journey to the 2nd level where you'll find the primary bedroom with en suite bath, 2 additional spacious bedrooms and another full bath. The lower level of this home provides 2 additional bedrooms, a full bath and the laundry area complete with HE washer & dryer. Perfect for guest and provides an additional entertaining/recreation space. The corner lot is fenced in with ample yard space and off street parking. It doesn't get much better than this!

    Zillow last checked:

    Listing updated:

    Listed by:

    Deneen Swann 301-332-4059,

    EXP Realty, LLC

    Bought with:

    Omar Vidal, SP98366190

    Long & Foster Real Estate, Inc.

    Barak Sky, SP600552

    Long & Foster Real Estate, Inc.

    Source: Bright MLS,MLS#: DCDC2175634MLS Logo

    Facts & features

    Interior

    Bedrooms & bathrooms
    • Bedrooms: 6
    • Bathrooms: 4
    • Full bathrooms: 3
    • 1/2 bathrooms: 1
    • Main level bathrooms: 1
    • Main level bedrooms: 1
    Primary bedroom
    • Level: Upper
    Bedroom 1
    • Level: Upper
    Bedroom 1
    • Level: Lower
    Bedroom 2
    • Level: Upper
    Bedroom 2
    • Level: Lower
    Primary bathroom
    • Level: Upper
    Bathroom 1
    • Level: Main
    Bathroom 1
    • Level: Lower
    Bathroom 2
    • Level: Upper
    Dining room
    • Level: Main
    Kitchen
    • Level: Main
    Living room
    • Level: Main
    Office
    • Level: Main
    Heating
    • Forced Air, Natural Gas
    Cooling
    • Central Air, Electric
    Appliances
    • Included: Microwave, Dishwasher, Oven/Range - Electric, Washer, Dryer, Gas Water Heater
    • Laundry: In Basement
    Features
    • Combination Dining/Living, Combination Kitchen/Dining, Entry Level Bedroom, Open Floorplan, Eat-in Kitchen
    • Flooring: Luxury Vinyl, Ceramic Tile
    • Basement: Walk-Out Access
    • Has fireplace: No
    Interior area
    • Total structure area: 4,928
    • Total interior livable area: 3,848 sqft
    • Finished area above ground: 2,921
    • Finished area below ground: 927

    Property

    Parking
    • Parking features: Driveway, Off Street
    • Has uncovered spaces: Yes
    Accessibility
    • Accessibility features: None
    Features
    • Levels: Three
    • Stories: 3
    • Pool features: None
    • Fencing: Full
    Lot
    • Size: 3,748 sqft
    • Features: Unknown Soil Type
    Details
    • Additional structures: Above Grade, Below Grade
    • Parcel number: 5444//0805
    • Zoning: R3
    • Special conditions: Standard

    Construction

    Type & style
    • Home type: SingleFamily
    • Architectural style: A-Frame
    • Property subtype: Single Family Residence
    Materials
    • Other
    • Foundation: Concrete Perimeter
    Condition
    • Excellent
    • New construction: No
    • Year built: 1926

    Utilities & green energy

    • Sewer: Public Sewer
    • Water: Public

    Community & neighborhood

    Location
    • Region: Washington
    • Subdivision: Fort Dupont Park

    Other

    Other facts
    • Listing agreement: Exclusive Right To Sell
    • Listing terms: FHA,Conventional,Cash
    • Ownership: Fee Simple

    Price history

    DateEventPrice
    3/19/2025Sold$698,475+0.5%$182/sqft
    Source: Bright MLS #DCDC2175634 Report a problem
    2/11/2025Pending sale$695,000$181/sqft
    Source: Bright MLS #DCDC2175634 Report a problem
    1/24/2025Listed for sale$695,000-0.7%$181/sqft
    Source: Bright MLS #DCDC2175634 Report a problem
    12/29/2024Listing removed$699,999$182/sqft
    Source: Bright MLS #DCDC2169266 Report a problem
    11/19/2024Listed for sale$699,999-6.7%$182/sqft
    Source: Bright MLS #DCDC2169266 Report a problem
    10/15/2024Listing removed$749,999$195/sqft
    Source: Bright MLS #DCDC2159994 Report a problem
    9/19/2024Listed for sale$749,999-6.3%$195/sqft
    Source: Bright MLS #DCDC2159994 Report a problem
    9/18/2024Listing removed$800,000$208/sqft
    Source: Bright MLS #DCDC2153842 Report a problem
    8/8/2024Price change$800,000-3%$208/sqft
    Source: Bright MLS #DCDC2153842 Report a problem
    7/19/2024Listed for sale$825,000$214/sqft
    Source: Bright MLS #DCDC2140378 Report a problem
    6/11/2024Listing removed--
    Source: Bright MLS #DCDC2140378 Report a problem
    6/6/2024Price change$825,000-2.9%$214/sqft
    Source: Bright MLS #DCDC2140378 Report a problem
    5/10/2024Listed for sale$850,000+286.4%$221/sqft
    Source: Bright MLS #DCDC2140378 Report a problem
    12/2/2019Sold$220,000-26.2%$57/sqft
    Source: Public Record Report a problem
    9/18/2019Listed for sale$298,000+41.9%$77/sqft
    Source: Taylor Properties #DCDC442968 Report a problem
    4/6/2019Listing removed$210,000$55/sqft
    Source: Keller Williams Preferred Properties. #DCDC310528 Report a problem
    1/19/2019Pending sale$210,000$55/sqft
    Source: Keller Williams Preferred Properties #DCDC310528 Report a problem
    1/19/2019Listed for sale$210,000-30%$55/sqft
    Source: Keller Williams Preferred Properties #DCDC310528 Report a problem
    10/21/2018Listing removed$300,000$78/sqft
    Source: Keller Williams Preferred Properties. #1004279738 Report a problem
    9/16/2018Listed for sale$300,000$78/sqft
    Source: Keller Williams Preferred Properties. #1004279738 Report a problem

    Public tax history

    YearProperty taxesTax assessment
    2025$6,342 -52%$836,000 +216.1%
    2024$13,224 +512.3%$264,470 +4.1%
    2023$2,160 -90.9%$254,070 +7.3%
    2022$23,677 +1123.2%$236,770 +4%
    2021$1,936 -82.7%$227,730 +1.7%
    2020$11,194 +2791.9%$223,870 +20.9%
    2018$387 +8.9%$185,130 +11.7%
    2017$355 -27.3%$165,680 +11.2%
    2016$489 -17.9%$148,950 +5.3%
    2015$595 +2.1%$141,420 +1.9%
    2014$583 -17.5%$138,750 -8.8%
    2013$706 -24.2%$152,190 -14.1%
    2012$932 $177,150
    2011$932 +19.2%$177,150 -23%
    2010$782 +237.6%$229,980 -7.9%
    2009$232 -9.4%$249,720 +43.1%
    2007$256 +5.2%$174,550 +45.8%
    2006$243 -45%$119,700 +42.5%
    2005$442 -4.6%$84,010 -2.6%
    2004$463 -1.8%$86,210 +9%
    2003$471 0%$79,110 0%
    2002$471 +24.7%$79,113 +14%
    2001$378 $69,397

    Find assessor info on the county website

    Neighborhood: Greenway

    Nearby schools

    GreatSchools rating
    Schools provided by the listing agent
    • Elementary: Kimball
    • Middle: Sousa
    • High: Anacostia
    • District: District Of Columbia Public Schools

    Source: Bright MLS. This data may not be complete. We recommend contacting the local school district to confirm school assignments for this home.

    Get pre-qualified for a loan
    At Zillow Home Loans, we can pre-qualify you in as little as 5 minutes with no impact to your credit score.

    An equal housing lender. NMLS #10287.