Charming updated 3BR/1BA home in the heart of Berclair! This move-in ready property features spacious living areas, updated finishes, a large driveway, and a large lot with plenty of outdoor space. Great opportunity for owner-occupants or investors with convenient access to shopping, dining, schools, and downtown Memphis.
For sale
$200,000
3354 Guernsey Ave, Memphis, TN 38122
3beds
1,152sqft
Single Family Residence
Built in 1920
9,583 Square Feet Lot
$185,700 Zestimate®
$174/sqft
$-- HOA
What's special
Large drivewayUpdated finishes
- 70 days |
- 128 |
- 6 |
Zillow last checked:
Listing updated:
Listed by:
Cesar Lara,
Fast Track Realty, LLC 901-767-8770
Source: MAAR,MLS#: 10221413
Facts & features
Interior
Bedrooms & bathrooms
- Bedrooms: 3
- Bathrooms: 2
- Full bathrooms: 2
Primary bedroom
- Features: Smooth Ceiling
- Level: First
- Dimensions: 0 x 0
Bedroom 2
- Features: Shared Bath, Smooth Ceiling
- Level: First
Bedroom 3
- Features: Shared Bath, Smooth Ceiling
- Level: First
Primary bathroom
- Features: Smooth Ceiling, Tile Floor, Full Bath
Dining room
- Features: Separate Dining Room
- Dimensions: 0 x 0
Kitchen
- Features: Updated/Renovated Kitchen, Pantry
Living room
- Features: Separate Living Room
- Dimensions: 0 x 0
Den
- Dimensions: 0 x 0
Heating
- Central, Electric
Cooling
- Central Air
Appliances
- Included: Electric Water Heater
Features
- All Bedrooms Down, Primary Down, Renovated Bathroom, Smooth Ceiling, Living Room, Dining Room, Den/Great Room, Kitchen, Primary Bedroom, 2nd Bedroom, 3rd Bedroom, 1 Bath, 2 or More Baths, Square Feet Source: AutoFill (MAARdata) or Public Records (Cnty Assessor Site)
- Flooring: Vinyl
- Attic: Pull Down Stairs,Attic Access
- Has fireplace: Yes
- Fireplace features: Masonry
Interior area
- Total interior livable area: 1,152 sqft
Property
Parking
- Total spaces: 2
- Parking features: Driveway/Pad
- Covered spaces: 2
- Has uncovered spaces: Yes
Features
- Stories: 1
- Patio & porch: Porch
- Pool features: None
Lot
- Size: 9,583 Square Feet
- Dimensions: 50 x 200
- Features: Level
Details
- Parcel number: 038029 00027
Construction
Type & style
- Home type: SingleFamily
- Architectural style: Traditional
- Property subtype: Single Family Residence
Materials
- Vinyl Siding
- Foundation: Slab
- Roof: Composition Shingles
Condition
- New construction: No
- Year built: 1920
Utilities & green energy
- Sewer: Public Sewer
Community & HOA
Community
- Security: Smoke Detector(s)
- Subdivision: Highland Heights Blk 8
Location
- Region: Memphis
Financial & listing details
- Price per square foot: $174/sqft
- Tax assessed value: $55,000
- Annual tax amount: $725
- Price range: $200K - $200K
- Date on market: 5/12/2026
- Cumulative days on market: 71 days
- Listing terms: Conventional,FHA,VA Loan
Estimated market value
$185,700
$176,000 - $195,000
$1,350/mo
Price history
| Date | Event | Price |
|---|---|---|
| 7/3/2026 | Listed for rent | $1,400$1/sqft |
Source: Zillow Rentals Report a problem | ||
| 5/12/2026 | Listed for sale | $200,000+250.9%$174/sqft |
Source:  MAAR #10221413 Report a problem MAAR #10221413 Report a problem | ||
| 1/29/2025 | Sold | $57,000+42.5%$49/sqft |
Source: Public Record Report a problem | ||
| 5/3/2000 | Sold | $40,000$35/sqft |
Source: Public Record Report a problem | ||
Public tax history
| Year | Property taxes | Tax assessment |
|---|---|---|
| 2025 | $725 +35.4% | $13,750 +69.2% |
| 2024 | $535 +8.1% | $8,125 |
| 2023 | $495 | $8,125 |
| 2022 | -- | $8,125 |
| 2021 | -- | $8,125 +16.1% |
| 2020 | $224 | $7,000 |
| 2019 | $224 -21.1% | $7,000 |
| 2018 | $284 -45.1% | $7,000 |
| 2017 | $517 +151.2% | $7,000 +15.7% |
| 2016 | $206 -12.8% | $6,050 |
| 2014 | $236 | $6,050 |
| 2013 | -- | $6,050 -18.2% |
| 2012 | -- | $7,400 |
| 2011 | -- | $7,400 |
| 2010 | -- | $7,400 |
| 2009 | -- | $7,400 -10.3% |
| 2008 | -- | $8,250 |
| 2007 | -- | $8,250 |
| 2006 | -- | $8,250 |
| 2005 | -- | $8,250 -0.6% |
| 2004 | -- | $8,300 |
| 2003 | -- | $8,300 |
| 2002 | -- | $8,300 |
| 2001 | -- | $8,300 -19% |
| 2000 | -- | $10,250 |
Find assessor info on the county website
Monthly payment
Est. payment
Payment breakdown
Explore the cost of this home by adjusting the details. Changes won't be saved.Climate risks
Neighborhood: Berclair-Highland Heights
Nearby schools
GreatSchools rating
- 3/10Treadwell Elementary SchoolGrades: PK-5Distance: 0.4 mi
- 5/10Treadwell Middle SchoolGrades: 6-8Distance: 0.3 mi
- 2/10Douglass High SchoolGrades: 9-12Distance: 1.2 mi
- $62,4003 bd1 ba1.4k sqft3348 Guernsey Ave, Memphis, TN 38122Off Market
- $70,3002 bd1 ba854 sqft3342 Guernsey Ave, Memphis, TN 38122Off Market
- $75,6002 bd1 ba700 sqft3344 Guernsey Ave, Memphis, TN 38122Off Market
- $68,0002 bd1 ba936 sqft3358 Guernsey Ave, Memphis, TN 38122Off Market
- $20,0009,583.2 Square Feet3366 Guernsey Ave #3-LOT W, Memphis, TN 38122Sold
- $65,5003 bd1 ba1k sqft3338 Guernsey Ave, Memphis, TN 38122Off Market
- $--6 bd2 ba1.5k sqft3338 Guernsey Ave #A4, Memphis, TN 38122Off Market
- $--6 bd2 ba1.4k sqft3338 Guernsey Ave #A5, Memphis, TN 38122Off Market
A local agent can set up tours, give advice and negotiate with sellers.
Similar homes
- $199,9003 bd2 ba1.5k sqft3526 Powell Ave, Memphis, TN 38122For Sale
 MLS ID #10224033, Vinh Le, BEST Real Estate Company. MAAR
 - $199,9003 bd2 ba1.2k sqft3724 Given Ave, Memphis, TN 38122For Sale
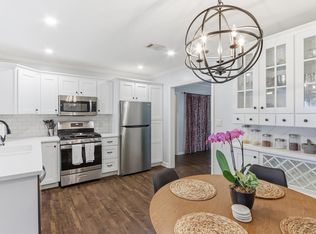 MLS ID #10220016, Ashleigh Bettis, Bluff City Realty Group, LLC. MAAR
 - $205,0003 bd2 ba1.1k sqft3512 Rockwood Ave, Memphis, TN 38122For Sale
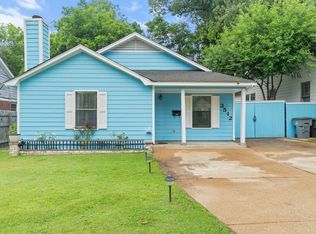 MLS ID #10223140, Itzel Sanchez Bustamante, Keller Williams. MAAR
 - $199,9504 bd3 ba1.5k sqft3470 Guernsey Ave, Memphis, TN 38122For Sale
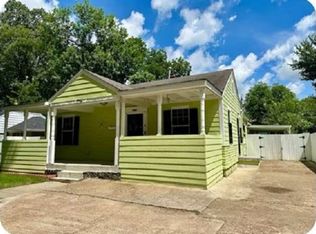 MLS ID #10213460, KC Lam, Cordova Realty, Inc.. MAAR
 - $218,0003 bd2 ba1.1k sqft3707 Faxon Ave, Memphis, TN 38122For SaleMLS ID #10223241, Elisha L Fritz, The Home Partners Realty. MAAR
- $184,8702 bd2 ba1.3k sqft1033 N Highland St, Memphis, TN 38122For SaleMLS ID #10215440, Caleb Hall, Keller Williams. MAAR
- $200,0002 bd2 ba1.1k sqft1024 Wrenwood St, Memphis, TN 38122For SaleMLS ID #10222857, Marquis Jones, KAIZEN Realty, LLC. MAAR
- $178,2204 bd1 ba1.5k sqft3319 Given Ave, Memphis, TN 38122For SaleMLS ID #10213380, Caleb Hall, Keller Williams. MAAR
- $179,9003 bd2 ba1.3k sqft3600 Tutwiler Ave, Memphis, TN 38122For SaleMLS ID #10217145, Curt L Davis, KAIZEN Realty, LLC. MAAR
- $190,0004 bd2 ba1.5k sqft3608 Bowen Ave, Memphis, TN 38122For SaleMLS ID #10219675, Juan Torres, Fast Track Realty, LLC. MAAR
- $198,1704 bd2 ba1.5k sqft3685 Vivia Ave, Memphis, TN 38122For SaleMLS ID #10213353, Caleb Hall, Keller Williams. MAAR
- $166,2503 bd2 ba1.3k sqft848 N Highland St, Memphis, TN 38122For SaleMLS ID #10213103, Caleb Hall, Keller Williams. MAAR
- $210,0003 bd2 ba1.6k sqft3921 N Rossiland Cir, Memphis, TN 38122For SaleMLS ID #10225493, Tomas Monserrat, The Home Partners Realty. MAAR
- $220,7802 bd2 ba1.3k sqft796 Isabelle St, Memphis, TN 38122For SaleMLS ID #10213095, Caleb Hall, Keller Williams. MAAR
- $219,4503 bd2 ba1.3k sqft801 Isabelle St, Memphis, TN 38122For SaleMLS ID #10213096, Caleb Hall, Keller Williams. MAAR
- $180,0003 bd2 ba1k sqft3741 Faxon Ave, Memphis, TN 38122For SaleMLS ID #10215466, Jose Adan Leal Garcia, Fast Track Realty, LLC. MAAR
- $162,2602 bd2 ba1.2k sqft3408 Powell Ave, Memphis, TN 38122For SaleMLS ID #10213363, Caleb Hall, Keller Williams. MAAR
- $179,5503 bd1 ba1.5k sqft3570 Faxon Ave, Memphis, TN 38122For SaleMLS ID #10215441, Caleb Hall, Keller Williams. MAAR
- $180,0003 bd2 ba1.5k sqft3996 Canterbury Dr, Memphis, TN 38122For SaleMLS ID #10224491, Sabaria Dean, Fast Track Realty, LLC. MAAR
- $174,2303 bd1 ba1.2k sqft1006 Gordon St, Memphis, TN 38122For SaleMLS ID #10213147, Caleb Hall, Keller Williams. MAAR
