Welcome home to 3354 Hilton Ave NW, Lot 30, Massillon! If you've been searching for an affordable home in the highly desirable Perry Local School District, this charming and well-maintained 2-bedroom home is one you won't want to miss.
Step inside to discover a bright, inviting layout that's been lovingly cared for and is ready for its next owner. The spacious living areas provide the perfect place to relax or entertain, while the functional kitchen comes complete with a refrigerator, oven, making meal preparation a breeze.
Enjoy the benefits of living in a convenient location with easy access to shopping, dining, parks, and major roadways, all while being part of the sought-after Perry Local School District.
Don't miss this fantastic opportunity to own an affordable, move-in-ready home. Schedule your private showing today and see everything 5554 Hilton Ave NW, Lot 30 has to offer!
Lot fee is $540 to Tailwinds Massillon and includes water, sewer and trash. Buyer must turn in application & pay background fee prior to closing. Application included in supplements. Submit all offers with proof of funds. Washer and dryer do not convey.
Active
$18,000
3354 Hilton St NW Lot 30, Massillon, OH 44646
2beds
552sqft
Manufactured Home, Single Family Residence
Built in 1977
-- sqft lot
$-- Zestimate®
$33/sqft
$-- HOA
What's special
Bright inviting layoutFunctional kitchen
- 12 days |
- 242 |
- 8 |
Zillow last checked:
Listing updated:
Listed by:
Tera M Svetlik 330-472-9661 terasvetlik@kw.com,
Keller Williams Legacy Group Realty,
Kelli Blair 330-581-4045,
Keller Williams Legacy Group Realty
Source: MLS Now,MLS#: 5234304 Originating MLS: Stark Trumbull Area REALTORS
Originating MLS: Stark Trumbull Area REALTORSFacts & features
Interior
Bedrooms & bathrooms
- Bedrooms: 2
- Bathrooms: 1
- Full bathrooms: 1
- Main level bathrooms: 1
- Main level bedrooms: 2
Bedroom
- Description: Flooring: Luxury Vinyl Tile
- Level: First
- Dimensions: ND x ND
Bedroom
- Description: Flooring: Carpet
- Level: First
- Dimensions: ND x ND
Bathroom
- Description: Flooring: Luxury Vinyl Tile
- Level: First
- Dimensions: ND x ND
Kitchen
- Description: Flooring: Luxury Vinyl Tile
- Level: First
- Dimensions: ND x ND
Living room
- Description: Flooring: Tile
- Level: First
- Dimensions: ND x ND
Heating
- Electric
Cooling
- Window Unit(s)
Appliances
- Included: Range, Refrigerator
- Laundry: In Hall
Features
- Basement: None
- Has fireplace: No
Interior area
- Total structure area: 552
- Total interior livable area: 552 sqft
- Finished area above ground: 552
Video & virtual tour
Property
Parking
- Parking features: Unpaved
Features
- Levels: One
- Stories: 1
- Patio & porch: Porch
Details
- Parcel number: 98002096
- On leased land: Yes
- Lease amount: $540
Construction
Type & style
- Home type: MobileManufactured
- Architectural style: Manufactured Home,Mobile Home
- Property subtype: Manufactured Home, Single Family Residence
Materials
- Vinyl Siding
- Foundation: See Remarks
- Roof: Flat
Condition
- Year built: 1977
Details
- Builder name: Homette Homes
Utilities & green energy
- Sewer: Public Sewer
- Water: Public
Community & HOA
Community
- Subdivision: Oak Manor Park
HOA
- Has HOA: No
Location
- Region: Massillon
Financial & listing details
- Price per square foot: $33/sqft
- Tax assessed value: $2,500
- Annual tax amount: $46
- Date on market: 8/6/2026
- Cumulative days on market: 12 days
- Listing terms: Cash
Estimated market value
Not available
Estimated sales range
Not available
Not available
Price history
| Date | Event | Price |
|---|---|---|
| 8/6/2026 | Listed for sale | $18,000$33/sqft |
Source:  MLS Now #5234304 Report a problem MLS Now #5234304 Report a problem | ||
Public tax history
| Year | Property taxes | Tax assessment |
|---|---|---|
| 2024 | $22 -0.4% | $880 +109.5% |
| 2023 | $22 -6.1% | $420 |
| 2022 | $23 -10.1% | $420 |
| 2021 | $26 -36.4% | $420 |
| 2020 | $40 | $420 -45.5% |
| 2019 | $40 | $770 |
| 2018 | $40 -2.8% | $770 |
| 2017 | $41 -0.5% | $770 |
| 2016 | $42 -0.9% | $770 |
| 2015 | $42 +310.4% | $770 +327.8% |
| 2014 | $10 | $180 -48.6% |
| 2013 | -- | $350 -16.7% |
| 2012 | -- | $420 |
| 2011 | -- | $420 |
Find assessor info on the county website
Monthly payment
Climate risks
Neighborhood: 44646
Nearby schools
GreatSchools rating
- 8/10Watson Elementary SchoolGrades: K-4Distance: 0.3 mi
- 8/10Edison Middle SchoolGrades: 7-8Distance: 1.2 mi
- 6/10Perry High SchoolGrades: 9-12Distance: 1 mi
Schools provided by the listing agent
- District: Perry LSD Stark- 7614
Source: MLS Now. This data may not be complete. We recommend contacting the local school district to confirm school assignments for this home.
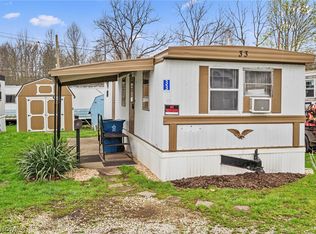
- $24,0001 bd1 ba900 sqft3354 Hilton St NW LOT 33, Massillon, OH 44646For Sale
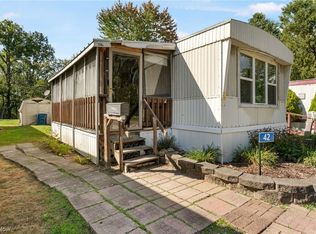
- $25,0002 bd1 ba861 sqft3354 Hilton St NW LOT 42, Massillon, OH 44646Sold
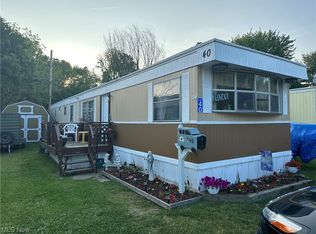
- $31,2002 bd1 ba-- sqft3354 Hilton St NW LOT 40, Massillon, OH 44646Off Market
- $800-- bd-- ba-- sqft3354 Hilton St NW LOT 38, Massillon, OH 44646Off Market
- $3003 bd2 ba924 sqft3354 Hilton St NW LOT 16, Massillon, OH 44646Off Market
- $4,900-- bd-- ba-- sqft3354 Hilton St NW LOT 22, Massillon, OH 44646Off Market
- $43,500-- bd-- ba-- sqft3354 Hilton St NW LOT 16, Massillon, OH 44646Off Market
- $39,600-- bd-- ba-- sqft3354 Hilton St NW LOT 22, Massillon, OH 44646Off Market


