Skip main navigation
Off market
  • $614,200

    3354 Hunters Trail Dr, Amissville, VA 20106

    3beds
    3,213sqft
    SingleFamily
    Built in 1999
    3.26 Acres Lot
    $614,200 Zestimate®
    $191/sqft
    $3,322 Estimated rent

    Home value

    $614,200

    $583,000 - $645,000

    $3,322/mo

    Zestimate® history
    Loading
    Loading...

    Owner options

    List your home for rent

    $3,322/mo

    Rent Zestimate®

    Find your next renter with Zillow Rental Manager. Plus, with online applications, you can quickly screen prospective tenants – for free.

    Learn more

    $3,322/mo

    Rent Zestimate®

    Refinance and save

    $3,588/mo

    Est. payment

    Refinancing to a lower rate could help reduce your monthly payments and save thousands over the life of the loan.

    See today's rates

    $3,588/mo

    Est. payment

    Explore your selling options

    Work with a Zillow partner agent

    Leverage their expertise and Zillow's premium Showcase listings to get your home seen by more buyers.

    Get started

    List with your own agent

    Get your home in front of millions of buyers by listing it on Zillow.

    Learn how to do it

    Sell it yourself

    Take full control of how buyers see your home on Zillow by listing For Sale by Owner (FSBO).

    List your home

    What's special

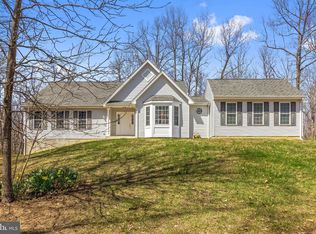
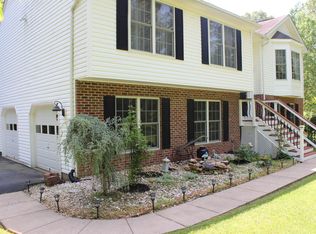
    OPEN TO THE PUBLIC SATURDAY JANUARY 7, 2023 1-4 PM MOVE-IN READY HOME WITH OVER 3000 SQ FT OF LIVING SPACE PLUS STORAGE AND 3 ACRES!!! LOCATED IN A GREAT NEIGHBORHOOD WITH NO HOMEOWNER ASSOCIATION!!! Meticulously Maintained, Custom Built Home Located in a SERENE PEACEFUL SETTING WITHIN 15 MINUTES TO WARRENTON OR 15 MINUTES TO CULPEPER (3.26 Acres) of Quail Ridge Community with no HOA. If you are Looking for Main Level Living this is the One! The Kitchen & the Baths were Updated & Upgraded. What a Great Floor Plan! The Kitchen has Corian Countertops, Island, White Cabinetry, Subway Backsplash, Stainless Steel Appliances, and a Pantry; so much room to Cook & Entertain. The door leads out to the enclosed porch. French Doors lead into the Living Room with Cathedral Ceilings, Hardwood Floors, and Brick Fireplace Converted to Gas. The Separate Dining Room with Chair Railing has Space to Entertain. This is a Split Bedroom Layout with the Primary Bedroom Suite with a huge Soaking Tub & Separate Shower, on one side of the house and 2 Other Bedrooms, and a Full Bath on the Opposite Side of the House. The Laundry Area is on the Main Level. The Basement is the Full Length of the House and Ready to be finished by the new owner to their preference. Full Bath Installed, Plenty of Room for a 4th Bedroom to be Added, GreatStorage Areas, and Utility Room on the Lower Walk-Out Level. The HVAC System was replaced in 2015. The Internet company is Comcast. Also, a 2 Car Attached Side- Load Garage. House sits on a nice level partially wooded lot. with a long paved driveway. CONVENIENTLY LOCATED 15 MINUTES TO WARRENTON OR 15 MINUTES TO CULPEPER.

    This property is not currently displayed as for sale or rent on Zillow. This may be different from what's on other websites or public sources.

    Facts & features

    Interior

    Bedrooms & bathrooms
    • Bedrooms: 3
    • Bathrooms: 3
    • Full bathrooms: 3
    Heating
    • Forced air
    Features
    • Flooring: Carpet, Linoleum / Vinyl
    • Has fireplace: Yes
    Interior area
    • Total interior livable area: 3,213 sqft

    Property

    Parking
    • Total spaces: 2
    • Parking features: Garage - Attached
    Features
    • Exterior features: Other
    Lot
    • Size: 3.26 Acres
    Details
    • Parcel number: 6L153

    Construction

    Type & style
    • Home type: SingleFamily
    Materials
    • Foundation: Concrete Block
    • Roof: Composition
    Condition
    • Year built: 1999

    Community & HOA

    Location
    • Region: Amissville

    Financial & listing details

    • Price per square foot: $191/sqft
    • Tax assessed value: $506,400
    • Annual tax amount: $2,380

    Price history

    DateEventPrice
    1/23/2023Sold$500,000-7.4%$156/sqft
    Source: Bright MLS #VACU2004226 Report a problem
    1/6/2023Pending sale$539,900$168/sqft
    Source: RE/MAX International #VACU2004226 Report a problem
    1/6/2023Contingent$539,900$168/sqft
    Source: Bright MLS #VACU2004226 Report a problem
    12/4/2022Price change$539,900-1.7%$168/sqft
    Source: Bright MLS #VACU2004226 Report a problem
    11/1/2022Price change$549,000-1.8%$171/sqft
    Source: Bright MLS #VACU2004226 Report a problem
    10/12/2022Price change$559,000-1.8%$174/sqft
    Source: Bright MLS #VACU2002994 Report a problem
    10/3/2022Listed for sale$569,000$177/sqft
    Source: Bright MLS #VACU2002994 Report a problem
    9/25/2022Pending sale$569,000$177/sqft
    Source: RE/MAX International #VACU2002994 Report a problem
    9/25/2022Contingent$569,000$177/sqft
    Source: Bright MLS #VACU2002994 Report a problem
    9/15/2022Listed for sale$569,000$177/sqft
    Source: CAAR #VACU2002994 Report a problem

    Public tax history

    YearProperty taxesTax assessment
    2024$2,380 +2.2%$506,400
    2023$2,329 +1.8%$506,400 +21.7%
    2022$2,289 $416,200
    2021$2,289 $416,200 +17.4%
    2020-- $354,600
    2019-- $354,600 +9.1%
    2018-- $325,100
    2017-- $325,100 +6.7%
    2016-- $304,600
    2015-- $304,600
    Find assessor info on the county website

    Neighborhood: 20106

    Nearby schools

    GreatSchools rating
    Get a cash offer in 3 minutes
    Find out how much your home could sell for in as little as 3 minutes with a no-obligation cash offer.
    Estimated market value
    $614,200
    Get a cash offer in 3 minutes
    Find out how much your home could sell for in as little as 3 minutes with a no-obligation cash offer.
    Estimated market value
    $614,200