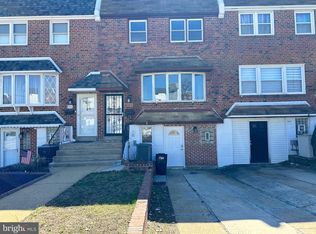
Lovingly cared for home in Morrell Park. This well-kept home nestled in the heart of Morrell Park, ready for its next chapter! This 4-bedroom rowhome has been lovingly maintained by the same family for decades, where Sunday dinners and grapevines in the backyard served as the family's own little vineyard. Now, it's ready for a new owner to make memories of their own. Step into the spacious living and dining room with beautiful hardwood flooring and an open layout that flows seamlessly into the eat-in kitchen, perfect for entertaining or cozy nights in. Upstairs, you'll find the original 4-bedroom floor plan, including a generous primary suite with an en-suite bath, plus a large hall bathroom and three additional bedrooms. The finished lower level offers a flexible living space, a half bath, and a sizable laundry room with direct access to the garage. Situated on a quiet residential street in the Far Northeast, you'll enjoy easy access to I-95, Bucks County, shopping, restaurants, and nearby parks. This home offers incredible value, an unbeatable location, and the perfect opportunity to customize and create your dream home. Don’t miss your chance to plant new roots in this charming neighborhood!
Sold for $315,000
$315,000
3354 Kayford Cir, Philadelphia, PA 19114
4beds
1,560sqft
Townhouse
Built in 1966
2,128 Square Feet Lot
$320,200 Zestimate®
$202/sqft
$2,585 Estimated rent
Home value
$320,200
$291,000 - $352,000
$2,585/mo
Zestimate® history
Owner options
List your home for rent
$2,585/mo
Rent Zestimate®
Find your next renter with Zillow Rental Manager. Plus, with online applications, you can quickly screen prospective tenants – for free.
$2,585/mo
Rent Zestimate®
Refinance and save
$2,080/mo
Est. payment
Refinancing to a lower rate could help reduce your monthly payments and save thousands over the life of the loan.
$2,080/mo
Est. payment
Explore your selling options
Work with a Zillow partner agent
Leverage their expertise and Zillow's premium Showcase listings to get your home seen by more buyers.
Get startedList with your own agent
Get your home in front of millions of buyers by listing it on Zillow.
Learn how to do itSell it yourself
Take full control of how buyers see your home on Zillow by listing For Sale by Owner (FSBO).
List your homeWhat's special
Eat-in kitchenGenerous primary suiteFlexible living spaceOpen layoutBeautiful hardwood flooringSizable laundry roomEn-suite bath
Zillow last checked:
Listing updated:
Listed by:
Kimberley Porter 267-249-4991,
Keller Williams Real Estate-Doylestown
Bought with:
Rebecca O'Grady, RS376464
KW Empower
Source: Bright MLS,MLS#: PAPH2493842
Facts & features
Interior
Bedrooms & bathrooms
- Bedrooms: 4
- Bathrooms: 3
- Full bathrooms: 2
- 1/2 bathrooms: 1
Rooms
- Room types: Living Room, Dining Room, Primary Bedroom, Bedroom 2, Bedroom 3, Bedroom 4, Kitchen, Foyer, Laundry, Recreation Room, Utility Room, Primary Bathroom, Full Bath, Half Bath
Primary bedroom
- Level: Upper
Bedroom 2
- Level: Upper
Bedroom 3
- Level: Upper
Bedroom 4
- Level: Upper
Primary bathroom
- Level: Upper
Dining room
- Level: Main
Foyer
- Level: Main
Other
- Level: Upper
Half bath
- Level: Lower
Kitchen
- Level: Main
Laundry
- Level: Lower
Living room
- Level: Main
Recreation room
- Level: Lower
Utility room
- Level: Lower
Heating
- Forced Air, Natural Gas
Cooling
- Central Air, Electric
Appliances
- Included: Microwave, Dryer, Exhaust Fan, Ice Maker, Oven/Range - Gas, Refrigerator, Washer, Water Heater, Electric Water Heater
- Laundry: Lower Level, Laundry Room
Features
- Dining Area, Floor Plan - Traditional, Eat-in Kitchen, Kitchen - Table Space, Other
- Flooring: Wood, Hardwood, Carpet, Ceramic Tile, Other
- Doors: Insulated, Storm Door(s)
- Windows: Double Pane Windows, Double Hung, Bay/Bow, Insulated Windows, Replacement, Screens, Window Treatments
- Basement: Partial,Partially Finished,Interior Entry,Garage Access,Walk-Out Access,Windows
- Has fireplace: No
Interior area
- Total structure area: 1,560
- Total interior livable area: 1,560 sqft
- Finished area above ground: 1,560
- Finished area below ground: 0
Property
Parking
- Total spaces: 3
- Parking features: Garage Faces Front, Inside Entrance, Driveway, Attached, On Street
- Garage spaces: 1
- Uncovered spaces: 2
Accessibility
- Accessibility features: None
Features
- Levels: Two
- Stories: 2
- Patio & porch: Enclosed, Patio
- Exterior features: Lighting, Street Lights
- Pool features: None
- Fencing: Chain Link,Full
- Has view: Yes
- View description: Other, Street
Lot
- Size: 2,128 Square Feet
- Dimensions: 20.00 x 106.00
- Features: Front Yard, Rear Yard, Other
Details
- Additional structures: Above Grade, Below Grade
- Parcel number: 661114300
- Zoning: RSA4
- Special conditions: Standard
Construction
Type & style
- Home type: Townhouse
- Architectural style: Straight Thru
- Property subtype: Townhouse
Materials
- Brick, Brick Front
- Foundation: Permanent
- Roof: Flat,Shingle,Pitched
Condition
- Good
- New construction: No
- Year built: 1966
Utilities & green energy
- Sewer: Public Sewer
- Water: Public
Community & HOA
Community
- Security: Monitored, Smoke Detector(s)
- Subdivision: Morrell Park
HOA
- Has HOA: No
Location
- Region: Philadelphia
- Municipality: PHILADELPHIA
Financial & listing details
- Price per square foot: $202/sqft
- Tax assessed value: $318,000
- Annual tax amount: $4,451
- Date on market: 7/10/2025
- Listing agreement: Exclusive Right To Sell
- Listing terms: Cash,Conventional,FHA,VA Loan
- Inclusions: Washer, Dryer, Fridge
- Ownership: Fee Simple
Price history
| Date | Event | Price |
|---|---|---|
| 9/12/2025 | Sold | $315,000-0.9%$202/sqft |
Source:  Bright MLS #PAPH2493842 Report a problem Bright MLS #PAPH2493842 Report a problem | ||
| 8/18/2025 | Pending sale | $318,000$204/sqft |
Source: Bright MLS #PAPH2493842 Report a problem | ||
| 7/21/2025 | Contingent | $318,000$204/sqft |
Source: Bright MLS #PAPH2493842 Report a problem | ||
| 7/10/2025 | Listed for sale | $318,000$204/sqft |
Source: Bright MLS #PAPH2493842 Report a problem | ||
Public tax history
| Year | Property taxes | Tax assessment |
|---|---|---|
| 2025 | $4,451 +29.4% | $318,000 +29.4% |
| 2024 | $3,441 | $245,800 |
| 2023 | $3,441 +15.1% | $245,800 |
| 2022 | $2,990 | -- |
| 2021 | $2,990 +6.2% | -- |
| 2018 | $2,815 +45.4% | -- |
| 2017 | $1,936 | -- |
| 2016 | $1,936 | -- |
| 2015 | $1,936 | -- |
| 2014 | $1,936 | $178,600 +662.5% |
| 2012 | $1,936 | $23,424 |
| 2011 | -- | $23,424 |
| 2010 | -- | $23,424 |
| 2009 | -- | $23,424 |
| 2008 | -- | $23,424 |
| 2007 | -- | $23,424 +7.5% |
| 2006 | -- | $21,792 |
| 2005 | -- | $21,792 |
| 2004 | -- | $21,792 +7.2% |
| 2003 | -- | $20,320 +5.8% |
| 2002 | -- | $19,200 |
| 2000 | -- | $19,200 |
| 1999 | -- | $19,200 |
Find assessor info on the county website
Neighborhood: Morrell Park
Nearby homes
- $334,9003 bd3 ba2.1k sqft3356 Kayford Cir, Philadelphia, PA 19114Sold
- $346,1003 bd1 ba1.4k sqft3352 Kayford Cir, Philadelphia, PA 19114Off Market
- $369,0004 bd4 ba1.5k sqft3358 Kayford Cir, Philadelphia, PA 19114Off Market
- $350,0004 bd3 ba1.5k sqft3360 Kayford Cir, Philadelphia, PA 19114Sold
- $312,5003 bd1 ba1.4k sqft3350 Kayford Cir, Philadelphia, PA 19114Off Market
- $313,0004 bd1 ba1.5k sqft3362 Kayford Cir, Philadelphia, PA 19114Off Market
- $366,2003 bd3 ba1.5k sqft3348 Kayford Cir, Philadelphia, PA 19114Off Market
- $307,9004 bd1 ba1.5k sqft3346 Kayford Cir, Philadelphia, PA 19114Off Market
Nearby schools
GreatSchools rating
- 7/10The John Hancock Demonstration Elementary SchoolGrades: K-8Distance: 0.5 mi
- 3/10Washington George High SchoolGrades: 9-12Distance: 2.9 mi
Schools provided by the listing agent
- District: Philadelphia City
Source: Bright MLS. This data may not be complete. We recommend contacting the local school district to confirm school assignments for this home.
Get a cash offer in 3 minutes
Find out how much your home could sell for in as little as 3 minutes with a no-obligation cash offer.
Estimated market value
$320,200
Get a cash offer in 3 minutes
Find out how much your home could sell for in as little as 3 minutes with a no-obligation cash offer.
Estimated market value
$320,200
- Pennsylvania
- Philadelphia County
- Philadelphia
- 19114
- Morrell Park
- 3354 Kayford Cir
