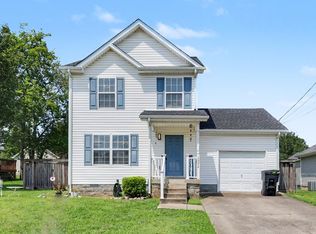
A Little Ray of Sunshine to Call Home! Nestled in a desirable, established neighborhood, this 1,388-square-foot home is full of potential and ready for your personal touch. Offering a functional layout with comfortable living spaces, this property is perfect for first-time buyers, investors, or anyone looking to build equity with a little TLC. The home features 3 bedrooms, 2 full baths, a generous living area, and a large backyard with plenty of room for entertaining, gardening, or relaxing. Shed in the backyard will convey. Conveniently located near shopping, dining, schools, and major commuter routes, you’ll enjoy the perfect blend of location and value. With solid bones and endless possibilities, this is your chance to transform a well-located home into something truly special. Opportunity awaits! Don’t miss this promising property. PREFERRED LENDER INCENTIVES: Receive 1% of the loan amount to use towards closing costs when using preferred lender. ALSO, preferred lender will pay for home appraisal.
Under contract - showing
Price cut: $25K (9/7)
$350,000
3354 Laurel Mountain Rd, Murfreesboro, TN 37129
3beds
1,388sqft
Single Family Residence, Residential
Built in 1990
0.66 Acres Lot
$-- Zestimate®
$252/sqft
$-- HOA
What's special
- 46 days
- 596
- 50
Zillow last checked:
Listing updated:
Listed by:
Danielle Janati 615-482-1165,
Realty ONE Group Momentum 615-339-1886
Source: RealTracs MLS as distributed by MLS GRID,MLS#: 3250369
Facts & features
Interior
Bedrooms & bathrooms
- Bedrooms: 3
- Bathrooms: 2
- Full bathrooms: 2
- Main level bedrooms: 3
Bedroom 1
- Features: Walk-In Closet(s)
- Level: Walk-In Closet(s)
- Area: 208 Square Feet
- Dimensions: 16x13
Bedroom 2
- Area: 130 Square Feet
- Dimensions: 13x10
Bedroom 3
- Area: 100 Square Feet
- Dimensions: 10x10
Primary bathroom
- Features: Primary Bedroom
- Level: Primary Bedroom
Kitchen
- Features: Eat-in Kitchen
- Level: Eat-in Kitchen
- Area: 198 Square Feet
- Dimensions: 18x11
Living room
- Features: Great Room
- Level: Great Room
- Area: 252 Square Feet
- Dimensions: 18x14
Heating
- Heat Pump
Cooling
- Central Air
Appliances
- Included: Built-In Electric Oven, Dishwasher, Dryer, Refrigerator, Washer
- Laundry: Electric Dryer Hookup, Washer Hookup
Features
- Walk-In Closet(s)
- Flooring: Wood, Laminate
- Basement: Crawl Space
- Number of fireplaces: 1
Interior area
- Total structure area: 1,388
- Total interior livable area: 1,388 sqft
- Finished area above ground: 1,388
Property
Parking
- Total spaces: 2
- Parking features: Garage Door Opener, Garage Faces Side, Concrete
- Garage spaces: 2
Features
- Levels: One
- Stories: 1
- Patio & porch: Patio
- Fencing: Partial
Lot
- Size: 0.66 Acres
- Dimensions: 210 x 125 IRR
- Features: Cleared, Corner Lot, Level
- Topography: Cleared,Corner Lot,Level
Details
- Parcel number: 071O A 04200 R0042944
- Special conditions: Standard
Construction
Type & style
- Home type: SingleFamily
- Architectural style: Cottage
- Property subtype: Single Family Residence, Residential
Materials
- Vinyl Siding
- Roof: Shingle
Condition
- New construction: No
- Year built: 1990
Utilities & green energy
- Sewer: Septic Tank
- Water: Public
- Utilities for property: Water Available
Community & HOA
Community
- Subdivision: The Foothills Sec 5
HOA
- Has HOA: No
Location
- Region: Murfreesboro
Financial & listing details
- Price per square foot: $252/sqft
- Tax assessed value: $284,900
- Annual tax amount: $1,336
- Date on market: 8/12/2026
Estimated market value
Not available
Estimated sales range
Not available
Not available
Price history
| Date | Event | Price |
|---|---|---|
| 9/12/2026 | Contingent | $350,000$252/sqft |
Source:  RealTracs MLS as distributed by MLS GRID #3250369 Report a problem RealTracs MLS as distributed by MLS GRID #3250369 Report a problem | ||
| 9/7/2026 | Price change | $350,000-6.7%$252/sqft |
Source: RealTracs MLS as distributed by MLS GRID #3250369 Report a problem | ||
| 8/13/2026 | Listed for sale | $375,000$270/sqft |
Source: RealTracs MLS as distributed by MLS GRID #3250369 Report a problem | ||
| 7/26/2026 | Contingent | $375,000$270/sqft |
Source: RealTracs MLS as distributed by MLS GRID #3250369 Report a problem | ||
| 6/28/2026 | Listed for sale | $375,000+293.1%$270/sqft |
Source: RealTracs MLS as distributed by MLS GRID #3250369 Report a problem | ||
| 5/29/1996 | Sold | $95,400$69/sqft |
Source: Public Record Report a problem | ||
Public tax history
| Year | Property taxes | Tax assessment |
|---|---|---|
| 2025 | $1,336 | $71,225 |
| 2024 | $1,336 | $71,225 |
| 2023 | $1,336 +16.1% | $71,225 |
| 2022 | $1,151 +1.5% | $71,225 +39.4% |
| 2021 | $1,134 | $51,100 |
| 2020 | $1,134 +5.7% | $51,100 |
| 2019 | $1,073 | $51,100 |
| 2018 | $1,073 +7.9% | $51,100 +37.7% |
| 2017 | $994 | $37,100 |
| 2016 | $994 | $37,100 |
| 2015 | $994 | $37,100 +10.7% |
| 2013 | $994 +20% | $33,525 |
| 2012 | $828 +0.2% | $33,525 |
| 2011 | $826 | $33,525 |
| 2010 | $826 +0.6% | $33,525 -0.4% |
| 2008 | $822 | $33,675 |
| 2007 | $822 -0.1% | $33,675 -0.1% |
| 2006 | $822 +5.3% | $33,700 +20.9% |
| 2005 | $781 | $27,884 |
| 2004 | $781 | $27,884 |
| 2002 | $781 | $27,884 |
| 2001 | -- | $27,884 -73.1% |
| 2000 | -- | $103,660 |
Find assessor info on the county website
Monthly payment
Est. payment
Payment breakdown
Explore the cost of this home by adjusting the details. Changes won't be saved.Climate risks
Neighborhood: 37129
Nearby schools
Schools provided by the listing agent
- Elementary: Poplar Hill Elementary
- Middle: Poplar Hill Middle School
- High: Stewarts Creek High School
Source: RealTracs MLS as distributed by MLS GRID. This data may not be complete. We recommend contacting the local school district to confirm school assignments for this home.
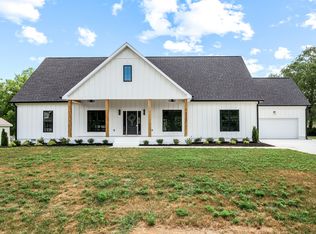
- $550,0003 bd2 ba2.7k sqft3428 Valley Bend Rd, Murfreesboro, TN 37129Sold
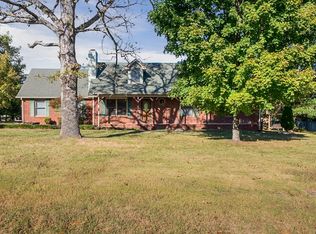
- $501,3004 bd3 ba2.4k sqft3414 Valley Bend Rd, Murfreesboro, TN 37129Off Market
- $475,300-- bd3 ba2k sqft3348 Laurel Mountain Rd, Murfreesboro, TN 37129Off Market
- $422,4003 bd3 ba2.2k sqft3351 Laurel Mountain Rd, Murfreesboro, TN 37129Off Market
Similar homes
- $384,9003 bd2 ba1.2k sqft1105 Precept Dr, Murfreesboro, TN 37129For Sale
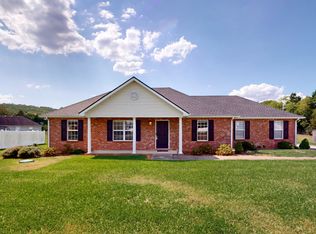
 MLS ID #3541511, Tim Crabtree. RealTracs MLS as distributed by MLS GRID
 - $365,0003 bd2 ba1.3k sqft2724 Fawnwood Dr, Murfreesboro, TN 37129For Sale
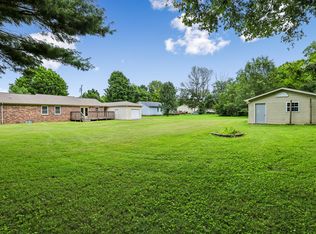 MLS ID #3306346, LeShaye Sawyer, CRS. RealTracs MLS as distributed by MLS GRID
 - $328,5003 bd2 ba1.1k sqft5114 Rachel Ct, Murfreesboro, TN 37129For Sale
 MLS ID #3258315, Doris Berry. RealTracs MLS as distributed by MLS GRID
 - $340,0003 bd3 ba1.2k sqft4974 Camborne Cir, Murfreesboro, TN 37129For Sale
 MLS ID #3511082, Gary Ashton. RealTracs MLS as distributed by MLS GRID
 - $389,7003 bd2 ba1.6k sqft6002 Creekmont Dr, Murfreesboro, TN 37129For SaleMLS ID #3045456, Brandy Lee Armstrong. RealTracs MLS as distributed by MLS GRID
- $335,0003 bd2 ba1.7k sqft2310 Tinnell Ct, Murfreesboro, TN 37129For SaleMLS ID #3508128, Eric A. Boyd. RealTracs MLS as distributed by MLS GRID
- $329,9003 bd2 ba1.1k sqft5056 Tabitha St, Murfreesboro, TN 37129For SaleMLS ID #3262592, George W Weeks. RealTracs MLS as distributed by MLS GRID
- $349,9003 bd2 ba1.2k sqft107 Breeze Dr, Murfreesboro, TN 37129For SaleMLS ID #3306016, Robert Salmons. RealTracs MLS as distributed by MLS GRID
- $344,5003 bd2 ba1.2k sqft1604 Cason Trl, Murfreesboro, TN 37128For SaleMLS ID #3320948, Ryan Boggs. RealTracs MLS as distributed by MLS GRID
- $349,9004 bd3 ba1.6k sqft315 Pioneer Dr, Smyrna, TN 37167For SaleMLS ID #3306649, Sheila Prince. RealTracs MLS as distributed by MLS GRID
- $325,0002 bd2 ba1.1k sqft520 Freedom Ct, Murfreesboro, TN 37129For SaleMLS ID #3542535, Betty Brooks. RealTracs MLS as distributed by MLS GRID
- $354,9003 bd2 ba1.1k sqft107 Antler Dr, Murfreesboro, TN 37130For SaleMLS ID #3542518, Chad McCord. RealTracs MLS as distributed by MLS GRID
- $355,0003 bd2 ba1.3k sqft141 Mankin St, La Vergne, TN 37086For SaleMLS ID #3598491, Dai Za Mang. RealTracs MLS as distributed by MLS GRID
- $339,9003 bd2 ba1.7k sqft2808 Elam Rd, Murfreesboro, TN 37127For SaleMLS ID #3528906, Michael M. Adly. RealTracs MLS as distributed by MLS GRID
- $372,0003 bd2 ba1.4k sqft512 Myers Parsons Way, Murfreesboro, TN 37127For SaleMLS ID #3531075, Shannan Maxwell. RealTracs MLS as distributed by MLS GRID
- $345,0003 bd2 ba1.1k sqft2095 Bolden Dr, Murfreesboro, TN 37127For SaleMLS ID #3536025, Pam Bodiford. RealTracs MLS as distributed by MLS GRID
- $--3 bd1 ba1.3k sqft1903 Fowler St, Murfreesboro, TN 37130AuctionMLS ID #3592314, Vandy VanMeter. RealTracs MLS as distributed by MLS GRID
- $399,9993 bd2 ba1.4k sqft2514 Wellington Pl, Murfreesboro, TN 37128For SaleMLS ID #3526404, Angela Ambrose. RealTracs MLS as distributed by MLS GRID
- $385,0003 bd2 ba1.6k sqft3314 Conway Ct, Murfreesboro, TN 37130For SaleMLS ID #3546204, Daniel Curtis. RealTracs MLS as distributed by MLS GRID
- $325,0003 bd2 ba1.2k sqft1119 Sentry Ct, Murfreesboro, TN 37130For SaleMLS ID #3527296, Jason Cox. RealTracs MLS as distributed by MLS GRID
