Life comes alive at 55! Enjoy resort-style living in Heritage Isle, where this bright, well-maintained home w/a versatile front flex rm that can easily serve as a 3rd bedroom, office, or den offers the perfect place to relax between endless community activities. A new 2024 roof, high ceilings, rounded corners, plantation shutters, & light gray wood-look LVP flooring create a fresh, modern feel. The spacious great room flows into the dining area & an open kitchen with crème brûlée Corian counters, light oak cabinetry, stainless appliances, b-fast bar, pantry, & sunny nook. The primary suite features 2 walk-in closets, a soaking tub, separate tiled shower, & linen closet, while the split guest bedroom sits beside a full bath for added privacy. A large laundry rm with cabinets, washer & dryer, plus a screened lanai overlooking lush green space complete the home. Residents enjoy a grand clubhouse, ballroom, fitness center, library, billiards, resort pool, tennis, pickleball, basketball, bocce, shuffleboard, walking trails, & more.
Sold for $350,000
$350,000
3354 Moonstone Ln, Melbourne, FL 32940
2beds
1,655sqft
Single Family Residence
Built in 2005
6,534 Square Feet Lot
$349,900 Zestimate®
$211/sqft
$2,470 Estimated rent
Home value
$349,900
$325,000 - $374,000
$2,470/mo
Zestimate® history
Owner options
List your home for rent
$2,470/mo
Rent Zestimate®
Find your next renter with Zillow Rental Manager. Plus, with online applications, you can quickly screen prospective tenants – for free.
$2,470/mo
Rent Zestimate®
Refinance and save
$3,408/mo
Est. payment
Refinancing to a lower rate could help reduce your monthly payments and save thousands over the life of the loan.
$3,408/mo
Est. payment
Explore your selling options
Work with a Zillow partner agent
Leverage their expertise and Zillow's premium Showcase listings to get your home seen by more buyers.
Get startedList with your own agent
Get your home in front of millions of buyers by listing it on Zillow.
Learn how to do itSell it yourself
Take full control of how buyers see your home on Zillow by listing For Sale by Owner (FSBO).
List your homeWhat's special
Rounded cornersBreakfast barSplit guest bedroomHigh ceilingsVersatile front flex roomWasher and dryerSoaking tub
Zillow last checked:
Listing updated:
Listed by:
Zachary Spurlock 321-758-9887,
Compass Florida, LLC
Bought with:
Ryan Hoosier, 3467962
Keller Williams Rlty Vero Bch
Source: Space Coast AOR,MLS#: 1081632
Facts & features
Interior
Bedrooms & bathrooms
- Bedrooms: 2
- Bathrooms: 2
- Full bathrooms: 2
Heating
- Central, Electric
Cooling
- Central Air, Electric
Appliances
- Included: Dishwasher, Disposal, Dryer, Electric Range, Electric Water Heater, Microwave, Refrigerator, Washer
- Laundry: Electric Dryer Hookup, Washer Hookup
Features
- Breakfast Bar, Breakfast Nook, Ceiling Fan(s), His and Hers Closets, Open Floorplan, Pantry, Primary Bathroom -Tub with Separate Shower, Smart Thermostat, Split Bedrooms, Walk-In Closet(s)
- Flooring: Tile, Vinyl
- Has fireplace: No
Interior area
- Total interior livable area: 1,655 sqft
Property
Parking
- Total spaces: 2
- Parking features: Attached, Garage, Garage Door Opener
- Attached garage spaces: 2
Features
- Levels: One
- Stories: 1
- Exterior features: Storm Shutters
Lot
- Size: 6,534 Square Feet
- Features: Few Trees
Details
- Additional parcels included: 2627105
- Parcel number: 263608500000m.00002.00
- Special conditions: Standard
Construction
Type & style
- Home type: SingleFamily
- Property subtype: Single Family Residence
Materials
- Concrete, Stucco
Condition
- New construction: No
- Year built: 2005
Utilities & green energy
- Sewer: Public Sewer
- Water: Public
- Utilities for property: Electricity Connected, Sewer Connected, Water Connected
Community & HOA
Community
- Security: Gated with Guard
- Senior community: Yes
- Subdivision: Heritage Isle PUD Phase 2 Plat of A Portion of
HOA
- Has HOA: Yes
- Amenities included: Clubhouse, Fitness Center, Gated, Maintenance Grounds, Management - Full Time, Pickleball, Pool, Security, Tennis Court(s), Other
- Services included: Maintenance Grounds, Security, Other
- HOA fee: $1,064 quarterly
- HOA name: Heritage Isle HOA
- Second HOA fee: $280 annually
Location
- Region: Melbourne
Financial & listing details
- Price per square foot: $211/sqft
- Tax assessed value: $329,250
- Annual tax amount: $3,717
- Date on market: 7/9/2026
- Listing terms: Cash,Conventional,VA Loan
Price history
| Date | Event | Price |
|---|---|---|
| 8/17/2026 | Sold | $350,000$211/sqft |
Source: Space Coast AOR #1081632 Report a problem | ||
| 8/1/2026 | Contingent | $350,000$211/sqft |
Source: Space Coast AOR #1081632 Report a problem | ||
| 7/29/2026 | Listed for sale | $350,000$211/sqft |
Source: Space Coast AOR #1081632 Report a problem | ||
| 7/28/2026 | Contingent | $350,000$211/sqft |
Source: Space Coast AOR #1081632 Report a problem | ||
| 7/9/2026 | Listed for sale | $350,000+109.6%$211/sqft |
Source: Space Coast AOR #1081632 Report a problem | ||
| 7/19/2012 | Sold | $167,000-40.9%$101/sqft |
Source: Public Record Report a problem | ||
| 6/11/2012 | Listing removed | $1,395$1/sqft |
Source: Century 21 Baytree Realty #642614 Report a problem | ||
| 6/9/2012 | Listed for rent | $1,395$1/sqft |
Source: Century 21 Baytree Realty #642614 Report a problem | ||
| 9/28/2005 | Sold | $282,500+29.8%$171/sqft |
Source: Public Record Report a problem | ||
| 6/6/2005 | Sold | $217,600$131/sqft |
Source: Public Record Report a problem | ||
Public tax history
| Year | Property taxes | Tax assessment |
|---|---|---|
| 2025 | $3,717 +6% | $177,660 +2.9% |
| 2024 | $3,506 +4.8% | $172,660 +3% |
| 2023 | $3,344 +6.9% | $167,640 +3% |
| 2022 | $3,128 +3.5% | $162,760 +3% |
| 2021 | $3,023 +1.7% | $158,020 +1.4% |
| 2020 | $2,971 +1.9% | $155,840 +2.3% |
| 2019 | $2,915 | $152,340 +1.9% |
| 2018 | $2,915 +0% | $149,500 +2.1% |
| 2017 | $2,914 -0.4% | $146,430 +2.1% |
| 2016 | $2,925 -0.9% | $143,420 +0.7% |
| 2015 | $2,952 -0.8% | $142,430 +0.8% |
| 2014 | $2,975 | $141,300 +0.6% |
| 2013 | -- | $140,400 +1.2% |
| 2012 | $1,764 -5.4% | $138,720 -3.9% |
| 2011 | $1,865 +0.7% | $144,330 -5.4% |
| 2010 | $1,852 -2.7% | $152,540 -6% |
| 2009 | $1,904 -14.9% | $162,310 -16.3% |
| 2008 | $2,238 -20.5% | $194,000 -8.1% |
| 2007 | $2,815 +299.5% | $211,000 +427.5% |
| 2005 | $705 +22128.1% | $40,000 +23429.4% |
| 2004 | $3 | $170 |
Find assessor info on the county website
Neighborhood: Viera West
Nearby homes
- $379,9003 bd2 ba1.8k sqft3344 Moonstone Ln, Melbourne, FL 32940Off Market
- $398,7003 bd2 ba1.9k sqft3364 Moonstone Ln, Melbourne, FL 32940Off Market
- $447,3003 bd3 ba2.1k sqft3374 Moonstone Ln, Melbourne, FL 32940Off Market
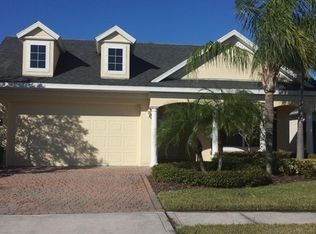
- $350,0003 bd2 ba1.8k sqft3722 Carambola Cir, Melbourne, FL 32940Sold
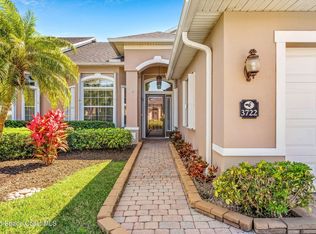
- $368,4003 bd2 ba1.8k sqft3712 Carambola Cir, Melbourne, FL 32940Off Market
- $373,0003 bd2 ba1.8k sqft3732 Carambola Cir, Melbourne, FL 32940Off Market
- $389,0003 bd2 ba1.7k sqft3702 Carambola Cir, Melbourne, FL 32940Sold
- $460,0003 bd2 ba2.1k sqft3384 Moonstone Ln, Melbourne, FL 32940Sold
Nearby schools
GreatSchools rating
- 10/10Viera Elementary SchoolGrades: PK-6Distance: 2 mi
- 9/10Viera Charter SchoolGrades: K-8Distance: 1.2 mi
- 7/10Viera High SchoolGrades: PK,9-12Distance: 1.5 mi
Schools provided by the listing agent
- Elementary: Quest
- Middle: Kennedy
- High: Viera
Source: Space Coast AOR. This data may not be complete. We recommend contacting the local school district to confirm school assignments for this home.
Get a cash offer in 3 minutes
Find out how much your home could sell for in as little as 3 minutes with a no-obligation cash offer.
Estimated market value
$349,900
Get a cash offer in 3 minutes
Find out how much your home could sell for in as little as 3 minutes with a no-obligation cash offer.
Estimated market value
$349,900
- Florida
- Brevard County
- Rockledge
- 32940
- Viera West
- 3354 Moonstone Ln
Nearby cities
Nearby neighborhoods
Nearby zip codes
Other Rockledge Topics
