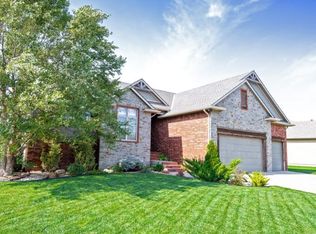
This gorgeous custom-built home is exceptional from the outstanding exterior details to the impressive floor plan and interior, and the spectacular lawn and landscaping, this is a must-see! This popular open floor plan features a fabulous main living, dining and kitchen layout with magnificent cathedral ceilings, striking wood floors, and knotty alder wood base and trim throughout house. Perfectly located just off the large foyer is a great main floor office. The main living area is spacious and features expansive windows and transoms, stunning gas fireplace with stacked stone accent, and lighted shelving and cabinet niches. The well-designed kitchen features an exquisite granite island with a large eating bar, upgraded knotty alder cabinets, great cabinet and counter space, full tile back splash, awesome coffee bar area, gas range and double-oven stove with custom hood, refrigerator, dishwasher and built-in microwave, custom pop-up kitchen-aide mixer cabinet, and large walk-in pantry. The dining area has great space for a large dining table, with a sliding door to the covered patio. The master suite is so stylish with a large bedroom, coffered ceiling, large walk-in closet with extra seasonal hanging space and a spacious and stunning master bathroom with separate double vanities and quartz counter tops, over-sized custom tile shower with dual shower heads and rimless glass door, huge soaker tub, separate lavatory, linen closet, tile floors and high transom windows providing great natural light. The main floor includes two additional bedrooms, a second full bathroom with tub/shower, quartz-topped vanity with glass tile back splash, tile floor and transom window, and a built-in entryway bench and coat rack at the backdoor entrance. The full finished walkout and view out basement features a large and open family and recreation area with eucalyptus wood floors, great space for media viewing and pool or game tables, and a stylish wet bar with a stacked stone bar topped with gorgeous granite, wood plank accent wall and shelving, and built-in microwave and refrigerator areas. The basement also includes two large bedrooms with view out windows and a full bathroom with tub/shower, chic furniture-style vanity, and tile floor. The sliding barn door entrance from the living area leads to the large unfinished area, currently being used as a workout area. Additional features include a whole house sound system (components negotiable), and a two-camera audio/video system. Relax on the covered deck and enjoy the stunning backyard views of the beautiful over-sized lot. The exterior also features a wrought-iron fence, sprinkler system and irrigation well, and even has pre-planned electrical and plumbing for future in-ground pool. This property offers amazing indoor and outdoor living areas to enjoy with family and friends!
This property is not currently displayed as for sale or rent on Zillow. This may be different from what's on other websites or public sources.