Stunning move-in ready 3 bed, 2 bath condo with 1 parking space in a great Avondale location. Situated on a quiet tree-lined street, this freshly painted home has truly been maintained and now is just waiting for your personal touches. Upon walking inside through the front door, you will immediately appreciate the hardwood floors and recessed lighting for year-round brightness along with the eastern exposure for optimal morning light. The main level floor plan flows seamlessly from room to room, starting with the living room into the kitchen with both bedrooms and bathroom tucked away on one side of the home. The spacious eat-in kitchen is complete with stainless steel appliances, new cabinets with plenty of storage, and ample counter space. Your quick trip through the kitchen out the back door leads to the rear stairway and from there, downstairs is your finished basement with a large multi-purpose room, additional bedroom/office space, second bathroom with walk-in shower, and laundry room with washer & dryer included in sale. No specials. Investor friendly (no rental cap) & pet friendly building with low assessment of $250/month that includes city water/sewer/trash, common area electrical, lawn care, building insurance & general maintenance. Pet count & weight limitation in place. A+ location - easy access to I-90/94, walking distance to Blue Line's Addison & Belmont Stations & CTA's Bus Routes #77 & 152, Avondale Park, cafes, grocery stores, restaurants, nightlife spots, and more. Recent upgrades & improvements include paint job throughout unit (2023), new external front entrance (2023), new basement front door (2023), duct cleaning (2023), furnace filter system (2023), dryer (2020), furnace (2019), A/C (2017) & washing machine (2017). Age of mechanicals in private remarks. Come home and make lasting memories here! Please view the photos and floor plans before requesting a showing.
Closed
$299,500
3354 N Central Park Ave #1S, Chicago, IL 60618
3beds
--sqft
Condominium, Duplex, Single Family Residence
Built in 1922
-- sqft lot
$-- Zestimate®
$--/sqft
$2,916 Estimated rent
Home value
Not available
Estimated sales range
Not available
$2,916/mo
Zestimate® history
Owner options
List your home for rent
$2,916/mo
Rent Zestimate®
Find your next renter with Zillow Rental Manager. Plus, with online applications, you can quickly screen prospective tenants – for free.
$2,916/mo
Rent Zestimate®
Refinance and save
$2,385/mo
Est. payment
Refinancing to a lower rate could help reduce your monthly payments and save thousands over the life of the loan.
$2,385/mo
Est. payment
Explore your selling options
Work with a Zillow partner agent
Leverage their expertise and Zillow's premium Showcase listings to get your home seen by more buyers.
Get startedList with your own agent
Get your home in front of millions of buyers by listing it on Zillow.
Learn how to do itSell it yourself
Take full control of how buyers see your home on Zillow by listing For Sale by Owner (FSBO).
List your homeWhat's special
Common area electricalLaundry roomPlenty of storageBelmont stationsWashing machineFurnace filter systemHardwood floors
Zillow last checked:
Listing updated:
Listed by:
Mike Checuga 773-895-7243,
RE/MAX Premier
Bought with:
Jordan Warner
R4 Commercial Real Estate Solutions
Source: MRED as distributed by MLS GRID,MLS#: 11963461
Facts & features
Interior
Bedrooms & bathrooms
- Bedrooms: 3
- Bathrooms: 2
- Full bathrooms: 2
Rooms
- Room types: Recreation Room, Other Room
Primary bedroom
- Features: Flooring (Hardwood)
- Level: Main
- Area: 108 Square Feet
- Dimensions: 9X12
Bedroom 2
- Features: Flooring (Hardwood)
- Level: Main
- Area: 91 Square Feet
- Dimensions: 13X7
Bedroom 3
- Features: Flooring (Carpet)
- Level: Basement
- Area: 84 Square Feet
- Dimensions: 12X7
Kitchen
- Features: Kitchen (Eating Area-Table Space), Flooring (Hardwood)
- Level: Main
- Area: 143 Square Feet
- Dimensions: 13X11
Laundry
- Level: Basement
- Area: 49 Square Feet
- Dimensions: 7X7
Living room
- Features: Flooring (Hardwood)
- Level: Main
- Area: 180 Square Feet
- Dimensions: 15X12
Other
- Level: Basement
- Area: 105 Square Feet
- Dimensions: 15X7
Recreation room
- Level: Basement
- Area: 285 Square Feet
- Dimensions: 15X19
Heating
- Natural Gas
Cooling
- Central Air
Appliances
- Included: Range, Microwave, Dishwasher, Refrigerator
- Laundry: In Unit
Features
- Basement: Finished,Storage Space,Partial
Interior area
- Total structure area: 0
Property
Parking
- Total spaces: 1
- Parking features: On Site, Owned
Accessibility
- Accessibility features: No Disability Access
Details
- Parcel number: 13233240421001
- Special conditions: None
Construction
Type & style
- Home type: Condo
- Property subtype: Condominium, Duplex, Single Family Residence
Materials
- Brick, Stone
Condition
- New construction: No
- Year built: 1922
Utilities & green energy
- Sewer: Public Sewer
- Water: Lake Michigan, Public
Community & HOA
HOA
- Has HOA: Yes
- Services included: Water, Insurance, Scavenger
- HOA fee: $250 monthly
Location
- Region: Chicago
Financial & listing details
- Tax assessed value: $309,990
- Annual tax amount: $5,585
- Date on market: 1/18/2024
- Listing terms: Conventional
- Ownership: Condo
Price history
| Date | Event | Price |
|---|---|---|
| 4/1/2024 | Sold | $299,500-3.4% |
Source:  MRED as distributed by MLS GRID #11963461 Report a problem MRED as distributed by MLS GRID #11963461 Report a problem | ||
| 2/2/2024 | Contingent | $310,000 |
Source: MRED as distributed by MLS GRID #11963461 Report a problem | ||
| 1/18/2024 | Price change | $310,000-7.5% |
Source: MRED as distributed by MLS GRID #11963461 Report a problem | ||
| 10/31/2023 | Listed for sale | $335,000+346.1% |
Source: MRED as distributed by MLS GRID #11919805 Report a problem | ||
| 7/15/2012 | Sold | $75,100 |
Source: Agent Provided Report a problem | ||
Public tax history
| Year | Property taxes | Tax assessment |
|---|---|---|
| 2022 | $5,695 +2% | $30,999 |
| 2021 | $5,586 +19.6% | $30,999 +29.3% |
| 2020 | $4,669 -1.1% | $23,972 -10.6% |
| 2019 | $4,721 +2.1% | $26,829 |
| 2018 | $4,624 +26.9% | $26,829 +32.3% |
| 2017 | $3,642 +2.2% | $20,286 |
| 2016 | $3,565 +10.1% | $20,286 |
| 2015 | $3,239 -9.2% | $20,286 -6.9% |
| 2014 | $3,568 +2.3% | $21,784 |
| 2013 | $3,486 +0.6% | $21,784 |
| 2012 | $3,464 -19.9% | $21,784 -24.1% |
| 2011 | $4,327 -1.2% | $28,704 |
| 2010 | $4,378 +4.2% | $28,704 |
| 2009 | $4,202 +9% | $28,704 0% |
| 2008 | $3,856 +0.7% | $28,705 |
| 2007 | $3,830 -7.1% | $28,705 |
| 2006 | $4,124 -12.1% | $28,705 +0% |
| 2005 | $4,694 +1% | $28,704 |
| 2004 | $4,647 | $28,704 |
Find assessor info on the county website
Neighborhood: Avondale
Nearby homes
- $270,0002 bd1 ba-- sqft3354 N Central Park Ave #2S, Chicago, IL 60618Sold
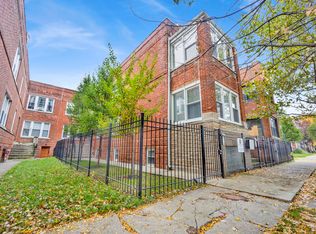
- $299,5003 bd2 ba6.5k sqft3354 N Central Park Ave #1S, Chicago, IL 60618Sold
- $446,3003 bd2 ba6.5k sqft3354 N Central Park Ave #2S, Chicago, IL 60618Off Market
- $350,0003 bd2 ba-- sqft3356 N Central Park Ave #1N, Chicago, IL 60618Sold

- $159,9902 bd1 ba1.2k sqft3356 N Central Park Ave #2N, Chicago, IL 60618Off Market
- $350,0003 bd2 ba6.5k sqft3356 N Central Park Ave #1N, Chicago, IL 60618Sold
- $427,3003 bd2 ba6.5k sqft3356 N Central Park Ave #2N, Chicago, IL 60618Off Market
- $608,3004 bd2 ba2.3k sqft3340 N Central Park Ave, Chicago, IL 60618Off Market
Nearby schools
GreatSchools rating
- 5/10Reilly Elementary SchoolGrades: PK-8Distance: 0.1 mi
- 1/10Schurz High SchoolGrades: 9-12Distance: 1 mi
Schools provided by the listing agent
- District: 299
Source: MRED as distributed by MLS GRID. This data may not be complete. We recommend contacting the local school district to confirm school assignments for this home.


Get pre-qualified for a loan
At Zillow Home Loans, we can pre-qualify you in as little as 5 minutes with no impact to your credit score.An equal housing lender. NMLS #10287.
- Illinois
- Cook County
- Chicago
- 60618
- Avondale
- 3354 N Central Park Ave Unit 1S
Nearby cities
Nearby neighborhoods
Nearby zip codes
Other Chicago Topics
