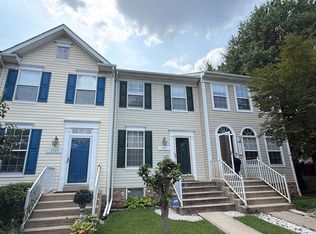
SALE IS SUBJECT TO EXISTING LEASE THAT ENDS 8/31/27. PREVIOUS LISTING PHOTOS. Take advantage of this incredible opportunity to own a beautifully updated end-unit townhome in the desirable Lakeside community of Prince William Commons—with a tenant already in place through August 2027, providing immediate rental income. This light-filled home offers an exceptional floor plan with numerous upgrades throughout. The main level features gleaming hardwood floors, neutral paint, updated lighting, a charming bay window, and a spacious separate dining room with bump-out. The stunning kitchen is a true showstopper, boasting rich cherry cabinetry, granite countertops, a tile backsplash, stainless steel appliances, a center island, and plenty of workspace for cooking and entertaining. Upstairs, you’ll find hardwood flooring throughout, a spacious primary suite with a tray ceiling, ceiling fan, abundant natural light, and a beautifully renovated en-suite bath featuring a soaking tub, separate glass-enclosed shower, and modern finishes. Two additional generously sized bedrooms, each with ceiling fans, share an updated hall bathroom. The fully finished walkout lower level offers marble flooring, a large recreation room with a cozy gas fireplace, two additional bedrooms, a full bathroom, and access to the covered patio and fully fenced backyard, which backs to a peaceful common area. Additional highlights include a covered deck, modern fixtures throughout, and an abundance of windows that fill the home with natural light. Conveniently located near shopping, restaurants, parks, schools, commuter options, and major highways, this home offers both comfort and convenience. Don’t miss this exceptional investment opportunity!
For sale
Price cut: $5K (8/4)
$540,000
3354 Nadia Loop, Woodbridge, VA 22193
5beds
1,720sqft
Townhouse
Built in 1998
2,178 Square Feet Lot
$541,800 Zestimate®
$314/sqft
$167/mo HOA
What's special
Light-filled homeModern fixtures throughoutCozy gas fireplaceUpdated hall bathroomFully fenced backyardNeutral paintGranite countertops
- 51 days
- 515
- 26
Zillow last checked:
Listing updated:
Listed by:
David Luckenbaugh 703-680-2631,
Samson Properties 7036802631,
Co-Listing Agent: Laura G Lamb 703-615-9184,
Samson Properties
Source: Bright MLS,MLS#: VAPW2125644
Facts & features
Interior
Bedrooms & bathrooms
- Bedrooms: 5
- Bathrooms: 4
- Full bathrooms: 3
- 1/2 bathrooms: 1
- Main level bathrooms: 1
Basement
- Area: 168
Heating
- Forced Air, Natural Gas
Cooling
- Central Air, Electric
Appliances
- Included: Gas Water Heater
- Laundry: Has Laundry
Features
- Breakfast Area, Ceiling Fan(s), Chair Railings, Crown Molding, Dining Area, Open Floorplan, Formal/Separate Dining Room, Kitchen Island, Kitchen - Table Space, Pantry, Primary Bath(s), Recessed Lighting, Upgraded Countertops, Dry Wall
- Flooring: Hardwood, Marble, Ceramic Tile, Wood
- Doors: French Doors, Insulated
- Windows: Bay/Bow, Double Pane Windows, Insulated Windows, Screens
- Basement: Finished,Walk-Out Access
- Number of fireplaces: 1
- Fireplace features: Glass Doors, Mantel(s), Gas/Propane
Interior area
- Total structure area: 1,888
- Total interior livable area: 1,720 sqft
- Finished area above ground: 1,720
Video & virtual tour
Property
Parking
- Total spaces: 2
- Parking features: Assigned, Off Street
- Details: Assigned Parking
Accessibility
- Accessibility features: None
Features
- Levels: Three
- Stories: 3
- Patio & porch: Deck
- Exterior features: Sidewalks, Street Lights
- Pool features: Community
- Fencing: Back Yard
- Has view: Yes
- View description: Garden
Lot
- Size: 2,178 Square Feet
Details
- Additional structures: Above Grade
- Parcel number: 8292200355
- Zoning: R16
- Special conditions: Standard
Construction
Type & style
- Home type: Townhouse
- Architectural style: Colonial
- Property subtype: Townhouse
Materials
- Vinyl Siding
- Foundation: Concrete Perimeter
Condition
- Excellent
- New construction: No
- Year built: 1998
Details
- Builder model: Chelsea
Utilities & green energy
- Sewer: Public Sewer
- Water: Public
Community & HOA
Community
- Security: Main Entrance Lock, Smoke Detector(s)
- Subdivision: Prince William Commons
HOA
- Has HOA: Yes
- Amenities included: Jogging Path, Pool, Recreation Facilities
- Services included: Common Area Maintenance, Insurance, Management, Pool(s), Reserve Funds, Road Maintenance, Snow Removal, Trash
- HOA fee: $167 monthly
- HOA name: LAKESIDE HOA
Location
- Region: Woodbridge
Financial & listing details
- Price per square foot: $314/sqft
- Tax assessed value: $511,400
- Annual tax amount: $4,918
- Date on market: 7/20/2026
- Listing agreement: Exclusive Right To Sell
- Listing terms: Cash,Conventional,FHA,VA Loan
- Ownership: Fee Simple
Estimated market value
$541,800
$515,000 - $569,000
$3,018/mo
Price history
| Date | Event | Price |
|---|---|---|
| 8/4/2026 | Price change | $540,000-0.9%$314/sqft |
Source:  Bright MLS #VAPW2125644 Report a problem Bright MLS #VAPW2125644 Report a problem | ||
| 7/20/2026 | Listed for sale | $545,000+16%$317/sqft |
Source: Bright MLS #VAPW2125644 Report a problem | ||
| 8/13/2025 | Listing removed | $3,000$2/sqft |
Source: Bright MLS #VAPW2098468 Report a problem | ||
| 7/15/2025 | Price change | $3,000-4.8%$2/sqft |
Source: Bright MLS #VAPW2098468 Report a problem | ||
| 7/4/2025 | Listed for rent | $3,150+31.3%$2/sqft |
Source: Bright MLS #VAPW2098468 Report a problem | ||
| 8/17/2021 | Sold | $470,000+88%$273/sqft |
Source: Bright MLS #VAPW2001734 Report a problem | ||
| 7/24/2019 | Listing removed | $2,400$1/sqft |
Source: Pearson Smith Realty, LLC #VAPW473908 Report a problem | ||
| 7/13/2019 | Listed for rent | $2,400$1/sqft |
Source: Pearson Smith Realty, LLC #VAPW473908 Report a problem | ||
| 10/26/2012 | Sold | $250,000+1.8%$145/sqft |
Source: Public Record Report a problem | ||
| 7/30/2012 | Sold | $245,600-42.9%$143/sqft |
Source: Public Record Report a problem | ||
| 8/27/2010 | Sold | $430,000+14.7%$250/sqft |
Source: Public Record Report a problem | ||
| 8/3/2007 | Sold | $375,000+126.6%$218/sqft |
Source: Public Record Report a problem | ||
| 6/30/1998 | Sold | $165,460$96/sqft |
Source: Public Record Report a problem | ||
Public tax history
| Year | Property taxes | Tax assessment |
|---|---|---|
| 2025 | $4,677 -1.8% | $477,000 -0.4% |
| 2024 | $4,762 +6.4% | $478,800 +11.3% |
| 2023 | $4,474 -4.7% | $430,000 +3.6% |
| 2022 | $4,693 -0.5% | $415,100 +7.5% |
| 2021 | $4,716 +10.6% | $386,100 +11.8% |
| 2020 | $4,263 +116.4% | $345,400 +5.9% |
| 2019 | $1,970 -49.1% | $326,300 +1.8% |
| 2018 | $3,869 +7.3% | $320,400 +7.3% |
| 2017 | $3,604 -2.1% | $298,700 -0.5% |
| 2016 | $3,680 +21.4% | $300,200 +4.7% |
| 2015 | $3,031 | $286,700 +19.1% |
| 2014 | $3,031 | $240,700 -1.3% |
| 2013 | -- | $243,800 -0.7% |
| 2012 | -- | $245,600 +10.4% |
| 2010 | -- | $222,500 -5.3% |
| 2009 | -- | $234,900 -30.7% |
| 2008 | -- | $339,000 -10.5% |
| 2007 | -- | $378,900 -8.2% |
| 2006 | -- | $412,900 +26.3% |
| 2005 | -- | $326,800 +24.5% |
| 2004 | -- | $262,400 +17.9% |
| 2003 | -- | $222,600 +17.6% |
| 2002 | -- | $189,300 +23.6% |
| 2001 | -- | $153,200 |
Find assessor info on the county website
Monthly payment
Est. payment
Payment breakdown
Explore the cost of this home by adjusting the details. Changes won't be saved.Climate risks
Neighborhood: Prince William Commons
Nearby schools
Schools provided by the listing agent
- High: Gar-field
- District: Prince William County Public Schools
Source: Bright MLS. This data may not be complete. We recommend contacting the local school district to confirm school assignments for this home.


Similar homes
- $459,9143 bd2 ba1.6k sqft14339 Madrigal Dr, Woodbridge, VA 22193For Sale

 MLS ID #VAPW2128868, Vicki Cloud, EXIT Realty Pros. Bright MLS
 - $474,9993 bd3 ba1.6k sqft14395 Madrigal Dr, Woodbridge, VA 22193For Sale
 MLS ID #VAPW2125876, Yolanda Bell, Samson Properties. Bright MLS
 - $--3 bd3 ba1.9k sqft3208 Birchdale Sq, Woodbridge, VA 22193Auction
 Auction.com 2
 - $430,0003 bd3 ba1.6k sqft3531 Christy Ln, Woodbridge, VA 22193For Sale
 MLS ID #VAPW2128844, Asila Sayedi, RLAH @properties. Bright MLS
 - $519,9003 bd3 ba1.5k sqft3637 Freemont Pl, Woodbridge, VA 22193For SaleMLS ID #VAPW2129328, Sheryl Lambson, Corcoran McEnearney. Bright MLS
- $500,0005 bd2 ba1.3k sqft3213 Bayfield Dr, Woodbridge, VA 22193For SaleMLS ID #VAPW2125084, Juan Reyes, Aragon Real Estate LLC. Bright MLS
- $540,0005 bd3 ba2k sqft4527 Glendale Rd, Woodbridge, VA 22193For SaleMLS ID #VAPW2117256, Wayne Mattson, Century 21 Redwood Realty. Bright MLS
- $509,9004 bd4 ba2.1k sqftPotomac Club Condo, Woodbridge, VA 22191For SaleMLS ID #VAPW2129874, Cindy Cajas, Samson Properties. Bright MLS
- $530,0005 bd3 ba2.2k sqft13632 Kingsman Rd, Woodbridge, VA 22193For SaleMLS ID #VAPW2128130, Kim Munoz, Century 21 Redwood Realty. Bright MLS
- $479,9004 bd4 ba2.1k sqft15364 Bronco Way, Woodbridge, VA 22193For SaleMLS ID #VAPW2124822, Debbie Kent, Cottage Street Realty LLC. Bright MLS
- $475,0004 bd4 ba1.9k sqft3543 Nexus Ct, Woodbridge, VA 22192For SaleMLS ID #VAPW2129426, Mr. Jon Bass, EXP Realty, LLC. Bright MLS
- $539,0004 bd4 ba1.9k sqftPotomac Club Condo, Woodbridge, VA 22191For SaleMLS ID #VAPW2129194, Parisa Nouri, BNI Realty. Bright MLS
- $469,9003 bd1 ba1.4k sqft14208 Bremerton Dr, Woodbridge, VA 22193For SaleMLS ID #VAPW2127758, Kristin Burns, Century 21 Redwood Realty. Bright MLS
- $562,3603 bd4 ba1.6k sqft3758 District Dr, Woodbridge, VA 22193New ConstructionMLS ID #VAPW2129818, Danielle Wallace, SM Brokerage, LLC. Bright MLS
- $499,9993 bd4 ba2k sqft3729 Ottawa Ct, Woodbridge, VA 22192For SaleMLS ID #VAPW2128444, Dilara Wentz, Keller Williams Capital Properties. Bright MLS
- $519,0004 bd2 ba1.7k sqft4203 Eldorado Dr, Woodbridge, VA 22193For SaleMLS ID #VAPW2120246, Autumn Smith, Samson Properties. Bright MLS
- $485,0003 bd2 ba1.7k sqft14716 Anderson St, Woodbridge, VA 22193For SaleMLS ID #VAPW2127664, Carmen Guerrero, USAHomes Realty1 LLC. Bright MLS
