***Multiple offers. H&B by 8/24 12pm. Sellers reserves the right to accept any offer at any time. Over 6,400 sq ft. Nestled far from the street on nearly 16 acres, this 5-bedrm, 4.5-bath home offers a pond,woods,cabin,30x60 pole barn. Main level features a 20' vaulted family rm w/gas fireplace &dry bar,living rm w/fireplace,built-ins & picturesque windows,office,dining rm, kitchen w/42 cabinetry,Corian counters,island,double ovens,gas cooktop &walk-in pantry, plus a 3-season rm. The main-floor primary suite overlooks the pond & features vaulted ceilings, double-sided fireplace, jetted tub,w/in closet &patio access. Dual staircases lead to 3 add'l BRs, w/ensuite, plus Jack&Jill bath. Walkout basement offers 9' ceilings, rec rm, wet bar, full bath, bonus rm w/Faraday system &safe haven,w/5th BR per auditor. Enjoy cabin,pool,firepit,mature fruit trees,chicken coop,trails,shooting range &natural spring. 3-car garage,geothermal, propane & diesel fuel. Roof/Gutters 4 yrs. See Feature sheet.
Pending
$1,249,900
3354 Reily Millville Rd, Hamilton, OH 45013
5beds
6,447sqft
Single Family Residence
Built in 1999
15.92 Acres Lot
$-- Zestimate®
$194/sqft
$-- HOA
What's special
Chicken coopJack and jill bathDual staircasesNatural springShooting rangeMature fruit trees
- 23 days
- 900
- 49
Zillow last checked:
Listing updated:
Listed by:
Amy L. Markowski 513-805-8406,
Real of Ohio 855-450-0442
Source: Cincy MLS,MLS#: 1890859 Originating MLS: Cincinnati Area Multiple Listing Service
Originating MLS: Cincinnati Area Multiple Listing Service
Facts & features
Interior
Bedrooms & bathrooms
- Bedrooms: 5
- Bathrooms: 5
- Full bathrooms: 4
- 1/2 bathrooms: 1
Primary bedroom
- Features: Bath Adjoins, Walk-In Closet(s), Walkout, Wall-to-Wall Carpet, Fireplace, Skylight
- Level: First
- Area: 270
- Dimensions: 18 x 15
Bedroom 2
- Level: Second
- Area: 270
- Dimensions: 18 x 15
Bedroom 3
- Level: Second
- Area: 272
- Dimensions: 16 x 17
Bedroom 4
- Level: Second
- Area: 196
- Dimensions: 14 x 14
Bedroom 5
- Level: Basement
- Area: 216
- Dimensions: 18 x 12
Primary bathroom
- Features: Shower, Tile Floor, Double Vanity, Jetted Tub
Bathroom 1
- Features: Full
- Level: First
Bathroom 2
- Features: Full
- Level: Second
Bathroom 3
- Features: Full
- Level: Second
Bathroom 4
- Features: Full
- Level: Lower
Dining room
- Features: Chair Rail, Chandelier, Wood Floor
- Level: First
- Area: 196
- Dimensions: 14 x 14
Family room
- Features: Walkout, Dry Bar, Wall-to-Wall Carpet, Fireplace
- Area: 580
- Dimensions: 20 x 29
Kitchen
- Features: Butler's Pantry, Pantry, Planning Desk, Solid Surface Ctr, Tile Floor, Kitchen Island
- Area: 320
- Dimensions: 16 x 20
Living room
- Features: Bookcases, Fireplace, Wood Floor
- Area: 506
- Dimensions: 23 x 22
Office
- Features: Wall-to-Wall Carpet, French Doors
- Level: First
- Area: 121
- Dimensions: 11 x 11
Heating
- Geothermal, Heat Pump
Cooling
- Central Air, Geothermal
Appliances
- Included: Dishwasher, Double Oven, Dryer, Gas Cooktop, Microwave, Refrigerator, Washer, Wine Cooler, Other, Water Softener, Water Heater (High Efficiency Tank)
Features
- High Ceilings, Vaulted Ceiling(s), Ceiling Fan(s), Recessed Lighting
- Doors: French Doors, Multi Panel Doors
- Windows: Vinyl, Insulated Windows, Skylight(s)
- Basement: Full,Finished,Walk-Out Access,WW Carpet
- Number of fireplaces: 3
- Fireplace features: Gas, Family Room, Living Room, Master Bedroom
Interior area
- Total structure area: 6,447
- Total interior livable area: 6,447 sqft
Video & virtual tour
Property
Parking
- Total spaces: 3
- Parking features: Driveway, Garage Door Opener
- Attached garage spaces: 3
- Has uncovered spaces: Yes
Features
- Levels: Two
- Stories: 2
- Patio & porch: Covered Deck/Patio, Deck, Patio, Porch
- Exterior features: Fire Pit
- Has private pool: Yes
- Pool features: Above Ground, Vinyl
- Fencing: Metal,Wire,Wood
- Has view: Yes
- View description: Lake/Pond, Trees/Woods
- Has water view: Yes
- Water view: Lake/Pond
- Waterfront features: Lake/Pond
Lot
- Size: 15.92 Acres
- Features: Wooded, 10 to 19 Acres
- Topography: Lake/Pond,Pasture,Rolling,Other
- Residential vegetation: Fruit, Pine, Partially Wooded, Other Trees
Details
- Additional structures: Pole Barn, Other
- Parcel number: B1010032000035
- Zoning description: Residential,Agricultural
- Other equipment: Radon System, Sump Pump
Construction
Type & style
- Home type: SingleFamily
- Architectural style: Traditional
- Property subtype: Single Family Residence
Materials
- Stucco
- Foundation: Concrete Perimeter
- Roof: Shingle
Condition
- New construction: No
- Year built: 1999
Utilities & green energy
- Electric: 220 Volts
- Gas: Propane
- Sewer: Aerobic Septic
- Water: Public
- Utilities for property: Cable Connected
Community & HOA
Community
- Security: Carbon Monoxide Detector(s), Smoke Alarm
HOA
- Has HOA: No
Location
- Region: Hamilton
Financial & listing details
- Price per square foot: $194/sqft
- Tax assessed value: $874,900
- Annual tax amount: $9,932
- Date on market: 8/21/2026
- Listing terms: No Special Financing
Estimated market value
Not available
Estimated sales range
Not available
Not available
Price history
| Date | Event | Price |
|---|---|---|
| 8/24/2026 | Pending sale | $1,249,900$194/sqft |
Source:  Cincy MLS #1890859 Report a problem Cincy MLS #1890859 Report a problem | ||
| 8/21/2026 | Listed for sale | $1,249,900+74.2%$194/sqft |
Source: Cincy MLS #1890859 Report a problem | ||
| 8/11/2018 | Sold | $717,500+2.5%$111/sqft |
Source: Cincy MLS #1584327 Report a problem | ||
| 7/6/2018 | Pending sale | $699,900$109/sqft |
Source: Plum Tree Realty #1584327 Report a problem | ||
| 6/19/2018 | Listed for sale | $699,900-2.8%$109/sqft |
Source: Plum Tree Realty #1584327 Report a problem | ||
| 10/5/2017 | Listing removed | $719,900$112/sqft |
Source: Keller Williams Advisors Realty #1551597 Report a problem | ||
| 8/29/2017 | Price change | $719,900-2%$112/sqft |
Source: Keller Williams Advisors Realty #1551597 Report a problem | ||
| 5/29/2017 | Price change | $734,900-2%$114/sqft |
Source: Keller Williams Advisors Realty #1551597 Report a problem | ||
| 4/12/2017 | Listed for sale | $749,900+43.9%$116/sqft |
Source: Keller Williams - Keller Williams Advisor's Realty #1551597 Report a problem | ||
| 11/16/2012 | Sold | $521,250-25.4%$81/sqft |
Source: Cincy MLS #1327956 Report a problem | ||
| 4/21/2012 | Listing removed | $699,000$108/sqft |
Source: Comey & Shepherd Realtors #1302747 Report a problem | ||
| 9/10/2011 | Listed for sale | $699,000$108/sqft |
Source: Comey & Shepherd Realtors #1282307 Report a problem | ||
| 7/19/2011 | Listing removed | $699,000$108/sqft |
Source: NCI #1252938 Report a problem | ||
| 5/25/2011 | Price change | $699,000-12.5%$108/sqft |
Source: NCI #1252938 Report a problem | ||
| 2/7/2011 | Listed for sale | $799,000+1083.7%$124/sqft |
Source: NCI #1252938 Report a problem | ||
| 8/5/1996 | Sold | $67,500$10/sqft |
Source: Public Record Report a problem | ||
Public tax history
| Year | Property taxes | Tax assessment |
|---|---|---|
| 2025 | $11,055 +0.7% | $306,220 |
| 2024 | $10,974 +1.1% | $306,220 |
| 2023 | $10,857 +32.9% | $306,220 +48.5% |
| 2022 | $8,168 +4.9% | $206,170 |
| 2021 | $7,785 -46.7% | $206,170 |
| 2020 | $14,596 -6.7% | $206,170 +4% |
| 2019 | $15,644 +111.1% | $198,290 |
| 2018 | $7,410 +4.7% | $198,290 |
| 2017 | $7,076 +11% | $198,290 +9.9% |
| 2016 | $6,374 -9.6% | $180,500 |
| 2015 | $7,052 +6.9% | $180,500 |
| 2014 | $6,594 | $180,500 +9.1% |
| 2013 | $6,594 +0% | $165,520 |
| 2012 | $6,593 | $165,520 -4.3% |
| 2011 | $6,593 -5.7% | $172,876 -5.8% |
| 2010 | $6,989 +3.3% | $183,488 +0.2% |
| 2009 | $6,764 -2.7% | $183,205 -5.5% |
| 2008 | $6,955 +17.4% | $193,792 +11.6% |
| 2007 | $5,924 -1.4% | $173,660 |
| 2006 | $6,006 +8.8% | $173,660 |
| 2005 | $5,521 +17.7% | $173,660 +23.4% |
| 2004 | $4,690 +1.4% | $140,676 |
| 2003 | $4,624 +6.3% | $140,676 |
| 2002 | $4,349 | $140,676 |
Find assessor info on the county website
Monthly payment
Est. payment
Payment breakdown
Explore the cost of this home by adjusting the details. Changes won't be saved.Climate risks
Neighborhood: 45013
- $603,3003 bd2 ba2.7k sqft3360 Reily Millville Rd, Hamilton, OH 45013Off Market
- $332,0003 bd1 ba2k sqft3400 Reily Millville Rd, Hamilton, OH 45013Off Market
- $968,1004 bd3 ba2.3k sqft3342 Reily Millville Rd, Hamilton, OH 45013Off Market

- $591,6003 bd3 ba2k sqft3350 Reily Millville Rd, Hamilton, OH 45013Off Market
Similar homes
- $1,240,0004 bd4 ba3.4k sqft5921 Maud Hughes Rd, Hamilton, OH 45011For Sale
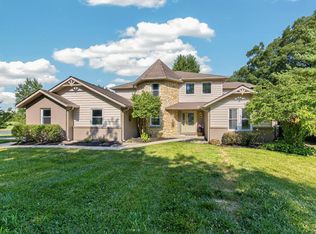
 MLS ID #1886680, Timothy S. Boeddeker, OwnerLand Realty, Inc.. Cincy MLS
 - $1,295,0005 bd6 ba5.4k sqft5512 Charleston Woods Dr, Liberty Township, OH 45044For Sale

 MLS ID #967875, Lori Hall Pollard, Sibcy Cline Inc.. DABR MLS
 - $1,249,0004 bd4 ba4.1k sqft6240 Stagecoach Way, Liberty Township, OH 45011For Sale
 MLS ID #1890312, Kristin A Castillo, Comey & Shepherd. Cincy MLS
 - $1,100,0004 bd4 ba4.4k sqft16116 Messerschmidt Rd, Brookville, IN 47012For Sale By Owner
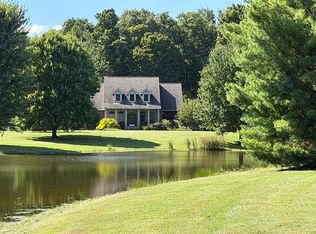
- $699,0004 bd3 ba3.6k sqft4650 Eaton Rd, Hamilton, OH 45013For SaleMLS ID #1890832, Benjamin J. Mahan, OwnerLand Realty, Inc.. Cincy MLS
- $1,390,0005 bd7 ba7.9k sqft5595 Boomer Rd, Cincinnati, OH 45247For SaleMLS ID #1893160, Mary Droder, Coldwell Banker Realty. Cincy MLS
- $1,300,0005 bd5 ba4k sqft4744 Braid Ln, Mason, OH 45040For SaleMLS ID #1892728, Ron Garland, Comey & Shepherd. Cincy MLS
- $825,0004 bd5 ba4.2k sqft11627 Bank Rd, Cincinnati, OH 45251For SaleMLS ID #1892519, Michele A. Boggs, Robinson Sotheby's Internat'l. Cincy MLS
- $765,0005 bd5 ba4.7k sqft4636 Harvest Ave, Hamilton, OH 45011For SaleMLS ID #1893759, Nicole L Kibler, eXp Realty. Cincy MLS
- $1,225,0005 bd5 ba6.5k sqft4592 Morris Ct, Mason, OH 45040For SaleMLS ID #1887064, Marty M. Dewald, Comey & Shepherd. Cincy MLS
- $1,380,0004 bd5 ba5.1k sqft4065 Village Ridge Dr, Mason, OH 45040For SaleMLS ID #1891616, Glen Whitten, Ohio Property Group, LLC. Cincy MLS
- $999,0005 bd3 ba4.3k sqft5679 Kyles Ln, Liberty Township, OH 45044For SaleMLS ID #1876698, Tyler R. Minges, Huff Realty. Cincy MLS
- $799,9004 bd4 ba4.7k sqft5793 Ferdinand Dr, West Chester, OH 45069For SaleMLS ID #1893457, Melinda R. Baumann, eXp Realty. Cincy MLS
- $999,0005 bd5 ba5.5k sqft7254 Barrister Ct, West Chester, OH 45069For SaleMLS ID #1871923, Marianne G. Dawood, NavX Realty, LLC. Cincy MLS
- $660,0004 bd4 ba5.8k sqft5170 Poets Way, Hamilton, OH 45011For SaleMLS ID #966846, Carlos L Warren, GEM Estates. DABR MLS
- $1,095,0004 bd5 ba5.7k sqft8077 Laurel Lake Ct, Liberty Township, OH 45044For SaleMLS ID #957433, Donna S Deaton, RE/MAX Victory + Affiliates. DABR MLS
- $903,5004 bd4 ba3.4k sqft4980 Fescue Dr, Liberty Township, OH 45011New ConstructionCincy MLS
- $649,9005 bd4 ba4.5k sqft8363 Squirrel Hollow Rdg, West Chester, OH 45069For SaleMLS ID #967610, Jon L Bowling, RE/MAX Preferred Group. DABR MLS
- $1,225,0007 bd6 ba5.6k sqft6537 Martindill Way, Mason, OH 45040For SaleMLS ID #1879399, Sobia S. Chaudhry, OwnerLand Realty, Inc.. Cincy MLS
