This 2024 built, 4 bedroom, 3 bathroom, ''NEXT GEN'' Home has been well kept by the current owner and is move-in ready! The attached casita provides a full kitchen, open living/dining, a bedroom with walk-in closet, and a private bath; ideal for guests or multi-generational living. Conveniently located near Goodyear Ballpark and Phoenix-Goodyear Airport. The Avion At Ball Park Village welcomes you inside a freshly built community. The open layout features tall ceilings, recessed lighting, and wood-plank tile in high-traffic areas. The kitchen offers white shaker cabinets, granite counters, and stainless steel appliances. The primary suite boasts a bathroom with a dual vanity and a walk-in closet. With a split bedroom plan and plush carpeting in each room. All appliances convey!
For sale
Price cut: $4K (9/5)
$535,000
3354 S 155TH Lane, Goodyear, AZ 85338
4beds
2,105sqft
Single Family Residence
Built in 2024
5,175 Square Feet Lot
$-- Zestimate®
$254/sqft
$120/mo HOA
What's special
Open layoutSplit bedroom planTall ceilingsRecessed lightingGranite countersBedroom with walk-in closetStainless steel appliances
- 136 days
- 178
- 4
Zillow last checked:
Listing updated:
Listed by:
Jarvis Williams 602-598-0963,
Keller Williams Realty Phoenix
Source: ARMLS,MLS#: 7026856
Facts & features
Interior
Bedrooms & bathrooms
- Bedrooms: 4
- Bathrooms: 3
- Full bathrooms: 3
Heating
- Electric
Cooling
- Central Air, Programmable Thmstat
Appliances
- Included: Dryer, Washer, Refrigerator, Built-in Microwave, Dishwasher, Disposal, Gas Range
- Laundry: Inside
Features
- Non-laminate Counter, High Speed Internet, Granite Counters, Double Vanity, Eat-in Kitchen, Breakfast Bar, 9+ Flat Ceilings, No Interior Steps, Pantry, 3/4 Bath Master Bdrm
- Flooring: Carpet, Tile
- Windows: Low Emissivity Windows, Double Pane Windows, Vinyl Frame
- Has basement: No
- Has fireplace: No
Interior area
- Total structure area: 2,105
- Total interior livable area: 2,105 sqft
Property
Parking
- Total spaces: 2
- Parking features: Attached, Garage Door Opener, Direct Access, Attch'd Gar Cabinets
- Attached garage spaces: 2
Features
- Stories: 1
- Patio & porch: Covered
- Spa features: None
- Fencing: Block
Lot
- Size: 5,175 Square Feet
- Features: East/West Exposure, Desert Front, Gravel/Stone Front, Synthetic Grass Back, Irrigation Front
Details
- Parcel number: 50011617
Construction
Type & style
- Home type: SingleFamily
- Architectural style: Ranch
- Property subtype: Single Family Residence
Materials
- Stucco, Wood Frame, Painted
- Roof: Tile
Condition
- Year built: 2024
Details
- Builder name: Lennar
Utilities & green energy
- Sewer: Public Sewer
- Water: City Water
Green energy
- Water conservation: Tankless Ht Wtr Heat
Community & HOA
Community
- Features: Pool, Pickleball, Community Spa Htd, Playground
- Subdivision: AVION AT BALLPARK VILLAGE PHASE 1A
HOA
- Has HOA: Yes
- Services included: Maintenance Grounds
- HOA fee: $120 monthly
- HOA name: Avion
- HOA phone: 602-674-4352
Location
- Region: Goodyear
Financial & listing details
- Price per square foot: $254/sqft
- Tax assessed value: $368,100
- Annual tax amount: $1,949
- Date on market: 5/11/2026
- Cumulative days on market: 137 days
- Listing terms: Cash,Conventional,FHA,VA Loan
- Ownership: Fee Simple
- Road surface type: Paved
Estimated market value
Not available
Estimated sales range
Not available
Not available
Price history
| Date | Event | Price |
|---|---|---|
| 9/5/2026 | Price change | $535,000-0.7%$254/sqft |
Source:  ARMLS #7026856 Report a problem ARMLS #7026856 Report a problem | ||
| 5/12/2026 | Listed for sale | $539,000+4.4%$256/sqft |
Source: ARMLS #7026856 Report a problem | ||
| 4/30/2024 | Sold | $516,490$245/sqft |
Source: ARMLS #6683022 Report a problem | ||
| 4/4/2024 | Pending sale | $516,490$245/sqft |
Source: ARMLS #6683022 Report a problem | ||
| 3/27/2024 | Listed for sale | $516,490$245/sqft |
Source:  Lennar Homes Report a problem Lennar Homes Report a problem | ||
Public tax history
| Year | Property taxes | Tax assessment |
|---|---|---|
| 2025 | $1,909 +1041.7% | $36,810 +1895.1% |
| 2024 | $167 +0.9% | $1,845 +28.3% |
| 2023 | $166 +2488.4% | $1,438 +4538.7% |
| 2022 | $6 | $31 |
Find assessor info on the county website
Monthly payment
Est. payment
Payment breakdown
Explore the cost of this home by adjusting the details. Changes won't be saved.Climate risks
Neighborhood: 85338
Nearby schools
Schools provided by the listing agent
- Elementary: Desert Star
- Middle: Desert Star
- High: Desert Edge High School
- District: Avondale Elementary District
Source: ARMLS. This data may not be complete. We recommend contacting the local school district to confirm school assignments for this home.

Similar homes
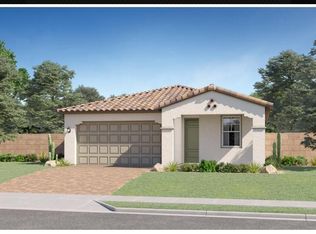
- $--4 bd3 ba2.1k sqft16124 W Kendall St, Goodyear, AZ 85338Auction
 Xome
Xome - $539,8504 bd2 ba2.3k sqft2339 S 162ND Lane, Goodyear, AZ 85338For Sale
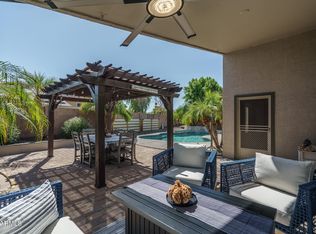 MLS ID #7080904, Beth M Rider, Keller Williams Arizona Realty. ARMLS
 - $489,5005 bd3 ba2.5k sqft15833 W KENDALL Street, Goodyear, AZ 85338For Sale
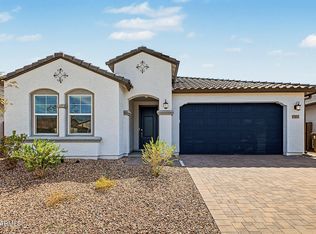 MLS ID #7083975, Paul Lee, Incyte Realty, LLC. ARMLS
 - $480,0003 bd3 ba2.2k sqft2655 S 158TH Drive, Goodyear, AZ 85338For Sale
 MLS ID #7079507, Twila Lukavich, Libertas Real Estate. ARMLS
