Babe, stop the car! This four-sided brick Suwanee beauty is bringing space, upgrades, and peace of mind. The fully renovated basement features an additional primary suite, full kitchen, two full bathrooms, gorgeous tile and the finest marble finishes, plus its own private entrance through a separate two-car garage. And yes, it was done RIGHT. All required inspections passed and the Certificate of Occupancy has been issued. No guessing games here! Upstairs, oversized windows bring in tons of natural light, with beautiful hardwood floors throughout, a spacious living area, granite countertops, and a generously sized laundry room. Sitting pretty on a corner lot with TWO separate two-car garages, two driveways, and four-car garage parking. The septic system has also been significantly upgraded, so that big-ticket expense? Already handled. Located in the highly desirable Peachtree Ridge school district, with a cozy rear sunroom perfect for morning coffee or winding down after a long day. Voluntary HOA and NO rental restrictions. Love it. Live it. Rent it.
Active
$550,000
3354 S Scales Rd, Suwanee, GA 30024
4beds
3,066sqft
Single Family Residence
Built in 1984
0.77 Acres Lot
$535,700 Zestimate®
$179/sqft
$-- HOA
What's special
Four-sided brickTwo separate two-car garagesGorgeous tileFour-car garage parkingBeautiful hardwood floors throughoutGranite countertopsFully renovated basement
- 7 days
- 1,017
- 86
Zillow last checked:
Listing updated:
Listed by:
Anh Nguyen 470-232-5998,
AREA
Source: GAMLS,MLS#: 10846108
Facts & features
Interior
Bedrooms & bathrooms
- Bedrooms: 4
- Bathrooms: 4
- Full bathrooms: 4
- Main level bathrooms: 2
- Main level bedrooms: 3
Rooms
- Room types: Bonus Room, Exercise Room, Family Room, Foyer, Laundry
Dining room
- Features: Separate Room
Kitchen
- Features: Pantry
Heating
- Forced Air, Natural Gas
Cooling
- Ceiling Fan(s), Central Air
Appliances
- Included: Dishwasher, Gas Water Heater, Microwave, Refrigerator, Stainless Steel Appliance(s)
- Laundry: In Kitchen
Features
- Beamed Ceilings, Double Vanity, High Ceilings, In-Law Floorplan, Master On Main Level, Walk-In Closet(s)
- Flooring: Hardwood, Laminate, Tile
- Basement: Bath Finished,Exterior Entry,Finished,Full,Interior Entry
- Number of fireplaces: 1
- Fireplace features: Family Room
- Common walls with other units/homes: No Common Walls
Interior area
- Total structure area: 3,066
- Total interior livable area: 3,066 sqft
- Finished area above ground: 2,231
- Finished area below ground: 835
Video & virtual tour
Property
Parking
- Total spaces: 3
- Parking features: Garage, Garage Door Opener
- Has garage: Yes
Features
- Levels: One
- Stories: 1
- Patio & porch: Deck, Patio
- Fencing: Back Yard,Chain Link,Fenced,Privacy,Wood
- Has view: Yes
- View description: City
Lot
- Size: 0.77 Acres
- Features: City Lot, Corner Lot
- Residential vegetation: Grassed
Details
- Parcel number: R7198 088
- Special conditions: Investor Owned
Construction
Type & style
- Home type: SingleFamily
- Architectural style: Brick 4 Side,Ranch
- Property subtype: Single Family Residence
Materials
- Brick, Other
- Roof: Composition
Condition
- Resale
- New construction: No
- Year built: 1984
Utilities & green energy
- Electric: 220 Volts
- Sewer: Septic Tank
- Water: Public
- Utilities for property: Cable Available, Electricity Available, High Speed Internet, Natural Gas Available, Phone Available, Underground Utilities, Water Available
Community & HOA
Community
- Features: Pool, Street Lights, Tennis Court(s), Walk To Schools
- Security: Security System, Smoke Detector(s)
- Subdivision: Maple Ridge
HOA
- Has HOA: Yes
- Services included: Other
Location
- Region: Suwanee
Financial & listing details
- Price per square foot: $179/sqft
- Tax assessed value: $534,400
- Annual tax amount: $6,272
- Date on market: 9/15/2026
- Listing agreement: Exclusive Right To Sell
- Listing terms: 1031 Exchange,Cash,Conventional,FHA,VA Loan
- Electric utility on property: Yes
Estimated market value
$535,700
$509,000 - $562,000
$2,443/mo
Price history
| Date | Event | Price |
|---|---|---|
| 9/15/2026 | Listed for sale | $550,000+22.2%$179/sqft |
Source:  GAMLS #10846108 Report a problem GAMLS #10846108 Report a problem | ||
| 2/21/2025 | Sold | $450,000-6.2%$147/sqft |
Source: GAMLS #10417842 Report a problem | ||
| 1/30/2025 | Pending sale | $479,900$157/sqft |
Source:  FMLS GA #7490061 Report a problem FMLS GA #7490061 Report a problem | ||
| 1/8/2025 | Price change | $479,900-2%$157/sqft |
Source: GAMLS #10417842 Report a problem | ||
| 11/22/2024 | Listed for sale | $489,900+58%$160/sqft |
Source: FMLS GA #7490061 Report a problem | ||
| 12/7/2020 | Sold | $310,000$101/sqft |
Source:  GAMLS #8850091 Report a problem GAMLS #8850091 Report a problem | ||
| 10/17/2020 | Pending sale | $310,000$101/sqft |
Source: PalmerHouse Properties #6775653 Report a problem | ||
| 9/30/2020 | Price change | $310,000-4.6%$101/sqft |
Source: PalmerHouse Properties #6775653 Report a problem | ||
| 9/9/2020 | Price change | $325,000-4.4%$106/sqft |
Source: PalmerHouse Properties #6775653 Report a problem | ||
| 9/2/2020 | Listed for sale | $340,000+94.3%$111/sqft |
Source: PalmerHouse Properties #6775653 Report a problem | ||
| 6/13/2013 | Sold | $175,000+0.1%$57/sqft |
Source:  FMLS GA #5097001 Report a problem FMLS GA #5097001 Report a problem | ||
| 5/1/2013 | Price change | $174,900-4.2%$57/sqft |
Source: RE/MAX Center #7034737 Report a problem | ||
| 3/28/2013 | Price change | $182,500-6.4%$60/sqft |
Source: RE/MAX Center #7034737 Report a problem | ||
| 2/16/2013 | Listed for sale | $194,900+5.2%$64/sqft |
Source: RE/MAX Center Duluth #7034737 Report a problem | ||
| 1/15/2013 | Sold | $185,306-18.5%$60/sqft |
Source: Public Record Report a problem | ||
| 1/8/2013 | Listed for sale | $227,500+43.1%$74/sqft |
Source: Homepath Report a problem | ||
| 3/5/1997 | Sold | $159,000$52/sqft |
Source: Public Record Report a problem | ||
Public tax history
| Year | Property taxes | Tax assessment |
|---|---|---|
| 2025 | $7,969 +20.6% | $213,760 +23.5% |
| 2024 | $6,608 +5.4% | $173,080 +5.8% |
| 2023 | $6,272 +5.2% | $163,560 +5% |
| 2022 | $5,963 +34.6% | $155,840 +40.4% |
| 2021 | $4,429 +24.1% | $111,000 |
| 2020 | $3,569 +12.7% | $111,000 +15.1% |
| 2019 | $3,166 | $96,400 |
| 2018 | $3,166 +8.5% | $96,400 +15.1% |
| 2016 | $2,917 +1.9% | $83,760 +4.4% |
| 2015 | $2,861 | $80,240 +14.6% |
| 2014 | $2,861 +3.2% | $70,000 +6.1% |
| 2013 | $2,773 | $65,960 -2.9% |
| 2012 | -- | $67,960 -25% |
| 2011 | -- | $90,600 |
| 2010 | -- | $90,600 |
| 2009 | -- | $90,600 |
| 2007 | -- | $90,600 |
| 2006 | -- | $90,600 |
| 2005 | -- | $90,600 |
| 2004 | $1,128 -0.1% | $90,600 |
| 2003 | $1,128 -33.3% | $90,600 +42.7% |
| 2002 | $1,691 -4.1% | $63,480 |
| 2001 | $1,763 | $63,480 |
Find assessor info on the county website
Monthly payment
Est. payment
Payment breakdown
Explore the cost of this home by adjusting the details. Changes won't be saved.Climate risks
Neighborhood: 30024
Nearby schools
Schools provided by the listing agent
- Elementary: Parsons
- Middle: Richard Hull
- High: Peachtree Ridge
Source: GAMLS. This data may not be complete. We recommend contacting the local school district to confirm school assignments for this home.

Similar homes
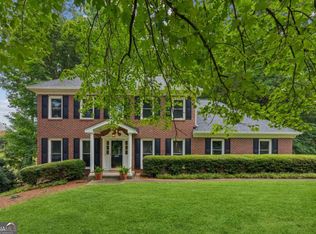
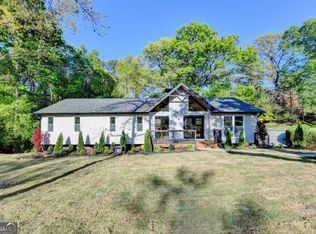
- $480,0003 bd3 ba2k sqft291 Shore Dr, Suwanee, GA 30024Active
 MLS ID #10843972, Crystal Cooper, Keller Williams Realty Atl. Partners. GAMLS
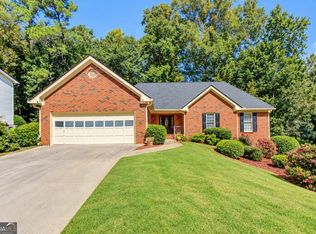
 - $510,0004 bd3 ba2.9k sqft4041 Oak Crossing Dr, Suwanee, GA 30024Active
 MLS ID #10765271, Dumisani Nantambu, Virtual Properties Realty.Net. GAMLS
 - $529,7774 bd3 ba2.8k sqft651 Sweetfern Ln, Sugar Hill, GA 30518Active
 MLS ID #10826441, Michelle Frost, Atlanta Communities. GAMLS
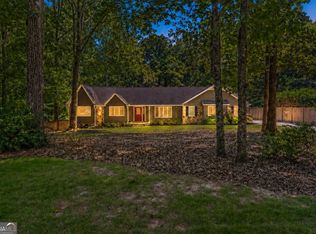
 - $550,0004 bd2 ba2.1k sqft1820 Commonwealth Ave, Cumming, GA 30041Active
 MLS ID #10838738, Mahota Real Estate Partners, Keller Williams Realty Atl. Partners. GAMLS
 - $494,5004 bd3 ba3.2k sqft3265 Bethesda Park Ct, Lawrenceville, GA 30044ActiveMLS ID #10837391, Yelena V Grinchuk, Chapman Hall Realtors. GAMLS
- $585,0004 bd3 ba3.1k sqft2125 Melrose Trce, Cumming, GA 30041ActiveMLS ID #10782939, Gina Sharma Team, Keller Williams Realty North Atlanta. GAMLS
- $465,0004 bd3 ba3k sqft2334 Pine Point Dr, Lawrenceville, GA 30043ActiveMLS ID #10780341, Jennifer L Bell, Realty One Group Edge. GAMLS
- $615,9004 bd5 ba4.3k sqft1475 Barrett Place Ln, Lawrenceville, GA 30043ActiveMLS ID #10785047, Suzanne Willis, SWP Realty. GAMLS
- $489,0004 bd3 ba3.3k sqft1105 Secret Cove Dr, Sugar Hill, GA 30518ActiveMLS ID #10825833, Lindsey Fryant, Keller Williams Realty Atl. Partners. GAMLS
- $650,0004 bd3 ba2.8k sqft10665 Wren Ridge Rd, Johns Creek, GA 30022ActiveMLS ID #10758884, Debbie T Key, Keller Williams Realty North Atlanta. GAMLS
- $495,0004 bd3 ba2.9k sqft526 Wagon Wheel Climb, Lawrenceville, GA 30044ActiveMLS ID #10804272, Donna Krieger, Keller Williams Realty Atl. Partners. GAMLS
- $385,0003 bd3 ba2.8k sqft2591 Bechers Brk, Lawrenceville, GA 30043ActiveMLS ID #10803412, Alexis Alfaro, Keller Williams Realty Atl. Partners. GAMLS
- $699,9004 bd4 ba3.6k sqft7350 Devonhall Way, Johns Creek, GA 30097ActiveMLS ID #10826788, J Stephen Roos, Realty One Group Edge. GAMLS
- $450,0004 bd2 ba2.6k sqft1235 Sunhill Dr, Lawrenceville, GA 30043ActiveMLS ID #10816713, David L McEachern, Keller Williams Chattahoochee. GAMLS
- $625,0004 bd3 ba2.2k sqft11840 Aspen Forest Dr, Johns Creek, GA 30005ActiveMLS ID #10805091, Elena A Gist, Keller Williams Realty Buckhead. GAMLS
- $599,0005 bd3 ba2.3k sqft9630 Pine Thicket Way, Roswell, GA 30075ActiveMLS ID #10825598, Karen C Cannon, Karen Cannon REALTORS Inc.. GAMLS
- $370,0004 bd3 ba2k sqft2558 Kings Way, Lawrenceville, GA 30044ActiveMLS ID #10843596, Abel Aung, Virtual Properties Realty.com. GAMLS
- $570,0003 bd2 ba1.8k sqft2665 Shadow Pine Dr, Roswell, GA 30076Active Under ContractMLS ID #10792371, Katie Gardner, Keller Williams Realty North Atlanta. GAMLS
- $570,0003 bd2 ba1.9k sqft9640 Pine Thicket Way, Roswell, GA 30075ActiveMLS ID #10808094, Robert L Doyle III, Keller Williams Community Partners. GAMLS
- $595,0004 bd3 ba2k sqft4372 Ashwoody Trl NE, Atlanta, GA 30319ActiveMLS ID #10843289, Cynthia Little, Redfin Corporation. GAMLS
