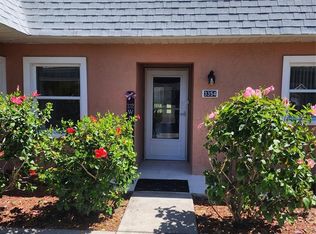
Enjoy a peaceful view from this charming 2-bedroom, 1-bath condo, ideally positioned along the 17th hole in the Seven Springs Golf Community with a scenic pond as your backdrop. Whether you're looking for a full-time residence, seasonal retreat, or low-maintenance home, this condo offers an affordable opportunity to enjoy a golf community lifestyle. Optional social membership provides access to additional amenities, including a clubhouse, swimming pools, tennis and pickleball courts, and more. Seven Springs also features two golf courses, a pro shop, and a restaurant open to the public, giving residents and guests plenty of options close to home. Conveniently located in New Port Richey, you'll be near shopping, dining, entertainment, and local favorites such as Sims Park, James E. Grey Preserve, Jay B. Starkey Wilderness Park, and Green Key Beach. Spend your weekends exploring nature trails, enjoying local events, or relaxing along the Gulf Coast. The HOA includes water, sewer, and trash, adding to the ease of ownership. With golf course and pond views, community amenities, and a convenient location, this condo is ready for its next owner. Schedule your showing today!
For sale
$120,000
3354 SCORECARD DRIVE #3, NEW PORT RICHEY, FL 34655
2beds
874sqft
Condominium
Built in 1977
-- sqft lot
$127,100 Zestimate®
$137/sqft
$897/mo HOA
What's special
Peaceful view
- 1 day |
- 83 |
- 3 |
Likely to sell faster than
Zillow last checked:
Listing updated:
Listed by:
Mauricio Pesaresi 813-951-0688,
WEICHERT REALTORS EXCLUSIVE PROPERTIES 813-426-2669,
Hector Contreras 813-426-2669,
WEICHERT REALTORS EXCLUSIVE PROPERTIES
Source: Stellar MLS,MLS#: TB8539840 Originating MLS: Suncoast Tampa
Originating MLS: Suncoast Tampa
Facts & features
Interior
Bedrooms & bathrooms
- Bedrooms: 2
- Bathrooms: 1
- Full bathrooms: 1
Primary bedroom
- Features: Walk-In Closet(s)
- Level: First
Bedroom 2
- Features: Walk-In Closet(s)
- Level: First
Dining room
- Level: First
Kitchen
- Level: First
Living room
- Level: First
Heating
- Electric
Cooling
- Central Air
Appliances
- Included: Dishwasher, Dryer, Microwave, Refrigerator, Washer
- Laundry: Inside
Features
- Ceiling Fan(s), Living Room/Dining Room Combo
- Flooring: Ceramic Tile, Laminate
- Has fireplace: No
Interior area
- Total structure area: 874
- Total interior livable area: 874 sqft
Video & virtual tour
Property
Features
- Levels: One
- Stories: 1
- Patio & porch: Deck, Patio, Porch
- Exterior features: Sidewalk, Storage, Tennis Court(s)
Lot
- Size: 793 Square Feet
Details
- Parcel number: 1626240040075000030
- Zoning: MF1
- Special conditions: None
Construction
Type & style
- Home type: Condo
- Property subtype: Condominium
Materials
- Block, Stucco
- Foundation: Block
- Roof: Shingle
Condition
- New construction: No
- Year built: 1977
Utilities & green energy
- Sewer: Public Sewer
- Water: Public
- Utilities for property: Other
Community & HOA
Community
- Features: Buyer Approval Required, Clubhouse, Community Mailbox, Deed Restrictions, Gated Community - Guard, Golf Carts OK, Golf, Pool, Restaurant, Sidewalks, Tennis Court(s)
- Pet fee: $0 monthly
- Subdivision: 07 SPGS VILLAS CONDO
HOA
- Has HOA: Yes
- Services included: 24-Hour Guard, Cable TV, Internet, Maintenance Structure, Maintenance Grounds, Maintenance Repairs, Pool Maintenance, Sewer, Trash, Water
- HOA fee: $897 monthly
- HOA name: Seven Springs Villas Condo
Location
- Region: New Pt Richey
Financial & listing details
- Price per square foot: $137/sqft
- Annual tax amount: $2,357
- Date on market: 8/25/2026
- Cumulative days on market: 67 days
- Listing terms: Cash
- Ownership: Condominium
- Total actual rent: 0
- Road surface type: Asphalt
Estimated market value
$127,100
$121,000 - $133,000
$1,497/mo
Price history
| Date | Event | Price |
|---|---|---|
| 8/25/2026 | Listed for sale | $120,000-11.1%$137/sqft |
Source:  Stellar MLS #TB8539840 Report a problem Stellar MLS #TB8539840 Report a problem | ||
| 7/8/2026 | Listing removed | $135,000$154/sqft |
Source: Stellar MLS #S5148913 Report a problem | ||
| 5/4/2026 | Listed for sale | $135,000$154/sqft |
Source: Stellar MLS #S5148913 Report a problem | ||
| 4/11/2020 | Listing removed | $1,000$1/sqft |
Source: RE/MAX ADVANTAGE REALTY #W7821875 Report a problem | ||
| 3/24/2020 | Listed for rent | $1,000$1/sqft |
Source: RE/MAX Advantage Realty #W7821875 Report a problem | ||
Public tax history
Tax history is unavailable.
Monthly payment
Est. payment
Payment breakdown
Explore the cost of this home by adjusting the details. Changes won't be saved.Climate risks
Neighborhood: 34655
Nearby schools
GreatSchools rating
- 7/10Longleaf Elementary SchoolGrades: PK-5Distance: 0.6 mi
- 8/10Seven Springs Middle SchoolGrades: 6-8Distance: 1.3 mi
- 7/10James W. Mitchell High SchoolGrades: 9-12Distance: 1.3 mi
Schools provided by the listing agent
- Elementary: Longleaf Elementary-PO
- Middle: Seven Springs Middle-PO
- High: J.W. Mitchell High-PO
Source: Stellar MLS. This data may not be complete. We recommend contacting the local school district to confirm school assignments for this home.
- $110,0002 bd1 ba858 sqft3354 Scorecard Dr, New Port Richey, FL 34655Sold
- $151,200-- bd2 ba956 sqft3356 Scorecard Dr, New Port Richey, FL 34655Off Market
- $87,300-- bd1 ba526 sqft3352 Scorecard Dr, New Port Richey, FL 34655Off Market
- $140,800-- bd2 ba956 sqft3350 Scorecard Dr, New Port Richey, FL 34655Off Market
- $166,000-- bd2 ba1.2k sqft3358 Scorecard Dr, New Port Richey, FL 34655Off Market
- $142,100-- bd2 ba1k sqft3348 Scorecard Dr, New Port Richey, FL 34655Off Market
- $173,800-- bd2 ba1.2k sqft3346 Scorecard Dr, New Port Richey, FL 34655Off Market
- $141,1002 bd2 ba923 sqft3361 Scorecard Dr, New Port Richey, FL 34655Off Market
A local agent can set up tours, give advice and negotiate with sellers.
Similar homes
- $118,0002 bd2 ba1.2k sqft4140 PASSPORT LANE #101, NEW PORT RICHEY, FL 34653For Sale
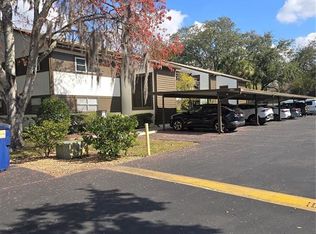
 MLS ID #W7883079, Sharon Raymo, DALTON WADE INC. Stellar MLS
 - $125,0002 bd2 ba1.1k sqft7614 RADCLIFFE CIRCLE #110B, PORT RICHEY, FL 34668For Sale
 MLS ID #TB8537753, Blake Smereczynsky, COLDWELL BANKER REALTY. Stellar MLS
 - $--2 bd2 ba1k sqft1370 Heather Ridge Blvd APT 310, Dunedin, FL 34698Auction
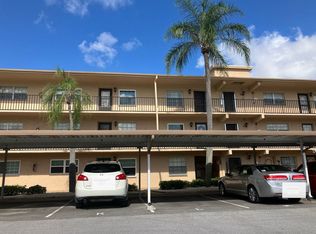 Auction.com 2
 - $139,9002 bd2 ba835 sqft6440 SPRING FLOWER DRIVE #12, NEW PORT RICHEY, FL 34653For Sale
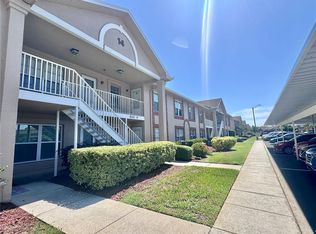 MLS ID #TB8528195, Linda Axiotis, LOKATION. Stellar MLS
 - $125,0002 bd2 ba825 sqft4313 TAHITIAN GARDENS CIRCLE CIRCLE #B, HOLIDAY, FL 34691For SaleMLS ID #TB8534758, Charles Carter, CHARLES P CARTER. Stellar MLS
- $120,0002 bd2 ba1.1k sqft12903 FAIRWAY DRIVE #A, HUDSON, FL 34667For SaleMLS ID #W7888577, Linda Klein, BHHS FLORIDA PROPERTIES GROUP. Stellar MLS
- $136,9002 bd2 ba1k sqft4247 SHELDON PLACE #1, NEW PORT RICHEY, FL 34652For SaleMLS ID #TB8526365, Veronica Intriago, RUSSELL ADAMS REALTY INC. Stellar MLS
- $124,9002 bd2 ba954 sqft11135 CARRIAGE HILL DRIVE #3, PORT RICHEY, FL 34668For SaleMLS ID #TB8532738, Terri Dipinto, BASTA REALTY SOLUTIONS. Stellar MLS
- $119,9002 bd2 ba1.1k sqft3807 STAYSAIL LANE #3807, HOLIDAY, FL 34691For SaleMLS ID #TB8511489, Garth Marsh, BEST BEACH RENTALS & SALES PA. Stellar MLS
- $104,9001 bd1 ba708 sqft5154 TURQUOISE LANE #206, NEW PORT RICHEY, FL 34652For SaleMLS ID #O6240047, JIRO Filho, CELEBRITY GLOBAL REALTY LLC. Stellar MLS
- $129,9002 bd2 ba1k sqft7720 DANUBE DRIVE #C, HUDSON, FL 34667For SaleMLS ID #W7878472, Diane Gosk, FLORIDA LUXURY REALTY INC. Stellar MLS
- $154,5002 bd2 ba835 sqft4916 SUNNYBROOK DRIVE #14, NEW PORT RICHEY, FL 34653For SaleMLS ID #W7886813, Ron Maldonado, RE/MAX MARKETING SPECIALISTS. Stellar MLS
- $130,0002 bd2 ba1.2k sqft11231 DOLLAR LAKE DRIVE #6, PORT RICHEY, FL 34668For SaleMLS ID #W7888251, Claudia Traywick, PARADISE WEST REALTY, INC. Stellar MLS
- $124,0002 bd2 ba1k sqft12423 DEARBORN DRIVE #E, HUDSON, FL 34667For SaleMLS ID #W7886781, Susanna Vizzari, RE/MAX SUNSET REALTY. Stellar MLS
- $137,0002 bd2 ba825 sqft4345 TAHITIAN GARDENS CIRCLE #C, HOLIDAY, FL 34691For SaleMLS ID #TB8505020, Rebecca Lietz, EXP REALTY LLC. Stellar MLS
- $95,0002 bd2 ba825 sqft6050 CHESHAM DRIVE #3, NEW PORT RICHEY, FL 34653For SaleMLS ID #W7876324, Julie Pitta, PITTA AND ASSOC INC. Stellar MLS
- $115,9001 bd1 ba825 sqft2370 JAMAICAN STREET #74, CLEARWATER, FL 33763For SaleMLS ID #TB8534802, Alice Rosado, CENTURY 21 COASTAL ALLIANCE. Stellar MLS
- $99,0001 bd1 ba732 sqft5245 AMULET DRIVE #102, NEW PORT RICHEY, FL 34652For SaleMLS ID #TB8519674, Mary Zimmerman, TROPICAL LIFE REALTY, INC.. Stellar MLS
- $145,0002 bd2 ba915 sqft131 SABAL COURT #E, OLDSMAR, FL 34677For SaleMLS ID #TB8509741, Paul Ly, KELLER WILLIAMS TAMPA PROPERTIES. Stellar MLS
- $162,9002 bd1 ba875 sqft1701 PINEHURST ROAD #16G, DUNEDIN, FL 34698For SaleMLS ID #TB8541443, Angela Marsh, PA, KELLER WILLIAMS REALTY PORTFOLIO COLLECTION. Stellar MLS
