Skip main navigation
Sold for $1,290,000
  • $1,290,000

    3354 Seawane Drive, Merrick, NY 11566

    4beds
    2,824sqft
    Single Family Residence, Residential
    Built in 1968
    6,000 Square Feet Lot
    $1,391,700 Zestimate®
    $457/sqft
    $5,859 Estimated rent

    Home value

    $1,391,700

    $1.25M - $1.54M

    $5,859/mo

    Zestimate® history
    Loading
    Loading...

    Owner options

    List your home for rent

    $5,859/mo

    Rent Zestimate®

    Find your next renter with Zillow Rental Manager. Plus, with online applications, you can quickly screen prospective tenants – for free.

    Learn more

    $5,859/mo

    Rent Zestimate®

    Refinance and save

    $8,485/mo

    Est. payment

    Refinancing to a lower rate could help reduce your monthly payments and save thousands over the life of the loan.

    See today's rates

    $8,485/mo

    Est. payment

    Explore your selling options

    Work with a Zillow partner agent

    Leverage their expertise and Zillow's premium Showcase listings to get your home seen by more buyers.

    Get started

    List with your own agent

    Get your home in front of millions of buyers by listing it on Zillow.

    Learn how to do it

    Sell it yourself

    Take full control of how buyers see your home on Zillow by listing For Sale by Owner (FSBO).

    List your home

    What's special

    Custom glass railingsCozy gas fireplaceTop-of-the-line appliancesPrivate backyard oasisStunning waterfall featureSpacious patioLuxurious primary bedroom suite
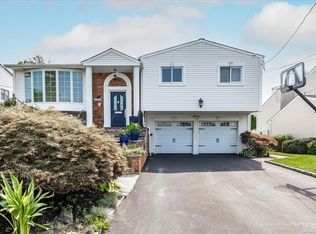
    Welcome to this stunning and meticulously maintained Splanch-style home located in the desirable neighborhood of Merrick. This exceptional 4-bedroom, 2.5-bathroom property offers a perfect combination of modern elegance and functional living. With high-end finishes throughout and a beautifully landscaped backyard, this home is sure to impress. As you step inside, you're greeted by a spacious and inviting floor plan, highlighted by custom glass railings that add a sleek, contemporary touch. The family room is a true centerpiece, featuring a cozy gas fireplace, perfect for relaxing evenings. The chef’s kitchen is a dream come true, equipped with top-of-the-line appliances, including a SubZero fridge, Viking range, and a Wolf double oven, making meal preparation a breeze. Granite countertops and custom cabinetry provide both beauty and functionality, while the built-in Wolf microwave adds even more convenience. The luxurious primary bedroom suite offers ample space and comfort, while three additional bedrooms provide plenty of room for family and guests. The hallway bathroom has been fully updated with modern fixtures and finishes. Step outside to your private backyard oasis, where you’ll find a stunning waterfall feature surrounded by lush greenery, creating a serene and tranquil environment. New pavers lead you to a spacious patio, perfect for entertaining or enjoying quiet moments outdoors. Located in the heart of Merrick, this home is just minutes away from schools, parks, shopping, and dining, offering both convenience and luxury. Don’t miss out on this rare opportunity to own a truly exceptional home.

    Zillow last checked:

    Listing updated:

    Listed by:

    David L. Cohen 631-946-0346,

    SRG Residential LLC 516-774-2446,

    David L. Cohen 631-946-0346,

    SRG Residential LLC

    Bought with:

    Samuel M. Horowitz, 10491212083

    SRG Residential LLC

    David L. Cohen, 10401352246

    SRG Residential LLC

    Source: OneKey® MLS as distributed by MLS GRID,MLS#: 840751MLS Logo

    Facts & features

    Interior

    Bedrooms & bathrooms
    • Bedrooms: 4
    • Bathrooms: 3
    • Full bathrooms: 2
    • 1/2 bathrooms: 1
    Heating
    • Has Heating (Unspecified Type)
    Cooling
    • Central Air
    Appliances
    • Included: Cooktop, Dishwasher, Dryer, Freezer, Gas Cooktop, Microwave, Oven, Range, Refrigerator, Stainless Steel Appliance(s), Washer
    Features
    • Chefs Kitchen, Double Vanity, Eat-in Kitchen, Entrance Foyer, Granite Counters, Kitchen Island, Marble Counters, Primary Bathroom, Open Floorplan, Open Kitchen, Pantry
    • Basement: Finished,Full
    • Attic: Full
    • Number of fireplaces: 1
    Interior area
    • Total structure area: 3,109
    • Total interior livable area: 2,824 sqft

    Property

    Parking
    • Total spaces: 2
    • Parking features: Attached
    • Garage spaces: 2
    Lot
    • Size: 6,000 Square Feet
    Details
    • Parcel number: 2089633280000270
    • Special conditions: None

    Construction

    Type & style
    • Home type: SingleFamily
    • Architectural style: Splanch
    • Property subtype: Single Family Residence, Residential
    Condition
    • Year built: 1968

    Utilities & green energy

    • Sewer: Public Sewer
    • Water: Private
    • Utilities for property: Natural Gas Connected

    Community & HOA

    HOA
    • Has HOA: No
    Location
    • Region: Merrick

    Financial & listing details

    • Price per square foot: $457/sqft
    • Tax assessed value: $736
    • Annual tax amount: $20,187
    • Date on market: 3/27/2025
    • Cumulative days on market: 15 days
    • Listing agreement: Exclusive Right To Sell

    Price history

    DateEventPrice
    6/24/2025Sold$1,290,000+3.3%$457/sqft
    Source: OneKey® MLS as distributed by MLS GRID #840751 Report a problem
    4/11/2025Pending sale$1,249,000$442/sqft
    Source: OneKey® MLS as distributed by MLS GRID #840751 Report a problem
    3/27/2025Listed for sale$1,249,000$442/sqft
    Source: OneKey® MLS as distributed by MLS GRID #840751 Report a problem

    Public tax history

    YearProperty taxesTax assessment
    2024-- $725 +4.8%
    2023-- $692 -6%
    2022-- $736
    2021$19,569 +7.8%--
    2020$18,147 -0.2%$954 -6.7%
    2019$18,184 $1,022 -6.2%
    2018$18,184 -19.7%$1,090 -24%
    2017$22,653 +5.3%$1,435
    2016$21,513 +277.8%$1,435
    2015$5,695 +5.7%$1,435
    2013$5,388 +3.6%$1,435
    2012$5,203 -58.4%$1,435 -3.4%
    2011$12,494 +19.5%$1,485 -2.8%
    2010$10,458 $1,527 -13.8%
    2009-- $1,772 -3.5%
    2008-- $1,837 -3.7%
    2006-- $1,908 -41.7%
    2005-- $3,273 -40.8%
    2004-- $5,526
    2003-- $5,526 -47.1%
    2002-- $10,450
    2001-- $10,450
    2000-- $10,450
    Find assessor info on the county website

    Neighborhood: 11566

    Nearby schools

    GreatSchools rating
    Schools provided by the listing agent
    • Elementary: Norman J Levy Lakeside School
    • High: Contact Agent

    Source: OneKey® MLS as distributed by MLS GRID. This data may not be complete. We recommend contacting the local school district to confirm school assignments for this home.

    Get a cash offer in 3 minutes
    Find out how much your home could sell for in as little as 3 minutes with a no-obligation cash offer.
    Estimated market value
    $1,391,700
    Get a cash offer in 3 minutes
    Find out how much your home could sell for in as little as 3 minutes with a no-obligation cash offer.
    Estimated market value
    $1,391,700