Skip main navigation
Sold for $549,000
  • $549,000

    3354 Shawnee Ter, North Port, FL 34286

    3beds
    1,789sqft
    Single Family Residence
    Built in 2006
    0.48 Acres Lot
    $478,600 Zestimate®
    $307/sqft
    $3,115 Estimated rent

    Home value

    $478,600

    $450,000 - $507,000

    $3,115/mo

    Zestimate® history
    Loading
    Loading...

    Owner options

    List your home for rent

    $3,115/mo

    Rent Zestimate®

    Find your next renter with Zillow Rental Manager. Plus, with online applications, you can quickly screen prospective tenants – for free.

    Learn more

    $3,115/mo

    Rent Zestimate®

    Refinance and save

    $3,572/mo

    Est. payment

    Refinancing to a lower rate could help reduce your monthly payments and save thousands over the life of the loan.

    See today's rates

    $3,572/mo

    Est. payment

    Explore your selling options

    Work with a Zillow partner agent

    Leverage their expertise and Zillow's premium Showcase listings to get your home seen by more buyers.

    Get started

    List with your own agent

    Get your home in front of millions of buyers by listing it on Zillow.

    Learn how to do it

    Sell it yourself

    Take full control of how buyers see your home on Zillow by listing For Sale by Owner (FSBO).

    List your home

    What's special

    Caged poolMetal buildingNew fasciaNew guttersNew carpetingRv electric hookupGuest bathroom
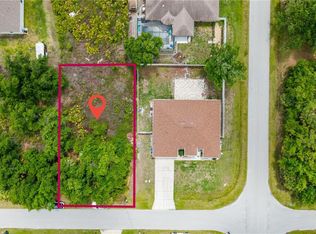
    Do you need an 8 car garage pool home on 2 lots? I have the home you have been looking for in the North Port Estates area! This lovely 3/2/2 split plan home built in 2006 has almost 1800 sqft of living space! You’ll love the beautiful saltwater in-ground caged pool with the expanded patio, fire pit area, and BEST OF ALL A 30x50 STORAGE BUILDING WITH ROOM FOR 6+ CARS, TRUCKS, BOATS, AND THEN SOME WITH AN RV ELECTRIC HOOKUP! Talk about a man cave, this one beats them all with 12' doors, metal building, light filtering windows and a long concrete paved driveway! The elegant exterior design includes eye-catching multi-pillared columns, IMPACT WINDOWS, a screened front foyer and the entire back yard (both lots) are fenced with an additional storage shed. This home has a BRAND NEW ROOF, new fascia & soffits, and new gutters! The interior has tall cathedral volume ceilings and an open concept with the great room having open access to the dining area (used as a sitting area), kitchen and breakfast room. There are 3 entries to the pool patio from the great room, master bedroom & the breakfast room! The kitchen includes solid wood cabinetry & solid surface countertops. Enjoy plenty of counter space for preparing food and a large wrap around breakfast bar too! Large ceramic tile is in all the main rooms including the inside laundry room (includes washer/dryer & built in cabinets), and new carpeting in all the bedrooms. The master bedroom features octagon tray ceilings and the master bath suite features a luxury garden tub and walk-in tiled shower. Both guest bedrooms are spacious with ceiling fans & nice sized closets. The guest bathroom offers a tub/shower combination. The design of this home is warm and friendly with arched French windows and entryways throughout! A/C (2016), hot water heater (2018) septic pumped (2021). The home is nestled in a private wooded area where the bunny rabbits and an array of birds & turtles pass by regularly. The double bird feeder will stay so you can sit and enjoy all the lovely birds that stop by for a nibble! Fabulous location close to the Myakkahatchee Creek environmental park with kayaking, canoeing, and walking trails in an area of horse ranches with a quiet country feeling but yet you are just minutes to I-75 entrance, shopping, schools, restaurants & CoolToday Stadium (Atlanta Braves training stadium). Just a short drive to the sandy white gulf beaches! This is the perfect home for car enthusiasts or just a space to store all of your fun vehicles. Call us today for your private viewing!

    Zillow last checked:

    Listing updated:

    Listing Provided by:

    Rhonda Gustitus 941-426-4394,

    KW PEACE RIVER PARTNERS 941-875-9060

    Bought with:

    Kim Snow, 3362489

    ANYTIME REALTY LLC

    Source: Stellar MLS,MLS#: C7475934MLS LogoOriginating MLS: Port Charlotte

    Facts & features

    Interior

    Bedrooms & bathrooms
    • Bedrooms: 3
    • Bathrooms: 2
    • Full bathrooms: 2
    Primary bedroom
    • Level: First
    • Dimensions: 16x14
    Bedroom 2
    • Level: First
    • Dimensions: 11x11
    Bedroom 3
    • Level: First
    • Dimensions: 11x11
    Balcony porch lanai
    • Level: First
    • Dimensions: 31x10
    Dinette
    • Level: First
    • Dimensions: 12x10
    Dining room
    • Level: First
    • Dimensions: 12x12
    Foyer
    • Level: First
    • Dimensions: 9x9
    Great room
    • Level: First
    • Dimensions: 18x16
    Kitchen
    • Level: First
    • Dimensions: 13x12
    Laundry
    • Level: First
    • Dimensions: 6x5
    Heating
    • Central
    Cooling
    • Central Air
    Appliances
    • Included: Dishwasher, Disposal, Dryer, Electric Water Heater, Ice Maker, Microwave, Range, Refrigerator, Washer, Water Softener
    • Laundry: Inside, Laundry Room
    Features
    • Built-in Features, Cathedral Ceiling(s), Ceiling Fan(s), Eating Space In Kitchen, High Ceilings, Living Room/Dining Room Combo, Primary Bedroom Main Floor, Open Floorplan, Solid Surface Counters, Solid Wood Cabinets, Split Bedroom, Thermostat, Tray Ceiling(s), Walk-In Closet(s)
    • Flooring: Carpet, Ceramic Tile
    • Doors: Sliding Doors
    • Windows: Blinds, Window Treatments, Hurricane Shutters/Windows
    • Has fireplace: No
    Interior area
    • Total structure area: 2,592
    • Total interior livable area: 1,789 sqft

    Property

    Parking
    • Total spaces: 8
    • Parking features: Boat, Curb Parking, Driveway, Garage Door Opener, Golf Cart Parking, Guest, Oversized, RV Garage, Workshop in Garage
    • Attached garage spaces: 8
    • Has uncovered spaces: Yes
    • Details: Garage Dimensions: 30X50
    Features
    • Levels: One
    • Stories: 1
    • Patio & porch: Covered, Deck, Front Porch, Patio, Porch, Rear Porch, Screened
    • Exterior features: Lighting, Rain Gutters, Storage
    • Has private pool: Yes
    • Pool features: Gunite, In Ground, Lighting, Salt Water, Screen Enclosure, Tile
    • Fencing: Chain Link,Vinyl
    • Has view: Yes
    • View description: Trees/Woods
    Lot
    • Size: 0.48 Acres
    • Dimensions: 166 x 125 x 166 x 125
    • Features: City Lot
    • Residential vegetation: Mature Landscaping, Trees/Landscaped
    Details
    • Additional structures: Shed(s), Storage
    • Additional parcels included: 00
    • Parcel number: 0957085933
    • Zoning: RSF2
    • Special conditions: None

    Construction

    Type & style
    • Home type: SingleFamily
    • Architectural style: Florida
    • Property subtype: Single Family Residence
    Materials
    • Block, Stucco
    • Foundation: Slab
    • Roof: Shingle
    Condition
    • New construction: No
    • Year built: 2006

    Utilities & green energy

    • Sewer: Septic Tank
    • Water: Well
    • Utilities for property: BB/HS Internet Available, Cable Available, Electricity Connected
    Green energy
    • Indoor air quality: No Smoking-Interior Buildg
    • Water conservation: Fl. Friendly/Native Landscape

    Community & neighborhood

    Security
    • Security features: Security Lights, Smoke Detector(s), Fire Resistant Exterior
    Location
    • Region: North Port
    • Subdivision: PORT CHARLOTTE SUB 17

    HOA & financial

    HOA
    • Has HOA: No
    Other fees
    • Pet fee: $0 monthly
    Other financial information
    • Total actual rent: 0

    Other

    Other facts
    • Listing terms: Cash,Conventional,FHA,VA Loan
    • Ownership: Fee Simple
    • Road surface type: Paved

    Price history

    DateEventPrice
    8/15/2023Sold$549,000-0.2%$307/sqft
    Source: Stellar MLS #C7475934 Report a problem
    5/25/2023Pending sale$549,900$307/sqft
    Source: Stellar MLS #C7475934 Report a problem
    5/23/2023Listed for sale$549,900+2099.6%$307/sqft
    Source: Stellar MLS #C7475934 Report a problem
    11/12/2004Sold$25,000+257.1%$14/sqft
    Source: Public Record Report a problem
    2/23/2004Sold$7,000$4/sqft
    Source: Public Record Report a problem

    Public tax history

    YearProperty taxesTax assessment
    2025$4,602 +4.4%$285,463 +2.9%
    2024$4,409 +64.2%$277,418 +65%
    2023$2,685 -0.2%$168,082 +3%
    2022$2,690 +0.3%$163,186 +3%
    2021$2,682 +2.3%$158,433 +1.4%
    2020$2,622 +3.2%$156,246 +2.3%
    2019$2,540 $152,733 +1.9%
    2018$2,540 +7.8%$149,885 +2.1%
    2017$2,356 +3.6%$146,802 -24.6%
    2016$2,274 -1.2%$194,600 +9.3%
    2015$2,302 +1.2%$178,100 +31.1%
    2014$2,274 +3.1%$135,869
    2013$2,207 +45.4%$135,869 +38.4%
    2012$1,518 +7.5%$98,200 +4.8%
    2011$1,412 -11.6%$93,700 -10.1%
    2010$1,597 -26%$104,200 -5.2%
    2009$2,158 $109,900 -25.4%
    2008$2,158 -26%$147,400 -20.3%
    2007$2,915 $184,900 +472.4%
    2006-- $32,300 +52%
    2005-- $21,250 +459.2%
    2004$152 +36.4%$3,800 +137.5%
    2003$111 +0.1%$1,600
    2002$111 +3.9%$1,600
    2001$107 -0.2%$1,600
    2000$107 $1,600

    Find assessor info on the county website

    Neighborhood: 34286

    Nearby schools

    GreatSchools rating
    Schools provided by the listing agent
    • Elementary: Lamarque Elementary
    • Middle: Woodland Middle School
    • High: North Port High

    Source: Stellar MLS. This data may not be complete. We recommend contacting the local school district to confirm school assignments for this home.

    Get a cash offer in 3 minutes
    Find out how much your home could sell for in as little as 3 minutes with a no-obligation cash offer.
    Estimated market value
    $478,600
    Get a cash offer in 3 minutes
    Find out how much your home could sell for in as little as 3 minutes with a no-obligation cash offer.
    Estimated market value
    $478,600