Skip main navigation
Sold for $840,000
  • $840,000

    3354 W 18th Avenue, Denver, CO 80204

    3beds
    1,901sqft
    Townhouse
    Built in 2015
    1,100 Square Feet Lot
    $806,800 Zestimate®
    $442/sqft
    $3,917 Estimated rent

    Home value

    $806,800

    $750,000 - $863,000

    $3,917/mo

    Zestimate® history
    Loading
    Loading...

    Owner options

    List your home for rent

    $3,917/mo

    Rent Zestimate®

    Find your next renter with Zillow Rental Manager. Plus, with online applications, you can quickly screen prospective tenants – for free.

    Learn more

    $3,917/mo

    Rent Zestimate®

    Refinance and save

    $3,894/mo

    Est. payment

    Refinancing to a lower rate could help reduce your monthly payments and save thousands over the life of the loan.

    See today's rates

    $3,894/mo

    Est. payment

    Explore your selling options

    Work with a Zillow partner agent

    Leverage their expertise and Zillow's premium Showcase listings to get your home seen by more buyers.

    Get started

    List with your own agent

    Get your home in front of millions of buyers by listing it on Zillow.

    Learn how to do it

    Sell it yourself

    Take full control of how buyers see your home on Zillow by listing For Sale by Owner (FSBO).

    List your home

    What's special

    Custom designed pantryOversized roomsGas rangeThree en suite bedroomsHuge living spaceProfessionally designed closet systemsBeautifully appointed kitchen
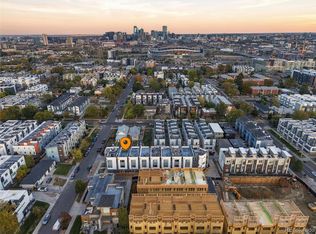
    Located just three blocks from Sloan’s Lake, this three bedroom, four bath townhome in one of Denver’s best neighborhoods is a must see! With nearly 2,000 square feet of living space, oversized rooms and 10’ ceilings, this is one of the most spacious townhomes in the area. Recently upgraded with new lighting, mirrors, fixtures and professionally designed closet systems, this property includes three en suite bedrooms and large windows throughout that provide tons of natural light. The main floor offers a beautifully appointed kitchen with gas range, custom designed pantry, dining area and huge living space. The 700 sq ft rooftop deck - one of the largest rooftops in the Sloan’s Lake area - offers amazing 360 degree views of both mountain and city. The attached two car garage is spacious and convenient. This incredible property provides easy access to all of Denver’s best locations (Lohi, Highlands, Sloan’s Lake, Mile High Stadium, Downtown, I-25 and more). Hurry and book your private showing. Assumable 3.125% FHA mortgage. Call for details.

    Zillow last checked:

    Listing updated:

    Listed by:

    Brian Valant bvalant@gmail.com,

    Urban Pine Ltd.

    Bought with:

    Zachary Biggs, 100101861

    Compass - Denver

    Source: REcolorado as distributed by MLS GRID,MLS#: 6886120MLS Logo

    Facts & features

    Interior

    Bedrooms & bathrooms
    • Bedrooms: 3
    • Bathrooms: 4
    • Full bathrooms: 2
    • 3/4 bathrooms: 1
    • 1/2 bathrooms: 1
    • Main level bathrooms: 2
    • Main level bedrooms: 1
    Primary bedroom
    • Level: Upper
    Bedroom
    • Level: Upper
    Bedroom
    • Description: Entry Level
    • Level: Main
    Primary bathroom
    • Description: En Suite
    • Level: Upper
    Bathroom
    • Level: Main
    Bathroom
    • Description: En Suite
    • Level: Upper
    Bathroom
    • Description: En Suite, Entry Level
    • Level: Main
    Dining room
    • Level: Main
    Kitchen
    • Level: Main
    Living room
    • Level: Main
    Heating
    • Forced Air
    Cooling
    • Central Air
    Appliances
    • Included: Dishwasher, Disposal, Dryer, Microwave, Range, Range Hood, Refrigerator, Tankless Water Heater, Washer
    • Laundry: In Unit
    Features
    • High Ceilings, Kitchen Island, Pantry, Primary Suite, Walk-In Closet(s)
    • Flooring: Carpet, Wood
    • Windows: Double Pane Windows, Window Coverings
    • Has basement: No
    • Number of fireplaces: 1
    • Fireplace features: Living Room
    • Common walls with other units/homes: 2+ Common Walls
    Interior area
    • Total structure area: 1,901
    • Total interior livable area: 1,901 sqft
    • Finished area above ground: 1,901

    Property

    Parking
    • Total spaces: 2
    • Parking features: Garage - Attached
    • Attached garage spaces: 2
    Features
    • Levels: Three Or More
    • Patio & porch: Rooftop
    • Fencing: Partial
    Lot
    • Size: 1,100 sqft
    Details
    • Parcel number: 232316056
    • Zoning: G-MU-3
    • Special conditions: Standard

    Construction

    Type & style
    • Home type: Townhouse
    • Property subtype: Townhouse
    • Attached to another structure: Yes
    Materials
    • Concrete, Frame, Steel Siding, Stucco
    • Roof: Membrane
    Condition
    • Year built: 2015

    Utilities & green energy

    • Sewer: Public Sewer
    • Water: Public
    • Utilities for property: Electricity Connected, Internet Access (Wired), Natural Gas Connected, Phone Available

    Community & neighborhood

    Security
    • Security features: Security System
    Location
    • Region: Denver
    • Subdivision: Sloans Lake

    Other

    Other facts
    • Listing terms: Cash,Conventional,FHA,VA Loan
    • Ownership: Corporation/Trust

    Price history

    DateEventPrice
    6/9/2025Sold$840,000+0.6%$442/sqft
    Source: REcolorado as distributed by MLS GRID #6886120 Report a problem
    2/11/2025Pending sale$835,000$439/sqft
    Source: REcolorado as distributed by MLS GRID #6886120 Report a problem
    1/15/2025Price change$835,000-2.9%$439/sqft
    Source: REcolorado as distributed by MLS GRID #6886120 Report a problem
    10/4/2024Price change$859,900-2.2%$452/sqft
    Source: REcolorado as distributed by MLS GRID #6886120 Report a problem
    9/26/2024Price change$879,000-0.7%$462/sqft
    Source: REcolorado as distributed by MLS GRID #6886120 Report a problem
    8/15/2024Listed for sale$885,000+29.2%$466/sqft
    Source: REcolorado as distributed by MLS GRID #6886120 Report a problem
    3/25/2021Sold$685,000-2.1%$360/sqft
    Source: Public Record Report a problem
    9/23/2020Listed for sale$700,000+20.9%$368/sqft
    Source: Trelora Colorado #7197163 Report a problem
    7/3/2017Sold$579,000$305/sqft
    Source: Public Record Report a problem

    Public tax history

    YearProperty taxesTax assessment
    2024$4,102 +7.4%$52,940 -5.7%
    2023$3,819 +3.6%$56,160 +17%
    2022$3,686 +13.3%$48,020 -2.8%
    2021$3,252 +2.9%$49,400 +12.7%
    2020$3,161 -0.7%$43,830 -0.7%
    2019$3,184 $44,136 +7.2%
    2018$3,184 +138.6%$41,160 +137.9%
    2017$1,334 $17,300

    Find assessor info on the county website

    Neighborhood: West Colfax

    Nearby schools

    GreatSchools rating
    Schools provided by the listing agent
    • Elementary: Cheltenham
    • Middle: Strive Lake
    • High: North
    • District: Denver 1

    Source: REcolorado as distributed by MLS GRID. This data may not be complete. We recommend contacting the local school district to confirm school assignments for this home.

    Get a cash offer in 3 minutes
    Find out how much your home could sell for in as little as 3 minutes with a no-obligation cash offer.
    Estimated market value
    $806,800
    Get a cash offer in 3 minutes
    Find out how much your home could sell for in as little as 3 minutes with a no-obligation cash offer.
    Estimated market value
    $806,800