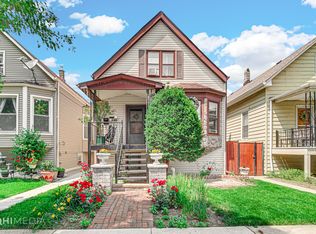
OFFERS DUE BY 4 PM TODAY, MAY 3! Located on a charming tree-lined one-way street in Irving Park, this beautifully updated single-family home offers incredible space, flexibility, and modern updates throughout. With 5 bedrooms plus an additional bonus room perfect for a home office or oversized closet, this home easily adapts to your lifestyle. Your main floor is really a show stopping view with a living room full of natural light and a dining space that flows seamlessly next to it so you can have the ultimate entertainers home. The thoughtfully designed layout features two bedrooms on this floor, a perfect option of an office or guest room, away from your primary bed, which is upstairs, alongside a second bedroom and a full bath! Your fifth bedroom is tucked away in the fully finished basement-ideal for extended living, additional WFH space or even a home gym! Recent updates include fresh paint throughout the entire home, all new light fixtures, and newer carpet (less than 3 years old). The kitchen has been refreshed with refinished cabinetry and features newer appliances, including the dishwasher and stove, blending style and functionality. The lower level lives like a full apartment, complete with its own kitchen, living space, full bathroom, and bedrooms-perfect for in-law arrangements or potential rental income. Storage is abundant with a full mudroom/drop zone and thoughtfully designed spaces throughout the home. Step outside to a beautifully redone yard featuring a seamless combination of pavers and green space-ideal for entertaining, play, or pets. A 2-car detached garage completes this exceptional property. This is a rare opportunity to own a move-in ready home with versatile living options in one of Chicago's most sought-after neighborhoods, walkable to everything you can need and easy commuter routes. This will go fast, get in to see it for yourself!
Closed
$630,000
3354 W Pensacola Ave, Chicago, IL 60618
5beds
--sqft
Single Family Residence
Built in 1915
3,750 Square Feet Lot
$630,700 Zestimate®
$--/sqft
$4,164 Estimated rent
Home value
$630,700
$574,000 - $694,000
$4,164/mo
Zestimate® history
Owner options
List your home for rent
$4,164/mo
Rent Zestimate®
Find your next renter with Zillow Rental Manager. Plus, with online applications, you can quickly screen prospective tenants – for free.
$4,164/mo
Rent Zestimate®
Refinance and save
$3,708/mo
Est. payment
Refinancing to a lower rate could help reduce your monthly payments and save thousands over the life of the loan.
$3,708/mo
Est. payment
Explore your selling options
Work with a Zillow partner agent
Leverage their expertise and Zillow's premium Showcase listings to get your home seen by more buyers.
Get startedList with your own agent
Get your home in front of millions of buyers by listing it on Zillow.
Learn how to do itSell it yourself
Take full control of how buyers see your home on Zillow by listing For Sale by Owner (FSBO).
List your homeWhat's special
Charming tree-lined one-way streetAll new light fixtures
Zillow last checked:
Listing updated:
Listed by:
Heather Ditlevsen 312-319-1168,
Compass
Bought with:
Liz Jones
Keller Williams ONEChicago
Andrew Hasdal
Keller Williams ONEChicago
Source: MRED as distributed by MLS GRID,MLS#: 12631640
Facts & features
Interior
Bedrooms & bathrooms
- Bedrooms: 5
- Bathrooms: 3
- Full bathrooms: 3
Rooms
- Room types: Bedroom 5, Bonus Room, Recreation Room, Enclosed Porch, Kitchen
Primary bedroom
- Features: Flooring (Carpet)
- Level: Second
- Area: 330 Square Feet
- Dimensions: 22X15
Bedroom 2
- Features: Flooring (Carpet)
- Level: Second
- Area: 88 Square Feet
- Dimensions: 8X11
Bedroom 3
- Features: Flooring (Carpet)
- Level: Main
- Area: 180 Square Feet
- Dimensions: 20X9
Bedroom 4
- Features: Flooring (Hardwood)
- Level: Main
- Area: 72 Square Feet
- Dimensions: 9X8
Bedroom 5
- Level: Basement
- Area: 77 Square Feet
- Dimensions: 11X7
Bonus room
- Level: Basement
- Area: 77 Square Feet
- Dimensions: 11X7
Dining room
- Features: Flooring (Hardwood)
- Level: Main
- Area: 168 Square Feet
- Dimensions: 14X12
Enclosed porch
- Level: Main
- Area: 91 Square Feet
- Dimensions: 13X7
Family room
- Features: Flooring (Luxury Vinyl)
- Level: Basement
- Area: 216 Square Feet
- Dimensions: 18X12
Kitchen
- Features: Kitchen (Pantry-Closet, Granite Counters, Updated Kitchen), Flooring (Hardwood)
- Level: Main
- Area: 110 Square Feet
- Dimensions: 11X10
Kitchen 2nd
- Level: Basement
- Area: 40 Square Feet
- Dimensions: 8X5
Laundry
- Level: Basement
- Area: 120 Square Feet
- Dimensions: 12X10
Living room
- Features: Flooring (Hardwood)
- Level: Main
- Area: 168 Square Feet
- Dimensions: 14X12
Recreation room
- Level: Basement
- Area: 105 Square Feet
- Dimensions: 15X7
Heating
- Natural Gas, Forced Air
Cooling
- Central Air, Wall Unit(s)
Appliances
- Included: Range, Dishwasher, Refrigerator, Freezer, Washer, Dryer, Disposal, Stainless Steel Appliance(s), Range Hood, Gas Cooktop
- Laundry: In Unit, Sink
Features
- 1st Floor Bedroom, In-Law Floorplan, 1st Floor Full Bath, Granite Counters, Separate Dining Room, Pantry
- Flooring: Hardwood, Carpet
- Basement: Finished,Exterior Entry,Full
Interior area
- Total structure area: 0
Property
Parking
- Total spaces: 2
- Parking features: Garage Door Opener, Yes, Garage Owned, Detached, Garage
- Garage spaces: 2
- Has uncovered spaces: Yes
Accessibility
- Accessibility features: No Disability Access
Features
- Stories: 2
- Fencing: Fenced
Lot
- Size: 3,750 Square Feet
- Dimensions: 30 X 125
Details
- Additional structures: Garage(s)
- Parcel number: 13144040120000
- Special conditions: List Broker Must Accompany
- Other equipment: Ceiling Fan(s)
Construction
Type & style
- Home type: SingleFamily
- Property subtype: Single Family Residence
Materials
- Aluminum Siding, Vinyl Siding, Steel Siding
Condition
- New construction: No
- Year built: 1915
Utilities & green energy
- Sewer: Public Sewer
- Water: Lake Michigan
Community & HOA
Community
- Features: Sidewalks, Street Lights
- Security: Carbon Monoxide Detector(s)
HOA
- Services included: None
Location
- Region: Chicago
Financial & listing details
- Tax assessed value: $360,010
- Annual tax amount: $7,257
- Date on market: 4/29/2026
- Listing terms: Conventional
- Ownership: Fee Simple
Price history
| Date | Event | Price |
|---|---|---|
| 7/2/2026 | Sold | $630,000+0.8% |
Source:  MRED as distributed by MLS GRID #12631640 Report a problem MRED as distributed by MLS GRID #12631640 Report a problem | ||
| 5/20/2026 | Listing removed | $625,000 |
Source: MRED as distributed by MLS GRID #12631640 Report a problem | ||
| 5/6/2026 | Contingent | $625,000 |
Source: MRED as distributed by MLS GRID #12631640 Report a problem | ||
| 4/29/2026 | Listed for sale | $625,000+37.4% |
Source: MRED as distributed by MLS GRID #12631640 Report a problem | ||
| 8/15/2023 | Sold | $455,000-3.2% |
Source: MRED as distributed by MLS GRID #11824057 Report a problem | ||
| 8/8/2023 | Pending sale | $469,900 |
Source: MRED as distributed by MLS GRID #11824057 Report a problem | ||
| 7/12/2023 | Contingent | $469,900 |
Source: MRED as distributed by MLS GRID #11824057 Report a problem | ||
| 7/6/2023 | Listed for sale | $469,900-2.5% |
Source: MRED as distributed by MLS GRID #11824057 Report a problem | ||
| 7/6/2023 | Listing removed | -- |
Source: MRED as distributed by MLS GRID #11811609 Report a problem | ||
| 6/19/2023 | Listed for sale | $482,000 |
Source: MRED as distributed by MLS GRID #11811609 Report a problem | ||
Public tax history
| Year | Property taxes | Tax assessment |
|---|---|---|
| 2024 | -- | $36,001 -18.2% |
| 2023 | $7,913 +3.2% | $44,000 |
| 2022 | $7,670 +110.9% | $44,000 |
| 2021 | $3,638 +0.6% | $44,000 +91.3% |
| 2020 | $3,616 -0.4% | $23,000 -10% |
| 2019 | $3,631 +1.8% | $25,556 |
| 2018 | $3,567 -12.7% | $25,556 -5.8% |
| 2017 | $4,086 -15% | $27,131 |
| 2016 | $4,807 +5.6% | $27,131 -3.5% |
| 2015 | $4,552 +20.6% | $28,127 +19.3% |
| 2014 | $3,776 +2.4% | $23,579 |
| 2013 | $3,687 +10.5% | $23,579 |
| 2012 | $3,336 -6.8% | $23,579 -22.9% |
| 2011 | $3,580 +18.4% | $30,588 |
| 2010 | $3,024 +14% | $30,588 |
| 2009 | $2,652 -30.7% | $30,588 -8.4% |
| 2008 | $3,829 +11.1% | $33,407 |
| 2007 | $3,446 +28.8% | $33,407 |
| 2006 | $2,675 +2.3% | $33,407 +47% |
| 2005 | $2,615 +1.9% | $22,722 |
| 2004 | $2,566 +4.5% | $22,722 |
| 2003 | $2,457 -5.4% | $22,722 +39.6% |
| 2002 | $2,597 +5.2% | $16,280 |
| 2001 | $2,469 +23.3% | $16,280 |
| 2000 | $2,003 -16.7% | $16,280 +31% |
| 1999 | $2,403 | $12,426 |
Find assessor info on the county website
Neighborhood: Irving Park
Nearby homes
- $399,9007 bd4 ba1.7k sqft3352 W Pensacola Ave, Chicago, IL 60618Sold
- $426,0003 bd1 ba1k sqft3348 W Pensacola Ave, Chicago, IL 60618Off Market
- $472,3003 bd2 ba1k sqft3346 W Pensacola Ave, Chicago, IL 60618Off Market
- $538,7004 bd2 ba2.1k sqft3342 W Pensacola Ave #2, Chicago, IL 60618Off Market
- $322,8003 bd1 ba1.1k sqft4325 N Kimball Ave #2, Chicago, IL 60618Off Market
- $550,1003 bd2 ba1.6k sqft3340 W Pensacola Ave, Chicago, IL 60618Off Market
- $551,2004 bd2 ba2.2k sqft4325 N Kimball Ave, Chicago, IL 60618Off Market
- $469,6003 bd1 ba1k sqft4334 N Kimball Ave, Chicago, IL 60618Off Market
Nearby schools
GreatSchools rating
- 5/10Henry Elementary SchoolGrades: PK-8Distance: 0.2 mi
- 1/10Roosevelt High SchoolGrades: 9-12Distance: 0.4 mi
Schools provided by the listing agent
- District: 299
Source: MRED as distributed by MLS GRID. This data may not be complete. We recommend contacting the local school district to confirm school assignments for this home.
Get a cash offer in 3 minutes
Find out how much your home could sell for in as little as 3 minutes with a no-obligation cash offer.
Estimated market value
$630,700
Get a cash offer in 3 minutes
Find out how much your home could sell for in as little as 3 minutes with a no-obligation cash offer.
Estimated market value
$630,700
- Illinois
- Cook County
- Chicago
- 60618
- Irving Park
- 3354 W Pensacola Ave
Nearby cities
Nearby neighborhoods
Nearby zip codes
Other Chicago Topics
