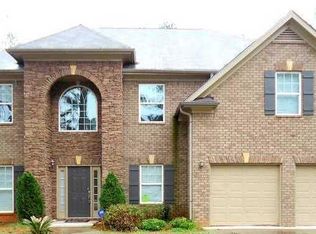
Brand-New Beauty in Decatur! Step into the future of modern living and customized newly built home at 3354 Wesley Chapel Rd, Decatur. This newly built, luxurious residence boasts nearly 3,000 sqft square feet of above-grade living space, thoughtfully designed for a sophisticated lifestyle. The heart of the home is the grand two-story great room, where natural light pours in through oversized windows, highlighting a statement fireplace and custom built-in shelving units, offering ample space for display and personalization. The open-concept main level seamlessly blends a Master on Main, gourmet kitchen featuring sleek granite countertops, a generous island with a breakfast bar, and state-of-the-art stainless steel appliances, making it perfect for culinary enthusiasts. Enjoy the convenience of a dedicated study and well-organized mudroom and pantry, for a practical touch to elevate your everyday living. Escape to the tranquility of the expansive master suite, which includes an elegant double vanity and a separate jetted tub and a luxurious walk-in shower. The upper level also provides 3 additional bedrooms and a versatile loft space, adaptable for a home office or recreation. A sleek, modern staircase with black metal balusters connects both levels seamlessly. Outside, a meticulously landscaped yard unfolds, and a spacious back patio invites relaxation or entertaining. Enjoy energy-efficient living with features like central air, and double pane windows, creating a comfortable and stylish ambiance year-round. Enjoy the convenience of an in-kitchen laundry room, central air, and a two-car attached garage and the community and vibrant neighborhood, offering access to exclusive amenities such as a refreshing community pool and well-maintained clubhouse and tennis courts. This is more than just a home, it’s a modern sanctuary designed to enhance your lifestyle. You’re minutes from Stone Mountain Park and Wesley Chapel’s peaceful trails providing opportunities for hiking, outdoor adventures, and family outings. Craving city vibes? Decatur Square’s dining and shopping are just a short drive away. Quick access to major highways makes commuting to Atlanta and surrounding areas a breeze. The house is under construction and the uploaded photos are rendered
Closed
Zillow last checked:
Listing updated:
Bought with:
Adrienne Kizito, 271937
Real Broker, LLC.
Source: FMLS GA,MLS#: 7498307
Price history
| Date | Event | Price |
|---|---|---|
| 3/7/2025 | Sold | $590,000-1.7%$197/sqft |
Source:  FMLS GA #7498307 Report a problem FMLS GA #7498307 Report a problem | ||
| 2/20/2025 | Pending sale | $599,900$200/sqft |
Source: FMLS GA #7498307 Report a problem | ||
| 12/16/2024 | Listed for sale | $599,900+2914.6%$200/sqft |
Source: FMLS GA #7498307 Report a problem | ||
| 7/30/2019 | Sold | $19,900$7/sqft |
Source:  GAMLS #8561870 Report a problem GAMLS #8561870 Report a problem | ||
| 7/9/2019 | Pending sale | $19,900$7/sqft |
Source: Chapman Hall Premier, Realtors #8561870 Report a problem | ||
| 6/11/2019 | Price change | $19,900-33.4%$7/sqft |
Source: Chapman Hall Premier, Realtors #8561870 Report a problem | ||
| 5/9/2019 | Price change | $29,900-25.1%$10/sqft |
Source: Chapman Hall Premier, Realtors #8561870 Report a problem | ||
| 4/11/2019 | Listed for sale | $39,900-5%$13/sqft |
Source: Chapman Hall Premier, Realtors #8561870 Report a problem | ||
| 9/5/2017 | Sold | $42,000-86%$14/sqft |
Source: Public Record Report a problem | ||
| 7/10/2013 | Listing removed | $299,900$100/sqft |
Source: Homepath #07109238 Report a problem | ||
| 7/10/2013 | Price change | $299,900-3.9%$100/sqft |
Source: Homepath #07109238 Report a problem | ||
| 5/29/2013 | Listed for sale | $312,100-22.6%$104/sqft |
Source: Homepath #07109238 Report a problem | ||
| 10/2/2012 | Sold | $402,986+6.1%$134/sqft |
Source: Public Record Report a problem | ||
| 4/7/2008 | Sold | $379,900+203.9%$127/sqft |
Source: Public Record Report a problem | ||
| 5/31/2006 | Sold | $125,000$42/sqft |
Source: Public Record Report a problem | ||
Get a cash offer in 3 minutes
Find out how much your home could sell for in as little as 3 minutes with a no-obligation cash offer.
Estimated market value
$582,700
