Your new home, ready by Christmas! Closing Cost & Interest Rate Buydown Incentive Available—ask how you can save! Welcome to Tenor Cove, one of Denham Springs’ newest communities, where modern design and a low-maintenance lifestyle come together. This beautiful brand-new construction home offers 4 bedrooms, 2 bathrooms, and a spacious 2-car garage, providing the perfect blend of comfort, convenience, and functionality. Enjoy the ease of new construction with a thoughtfully designed floor plan, modern finishes, and less time spent on maintenance—giving you more time to enjoy what matters most. The spacious living room features a beautiful fireplace, creating a warm and welcoming gathering space, while the well-appointed kitchen overlooks the main living area and keeps entertaining effortless. The private primary suite offers a peaceful retreat, while three additional bedrooms provide flexibility for family, guests, a home office, or hobbies. Spend your time enjoying life instead of home projects with the convenience of a newer home in the desirable Tenor Cove community. Located near shopping, dining, schools, and everything Denham Springs has to offer, this home delivers the perfect combination of location, comfort, and easy living. Buyers may receive up to $2,500 toward closing costs and/or an interest rate buydown when financing through Revolution Mortgage. Preferred lender use is optional; terms, conditions, and borrower qualifications apply. The builder offers multiple floor plans and can even build on your own lot! Make your move before Christmas and enjoy the low-maintenance lifestyle you've been looking for. Schedule your private tour today!
New construction
$359,800
33540 Tenor Dr, Denham Springs, LA 70706
4beds
1,939sqft
Single Family Residence, Residential
Built in 2026
8,712 Square Feet Lot
$-- Zestimate®
$186/sqft
$33/mo HOA
What's special
Private primary suiteWell-appointed kitchenModern finishesBeautiful fireplaceThree additional bedroomsThoughtfully designed floor plan
- 41 days |
- 79 |
- 3 |
Zillow last checked:
Listing updated:
Listed by:
Katie Toups,
Blue Heron Realty 985-792-7350,
Tiffini Helg,
Blue Heron Realty
Source: ROAM MLS,MLS#: 2026010438
Loading...
Facts & features
Interior
Bedrooms & bathrooms
- Bedrooms: 4
- Bathrooms: 2
- Full bathrooms: 2
Rooms
- Room types: Bedroom, Primary Bedroom, Dining Room, Kitchen, Living Room
Primary bedroom
- Features: En Suite Bath, 2 Closets or More, Ceiling 9ft Plus, Ceiling Fan(s), Walk-In Closet(s)
- Level: First
- Area: 187.33
- Width: 13.1
Bedroom 1
- Level: First
- Area: 117.66
- Width: 10.6
Bedroom 2
- Level: First
- Area: 123.21
- Width: 11.1
Bedroom 3
- Level: First
- Area: 117.66
- Width: 10.6
Primary bathroom
- Features: Double Vanity, Walk-In Closet(s), Separate Shower, Soaking Tub
Dining room
- Level: First
- Area: 101.1
- Length: 10
Kitchen
- Features: Granite Counters, Pantry, Cabinets Custom Built
- Level: First
- Area: 274.75
Living room
- Level: First
- Area: 412.08
Heating
- Central
Cooling
- Central Air, Ceiling Fan(s)
Appliances
- Included: Gas Stove Con, Gas Cooktop, Dishwasher, Disposal, Microwave, Stainless Steel Appliance(s)
- Laundry: Electric Dryer Hookup, Washer Hookup, Inside, Washer/Dryer Hookups
Features
- Eat-in Kitchen, Ceiling 9'+, Crown Molding
- Number of fireplaces: 1
Interior area
- Total structure area: 2,665
- Total interior livable area: 1,939 sqft
Property
Parking
- Total spaces: 2
- Parking features: 2 Cars Park, Garage, Garage Door Opener
- Has garage: Yes
Features
- Stories: 1
- Patio & porch: Porch
Lot
- Size: 8,712 Square Feet
- Dimensions: 62 x 152 x 112 x 48
Construction
Type & style
- Home type: SingleFamily
- Architectural style: Traditional
- Property subtype: Single Family Residence, Residential
Materials
- Brick Siding, Wood Siding
- Foundation: Slab
- Roof: Shingle
Condition
- Never Occupied
- New construction: Yes
- Year built: 2026
Details
- Builder name: Ap Dodson, LLC
- Warranty included: Yes
Utilities & green energy
- Gas: Other
- Sewer: Public Sewer
- Water: Public
Community & HOA
Community
- Security: Smoke Detector(s)
- Subdivision: Tenor Cove
HOA
- Has HOA: Yes
- HOA fee: $400 annually
Location
- Region: Denham Springs
Financial & listing details
- Price per square foot: $186/sqft
- Price range: $359.8K - $359.8K
- Date on market: 6/7/2026
- Listing terms: Cash,Conventional,FHA,FMHA/Rural Dev,VA Loan
Estimated market value
Not available
Estimated sales range
Not available
Not available
Price history
| Date | Event | Price |
|---|---|---|
| 6/7/2026 | Listed for sale | $359,800$186/sqft |
Source:  ROAM MLS #2026010438 Report a problem ROAM MLS #2026010438 Report a problem | ||
Public tax history
Tax history is unavailable.
Monthly payment
Est. payment
Payment breakdown
Explore the cost of this home by adjusting the details. Changes won't be saved.Climate risks
Neighborhood: 70706
Nearby schools
GreatSchools rating
- 10/10South Live Oak Elementary SchoolGrades: PK-4Distance: 1.7 mi
- 7/10Live Oak Junior HighGrades: 7-8Distance: 2.3 mi
- 9/10Live Oak High SchoolGrades: 9-12Distance: 3.3 mi
Schools provided by the listing agent
- District: Livingston Parish
Source: ROAM MLS. This data may not be complete. We recommend contacting the local school district to confirm school assignments for this home.
- $325,0003 bd2 ba1.7k sqft33550 Tenor Dr, Denham Springs, LA 70706Pending

- $327,8003 bd2 ba1.7k sqft33499 Tenor Dr, Livingston, LA 70706New Construction

- $185,0004.06 Acres8637 Wildwood Dr, Denham Springs, LA 70706Lot/Land

- $462,9004 bd3 ba2.3k sqft8700 Wildwood Dr, Denham Springs, LA 70706Off Market

- $333,500-- bd-- ba1.4k sqft8612 Wildwood Dr, Denham Springs, LA 70706Off Market
- $403,000-- bd-- ba2.5k sqft8709 Wildwood Dr, Denham Springs, LA 70706Off Market
- $550,7004 bd3 ba3.2k sqft8706 Wildwood Dr, Denham Springs, LA 70706Off Market
- $706,6005 bd4 ba4.2k sqft8595 Wildwood Dr, Denham Springs, LA 70706Off Market
A local agent can set up tours, give advice and negotiate with sellers.
A local lender can help you make sure your offer is ready when you are.
Similar homes
- from $275,0003 bd2 ba1.5k sqftAspen Plan, Highlandia, Denham Springs, LA 70706New Construction
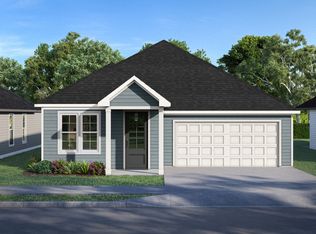 Level Homes
 - from $285,9904 bd3 ba2k sqftFremont III G Plan, Eden Way, Denham Springs, LA 70726New Construction
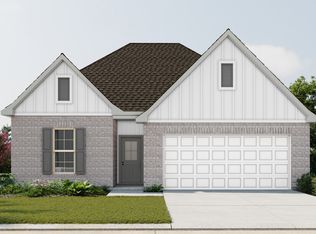 DSLD Homes
 - from $334,9904 bd3 ba2.4k sqftAzalea IV A Plan, Juban Gardens, Denham Springs, LA 70726New Construction
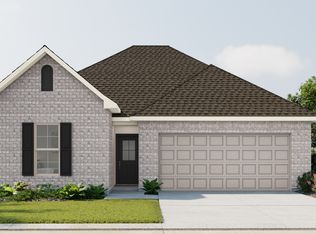 DSLD Homes
 - from $315,9904 bd2 ba2k sqftAubry III H Plan, Juban Gardens, Denham Springs, LA 70726New Construction
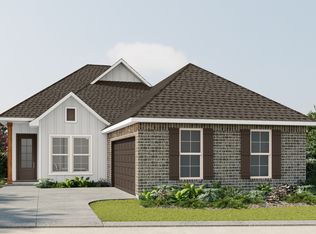 DSLD Homes
 - $435,0004 bd3 ba2.3k sqft12832 Magnolia Square Dr, Central, LA 70818New Construction
 MLS ID #2026012587, Heather Alder, Blue Heron Realty. ROAM MLS
 - from $315,9904 bd3 ba2k sqftFalkner III A Plan, Juban Gardens, Denham Springs, LA 70726New ConstructionDSLD Homes
- from $304,9904 bd3 ba2.4k sqftAbbey IV A Plan, Hidden Lakes Estates, Denham Springs, LA 70726New ConstructionDSLD Homes
- from $315,9904 bd3 ba2k sqftFalkner III G Plan, Juban Gardens, Denham Springs, LA 70726New ConstructionDSLD Homes
- from $348,9904 bd3 ba2.7k sqftSansa IV A Plan, Nickens Lake, Denham Springs, LA 70726New ConstructionDSLD Homes
- from $237,9004 bd2 ba1.5k sqftBay Leaf Plan, Whispering Springs, Denham Springs, LA 70706New ConstructionDR Horton
- from $336,9904 bd3 ba2.3k sqftCappello III B Plan, Nickens Lake, Denham Springs, LA 70726New ConstructionDSLD Homes
- from $249,9904 bd2 ba1.5k sqftWhitaker II G Plan, Eden Way, Denham Springs, LA 70726New ConstructionDSLD Homes
- from $251,9903 bd2 ba1.6k sqftNewton IV G Plan, Dogwood Trace, Walker, LA 70785New ConstructionDSLD Homes
- from $336,9904 bd3 ba2.3k sqftCappello III A Plan, Nickens Lake, Denham Springs, LA 70726New ConstructionDSLD Homes
- from $335,9904 bd3 ba2.3k sqftHugo III A Plan, Nickens Lake, Denham Springs, LA 70726New ConstructionDSLD Homes
- from $295,9904 bd3 ba1.8k sqftYucca III A Plan, Juban Gardens, Denham Springs, LA 70726New ConstructionDSLD Homes
- from $348,9904 bd3 ba2.7k sqftSansa IV B Plan, Nickens Lake, Denham Springs, LA 70726New ConstructionDSLD Homes
- from $295,9904 bd3 ba1.8k sqftYucca III G Plan, Juban Gardens, Denham Springs, LA 70726New ConstructionDSLD Homes
- from $337,9905 bd3 ba2.4k sqftHaffner III A Plan, Nickens Lake, Denham Springs, LA 70726New ConstructionDSLD Homes
- from $294,9904 bd2 ba2k sqftAlfani III G Plan, Ellis Estates, Denham Springs, LA 70726New ConstructionDSLD Homes
