Beautiful Pool Home with (Man Cave) or (She Shed)! New Roof, New Kitchen Cabinets with Granite and full Granite backsplash, Master Bath has his and her Granite Vanities, Stainless Steel Appliances! New Luxury Vinyl Flooring, New Paint, New Water Heater, Newer HVAC, New Light Fixtures and Fans, New Blinds, Fenced in Yard! French Doors overlooking the pool and lanai with exterior ceiling fan. This beautiful home is ready for you to move in!
Sold for $408,500
$408,500
33541 TARLTON DRIVE, LEESBURG, FL 34788
3beds
1,916sqft
Single Family Residence
Built in 1992
0.32 Acres Lot
$399,000 Zestimate®
$213/sqft
$2,488 Estimated rent
Home value
$399,000
$379,000 - $419,000
$2,488/mo
Zestimate® history
Owner options
List your home for rent
$2,488/mo
Rent Zestimate®
Find your next renter with Zillow Rental Manager. Plus, with online applications, you can quickly screen prospective tenants – for free.
$2,488/mo
Rent Zestimate®
Refinance and save
$2,724/mo
Est. payment
Refinancing to a lower rate could help reduce your monthly payments and save thousands over the life of the loan.
$2,724/mo
Est. payment
Explore your selling options
Work with a Zillow partner agent
Leverage their expertise and Zillow's premium Showcase listings to get your home seen by more buyers.
Get startedList with your own agent
Get your home in front of millions of buyers by listing it on Zillow.
Learn how to do itSell it yourself
Take full control of how buyers see your home on Zillow by listing For Sale by Owner (FSBO).
List your homeWhat's special
Zillow last checked:
Listing updated:
Listed by:
Jeffrey Hardebeck 407-230-3770,
SAND DOLLAR REALTY GROUP INC 407-389-7318
Bought with:
Sharon Bassett, 663516
BASSETT PREMIER REALTY INC
Source: Stellar MLS,MLS#: O6196100 Originating MLS: Orlando Regional
Originating MLS: Orlando Regional
Facts & features
Interior
Bedrooms & bathrooms
- Bedrooms: 3
- Bathrooms: 2
- Full bathrooms: 2
Rooms
- Room types: Family Room, Florida Room, Dining Room, Living Room, Great Room, Utility Room
Primary bedroom
- Features: Walk-In Closet(s)
- Level: First
- Dimensions: 18x20
Dining room
- Level: First
- Dimensions: 12x18
Florida room
- Level: First
- Dimensions: 15x25
Kitchen
- Level: First
- Dimensions: 12x12
Living room
- Level: First
- Dimensions: 15x25
Heating
- Central, Electric
Cooling
- Central Air
Appliances
- Included: Dishwasher, Disposal, Electric Water Heater, Microwave, Range, Refrigerator
- Laundry: Electric Dryer Hookup, Inside, Laundry Room, Washer Hookup
Features
- Cathedral Ceiling(s), Ceiling Fan(s), Crown Molding, Eating Space In Kitchen, High Ceilings, Kitchen/Family Room Combo, Living Room/Dining Room Combo, Primary Bedroom Main Floor, Solid Surface Counters, Solid Wood Cabinets, Split Bedroom, Vaulted Ceiling(s), Walk-In Closet(s)
- Flooring: Luxury Vinyl
- Doors: French Doors
- Windows: Blinds, Window Treatments
- Has fireplace: No
Interior area
- Total structure area: 2,706
- Total interior livable area: 1,916 sqft
Property
Parking
- Total spaces: 2
- Parking features: Driveway, Garage Door Opener, Off Street
- Attached garage spaces: 2
- Has uncovered spaces: Yes
- Details: Garage Dimensions: 24x24
Features
- Levels: One
- Stories: 1
- Patio & porch: Covered, Enclosed, Front Porch, Porch, Screened
- Exterior features: Awning(s)
- Has private pool: Yes
- Pool features: Gunite, In Ground, Outside Bath Access, Screen Enclosure
- Fencing: Board,Vinyl
- Has view: Yes
- View description: Garden
Lot
- Size: 0.32 Acres
- Dimensions: 112 x 125
Details
- Additional structures: Barn(s)
- Parcel number: 141925045100000400
- Zoning: R-6
- Special conditions: None
Construction
Type & style
- Home type: SingleFamily
- Property subtype: Single Family Residence
Materials
- Block, Stucco
- Foundation: Slab
- Roof: Shingle
Condition
- Completed
- New construction: No
- Year built: 1992
Utilities & green energy
- Sewer: Septic Tank
- Water: Public
- Utilities for property: Cable Available, Electricity Connected, Private, Public, Water Connected
Community & HOA
Community
- Pet fee: $0 monthly
- Subdivision: SILVER LAKE HILL SUB
HOA
- Has HOA: No
Location
- Region: Leesburg
Financial & listing details
- Price per square foot: $213/sqft
- Tax assessed value: $309,592
- Annual tax amount: $2,647
- Date on market: 4/14/2024
- Cumulative days on market: 74 days
- Listing terms: Cash,Conventional,FHA,Lease Option,Lease Purchase,VA Loan
- Ownership: Fee Simple
- Total actual rent: 0
- Electric utility on property: Yes
- Road surface type: Asphalt
Price history
| Date | Event | Price |
|---|---|---|
| 7/23/2024 | Sold | $408,500-0.8%$213/sqft |
Source:  Stellar MLS #O6196100 Report a problem Stellar MLS #O6196100 Report a problem | ||
| 7/1/2024 | Pending sale | $412,000$215/sqft |
Source: Stellar MLS #O6196100 Report a problem | ||
| 6/20/2024 | Price change | $412,000+1.7%$215/sqft |
Source: Stellar MLS #O6196100 Report a problem | ||
| 5/29/2024 | Price change | $405,000-1.2%$211/sqft |
Source: Stellar MLS #O6196100 Report a problem | ||
| 4/30/2024 | Price change | $410,000-1.2%$214/sqft |
Source: Stellar MLS #O6196100 Report a problem | ||
| 4/24/2024 | Price change | $415,000-2.4%$217/sqft |
Source: Stellar MLS #O6196100 Report a problem | ||
| 4/14/2024 | Listed for sale | $425,000+46.6%$222/sqft |
Source: Stellar MLS #O6196100 Report a problem | ||
| 2/5/2024 | Sold | $290,000+36.2%$151/sqft |
Source: Public Record Report a problem | ||
| 4/18/2018 | Sold | $213,000-2.7%$111/sqft |
Source: Public Record Report a problem | ||
| 3/5/2018 | Pending sale | $219,000$114/sqft |
Source: ERA Grizzard Real Estate #G4851115 Report a problem | ||
| 2/14/2018 | Price change | $219,000-2.6%$114/sqft |
Source: ERA Grizzard Real Estate #G4851115 Report a problem | ||
| 1/2/2018 | Price change | $224,900-1.8%$117/sqft |
Source: ERA Grizzard Real Estate #G4851115 Report a problem | ||
| 12/4/2017 | Price change | $229,000+4.6%$120/sqft |
Source: Owner Report a problem | ||
| 12/2/2017 | Listed for sale | $219,000+25.9%$114/sqft |
Source: Owner Report a problem | ||
| 11/6/2002 | Sold | $174,000+101.4%$91/sqft |
Source: Public Record Report a problem | ||
| 6/22/2001 | Sold | $86,400$45/sqft |
Source: Public Record Report a problem | ||
Public tax history
| Year | Property taxes | Tax assessment |
|---|---|---|
| 2025 | $4,421 +48% | $309,592 +52.7% |
| 2024 | $2,986 +12.8% | $202,760 +5% |
| 2023 | $2,647 +7.8% | $193,130 +3% |
| 2022 | $2,456 +3.7% | $187,510 +3% |
| 2021 | $2,370 -4.3% | $182,054 +1.4% |
| 2020 | $2,477 +0.9% | $179,541 +2.3% |
| 2019 | $2,454 +37.3% | $175,505 +30% |
| 2018 | $1,787 | $135,012 +2.1% |
| 2017 | $1,787 +4% | $132,236 +2.1% |
| 2016 | $1,718 +0.5% | $129,517 +0.7% |
| 2015 | $1,709 -2.2% | $128,617 +0.8% |
| 2014 | $1,748 +34.6% | $127,597 +1.5% |
| 2013 | $1,298 -1.2% | $125,712 -0.1% |
| 2012 | $1,315 -15% | $125,783 -10.9% |
| 2011 | $1,546 -16% | $141,186 -11.2% |
| 2010 | $1,840 -1.7% | $159,003 -1.4% |
| 2009 | $1,872 +0.2% | $161,199 +0.1% |
| 2008 | $1,867 -6.3% | $161,038 +3% |
| 2007 | $1,993 -4.6% | $156,348 +2.5% |
| 2006 | $2,088 +2.6% | $152,535 +3% |
| 2005 | $2,036 +3.2% | $148,093 |
| 2004 | $1,973 -1.1% | -- |
| 2003 | $1,995 +22.1% | $140,525 +9.4% |
| 2002 | $1,634 | $128,423 +1.6% |
| 2001 | $1,634 -1.9% | $126,401 |
| 2000 | $1,665 | $126,401 |
Find assessor info on the county website
Neighborhood: Silver Lake
Nearby homes
- $375,0003 bd2 ba2k sqft33605 Tarlton Dr, Leesburg, FL 34788Off Market
- $393,3003 bd2 ba1.8k sqft33531 Tarlton Dr, Leesburg, FL 34788Off Market
- $374,1003 bd2 ba2.7k sqft33538 Overton Dr, Leesburg, FL 34788Off Market
- $467,0004 bd3 ba2.9k sqft33548 Overton Dr, Leesburg, FL 34788Off Market
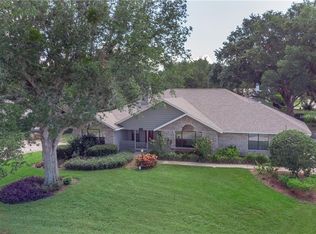
- $357,6003 bd2 ba2.2k sqft33528 Overton Dr, Leesburg, FL 34788Off Market
- $364,8003 bd2 ba1.7k sqft33536 Tarlton Dr, Leesburg, FL 34788Off Market
- $387,6003 bd2 ba2.3k sqft33615 Tarlton Dr, Leesburg, FL 34788Off Market
- $355,0003 bd2 ba1.8k sqft33521 Tarlton Dr, Leesburg, FL 34788Off Market
Nearby schools
GreatSchools rating
- 7/10Treadway Elementary SchoolGrades: PK-5Distance: 0.7 mi
- 3/10Oak Park Middle SchoolGrades: 6-8Distance: 7 mi
- 2/10Leesburg High SchoolGrades: 9-12Distance: 6.3 mi
Get a cash offer in 3 minutes
Find out how much your home could sell for in as little as 3 minutes with a no-obligation cash offer.
Estimated market value
$399,000
Get a cash offer in 3 minutes
Find out how much your home could sell for in as little as 3 minutes with a no-obligation cash offer.
Estimated market value
$399,000
- Florida
- Lake County
- Leesburg
- 34788
- Silver Lake
- 33541 TARLTON DRIVE
Nearby cities
Nearby neighborhoods
Nearby zip codes
Other Leesburg Topics
