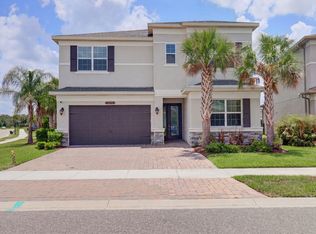
Welcome to this beautifully designed 2024-built Holden model by DR Horton located in the highly sought-after Avalon Park Wesley Chapel community, offering 4 bedrooms (one bedroom on the first floor), 3 full bathrooms, plus a spacious flex room that can easily serve as a 5th bedroom or private office, perfect for today's work-from-home lifestyle; this home has never been fully occupied since being built, giving the first tenant the rare opportunity to be the first to truly live in and enjoy a new construction experience; the Holden floor plan is known for its open-concept design featuring a large kitchen with a center island overlooking the expansive living and dining areas, ideal for entertaining, along with a split-bedroom layout providing privacy and functionality, a generous primary suite with walk-in closet and en-suite bath, and well-sized secondary bedrooms; this home is partially furnished to make moving into a larger home easier and more convenient, with three bedrooms already furnished while two remain unfurnished for flexibility, and the living room includes couches and essential furniture to create an immediate comfortable living space; located in Avalon Park Wesley Chapel, a master-planned community designed with a true live-work-play lifestyle in mind, residents enjoy access to resort-style amenities including a community pool, clubhouse, playgrounds, parks, walking trails, and future town center developments featuring shops, dining, and entertainment, all while being conveniently located near major highways, top-rated schools, hospitals, shopping centers, and everything Wesley Chapel has to offer; this is a rare opportunity to lease a nearly brand-new well kept and maintained, partially furnished home in one of the fastest-growing and most desirable communities in the Tampa Bay area.
House for rent
$3,500/moFees may apply
33546 Darley Dale Trl, Wesley Chapel, FL 33545
5beds
3,313sqft
Price may not include required fees and charges. Learn more|
Singlefamily
Available now
No pets
Inside laundry
2 Parking spaces parking
What's special
Well-sized secondary bedroomsSpacious flex roomOpen-concept design
- 82 days |
- -- |
- -- |
Zillow last checked:
Listing updated:
Travel times

Let’s turn your rent into credit progress
Build credit history with every on-time payment and get credit for the payment you’re already making.
Facts & features
Interior
Bedrooms & bathrooms
- Bedrooms: 5
- Bathrooms: 3
- Full bathrooms: 3
Appliances
- Laundry: Inside
Features
- High Ceilings, Open Floorplan, Split Bedroom, Thermostat, Walk-In Closet(s)
Interior area
- Total interior livable area: 3,313 sqft
Property
Parking
- Total spaces: 2
- Details: Contact manager
Features
- Stories: 2
Details
- Parcel number: 1226200130045000140
Construction
Type & style
- Home type: SingleFamily
- Property subtype: SingleFamily
Condition
- Year built: 2024
Community & HOA
Location
- Region: Wesley Chapel
Financial & listing details
- Lease term: 12 Months
Nearby apartments for rent

Price history
| Date | Event | Price |
|---|---|---|
| 5/2/2026 | Listed for rent | $3,500$1/sqft |
Source: Stellar MLS #TB8503058 Report a problem | ||
| 12/10/2024 | Sold | $515,735$156/sqft |
Source: Public Record Report a problem | ||
Neighborhood: 33545
Nearby schools
GreatSchools rating
- 2/10New River Elementary SchoolGrades: PK-5Distance: 1.4 mi
- 6/10Thomas E. Weightman Middle SchoolGrades: 6-8Distance: 2.9 mi
- 5/10Wesley Chapel High SchoolGrades: 9-12Distance: 3.2 mi