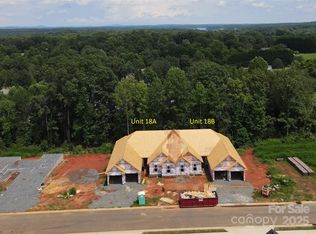
Hickory’s newest luxury townhome subdivision located in Northwest Hickory just 1 mile from Catawba Springs golf course. These townhomes feature a full brick exterior with two car garage all on one level. This unit comes with the 3rd door for the golf cart. Inside you will find ample natural lighting and 9-foot ceilings all on a ranch style, open concept layout. 10-foot boxed ceilings featured in the primary bedroom and living room. Large primary bedroom and bathroom including double vanity, linen shelving, walk in shower and large walk-in closet. Relax on your covered back deck with natural woods surrounding the entire property or drive your golf cart over to nearby Catawba Springs and enjoy your dining membership, included with every townhome. This unit will feature a composite deck with metal railing. This unit we will convert the two guest bedrooms into one big bedroom. Therefore this unit will be a 2 bedroom/ 2 bath.
Closed
Zestimate®
$399,000
3355 48th Ave NE #18B, Hickory, NC 28601
2beds
1,550sqft
Townhouse
Built in 2025
0.25 Acres Lot
$399,000 Zestimate®
$257/sqft
$2,053 Estimated rent
Home value
$399,000
$379,000 - $419,000
$2,053/mo
Zestimate® history
Owner options
List your home for rent
$2,053/mo
Rent Zestimate®
Find your next renter with Zillow Rental Manager. Plus, with online applications, you can quickly screen prospective tenants – for free.
$2,053/mo
Rent Zestimate®
Refinance and save
$2,496/mo
Est. payment
Refinancing to a lower rate could help reduce your monthly payments and save thousands over the life of the loan.
$2,496/mo
Est. payment
Explore your selling options
Work with a Zillow partner agent
Leverage their expertise and Zillow's premium Showcase listings to get your home seen by more buyers.
Get startedList with your own agent
Get your home in front of millions of buyers by listing it on Zillow.
Learn how to do itSell it yourself
Take full control of how buyers see your home on Zillow by listing For Sale by Owner (FSBO).
List your homeWhat's special
Ranch styleFull brick exteriorWalk in showerTwo car garageAmple natural lightingLarge walk-in closetLarge primary bedroom
Zillow last checked:
Listing updated:
Listed by:
Duke McLauchlin duke@lakehickoryrealty.com,
Lake Hickory Realty, LLC
Bought with:
Non Member
Canopy Administration
Source: Canopy MLS as distributed by MLS GRID,MLS#: 4287570
Facts & features
Interior
Bedrooms & bathrooms
- Bedrooms: 2
- Bathrooms: 2
- Full bathrooms: 2
- Main level bedrooms: 2
Primary bedroom
- Level: Main
Heating
- Central
Cooling
- Ceiling Fan(s), Central Air
Appliances
- Included: Dishwasher, Disposal, Electric Cooktop, Electric Water Heater, Exhaust Fan, Exhaust Hood, Refrigerator, Self Cleaning Oven
- Laundry: Electric Dryer Hookup, Main Level
Features
- Open Floorplan, Storage, Walk-In Closet(s)
- Flooring: Vinyl
- Doors: Insulated Door(s)
- Windows: Insulated Windows
- Has basement: No
Interior area
- Total structure area: 1,550
- Total interior livable area: 1,550 sqft
- Finished area above ground: 1,550
- Finished area below ground: 0
Property
Parking
- Total spaces: 2
- Parking features: Attached Garage, Golf Cart Garage, Garage on Main Level
- Attached garage spaces: 2
Features
- Levels: One
- Stories: 1
- Entry location: Main
- Patio & porch: Covered, Rear Porch
Lot
- Size: 0.25 Acres
- Features: Level, Wooded
Details
- Parcel number: 373513024823
- Zoning: PD
- Special conditions: Standard
Construction
Type & style
- Home type: Townhouse
- Property subtype: Townhouse
Materials
- Brick Full
- Foundation: Slab
Condition
- New construction: Yes
- Year built: 2025
Utilities & green energy
- Sewer: Public Sewer
- Water: City
- Utilities for property: Cable Available, Electricity Connected, Underground Power Lines
Community & HOA
Community
- Features: Sidewalks, Street Lights, Other
- Subdivision: Lachlan Village
HOA
- Has HOA: Yes
- HOA fee: $150 monthly
- HOA name: Lachlan Village Owners Assoc.
Location
- Region: Hickory
Financial & listing details
- Price per square foot: $257/sqft
- Tax assessed value: $327,000
- Date on market: 7/31/2025
- Cumulative days on market: 41 days
- Electric utility on property: Yes
- Road surface type: Concrete, Paved
Price history
| Date | Event | Price |
|---|---|---|
| 5/12/2026 | Sold | $399,000-0.1%$257/sqft |
Source:  Canopy MLS as distributed by MLS GRID #4287570 Report a problem Canopy MLS as distributed by MLS GRID #4287570 Report a problem | ||
| 9/10/2025 | Pending sale | $399,500$258/sqft |
Source: Canopy MLS as distributed by MLS GRID #4287570 Report a problem | ||
| 7/31/2025 | Listed for sale | $399,500$258/sqft |
Source: Canopy MLS as distributed by MLS GRID #4287570 Report a problem | ||
Public tax history
Tax history is unavailable.
Neighborhood: 28601
Nearby homes
- $399,5003 bd2 ba1.5k sqft3353 48th Ave NE #18A, Hickory, NC 28601Sold
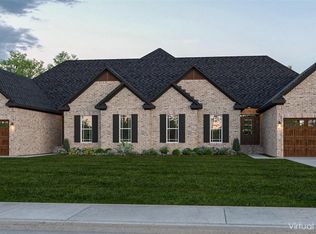
- $400,7383 bd2 ba1.5k sqft3356 48th Ave NE #4B, Hickory, NC 28601Sold
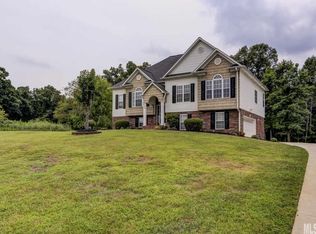
- $431,5004 bd3 ba2.3k sqft3344 48th Avenue Ln NE, Hickory, NC 28601Off Market
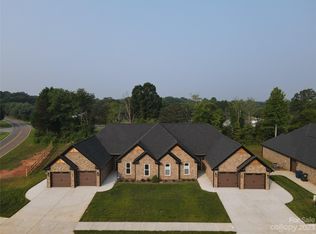
- $399,5003 bd2 ba1.5k sqft3358 48th Ave NE #4A, Hickory, NC 28601Sold
- $389,5003 bd2 ba1.5k sqft3354 48th Ave NE #5A, Hickory, NC 28601Sold
- $432,9002 bd2 ba1.5k sqft3361 48th Ave NE #20A, Hickory, NC 28601Sold
- $449,2004 bd3 ba2k sqft3334 48th Avenue Ln NE, Hickory, NC 28601Off Market
- $389,5003 bd2 ba1.5k sqft3354 48th Ave NE, Hickory, NC 28601Sold
Nearby schools
GreatSchools rating
- 8/10Snow Creek Elementary SchoolGrades: PK-6Distance: 1.3 mi
- 4/10Harry M Arndt MiddleGrades: 7-8Distance: 1.7 mi
- 7/10Saint Stephens HighGrades: PK,9-12Distance: 1.9 mi
Schools provided by the listing agent
- Elementary: Snow Creek
- Middle: Arndt
- High: St. Stephens
Source: Canopy MLS as distributed by MLS GRID. This data may not be complete. We recommend contacting the local school district to confirm school assignments for this home.
Get a cash offer in 3 minutes
Find out how much your home could sell for in as little as 3 minutes with a no-obligation cash offer.
Estimated market value
$399,000
Get a cash offer in 3 minutes
Find out how much your home could sell for in as little as 3 minutes with a no-obligation cash offer.
Estimated market value
$399,000
- North Carolina
- Catawba County
- Hickory
- 28601
- 3355 48th Ave NE Unit 18B
Nearby cities
Nearby neighborhoods
Nearby zip codes
Other Hickory Topics
