Welcome to this beautifully updated 4-bedroom, 4.5-bath home offering 3,234 sq. ft. in the highly desirable El Dorado subdivision and Dye's Walk Private Golf Course. Located in sought-after Center Grove Schools. Situated on a spacious .37-acre lot, the backyard is truly built for entertaining-featuring a covered patio perfect for outdoor TV, a firepit area, basketball court, extended patio space, and even a conveniently accessible half bath for guests. Inside, you'll find a thoughtfully remodeled kitchen with repurposed cabinetry, quartz countertops, stainless steel appliances, and a pantry, all flowing seamlessly into the breakfast area with a large freestanding island that connects to the Great Room. Vinyl plank flooring runs throughout the main level, adding both durability and style. This home offers incredible flexibility with two primary suites-ideal for generational living. The main-level primary includes a walk-in closet, shower, and vanity, while the upstairs suite is a private retreat with its own sitting room, walk-in closet, and full bath with tile flooring and surround. The finished basement expands your living space with a family room, game or exercise area, and a full bath. Additional highlights include dual HVAC systems (furnaces and A/C units updated within the last 4 and 2 years), Anderson windows just 2 years old, a large walk-in attic for storage, and extensive updates throughout. A rare opportunity to own a move-in ready home with space, flexibility, and outdoor living in one of Center Grove's premier golf course communities.
Sold
$510,000
3355 Calcutta Dr, Greenwood, IN 46143
4beds
3,294sqft
Residential, Single Family Residence
Built in 1981
0.37 Acres Lot
$509,800 Zestimate®
$155/sqft
$2,395 Estimated rent
Home value
$509,800
$484,000 - $535,000
$2,395/mo
Zestimate® history
Owner options
List your home for rent
$2,395/mo
Rent Zestimate®
Find your next renter with Zillow Rental Manager. Plus, with online applications, you can quickly screen prospective tenants – for free.
$2,395/mo
Rent Zestimate®
Refinance and save
$2,692/mo
Est. payment
Refinancing to a lower rate could help reduce your monthly payments and save thousands over the life of the loan.
$2,692/mo
Est. payment
Explore your selling options
Work with a Zillow partner agent
Leverage their expertise and Zillow's premium Showcase listings to get your home seen by more buyers.
Get startedList with your own agent
Get your home in front of millions of buyers by listing it on Zillow.
Learn how to do itSell it yourself
Take full control of how buyers see your home on Zillow by listing For Sale by Owner (FSBO).
List your homeWhat's special
Firepit areaQuartz countertopsGreat roomBasketball courtExtended patio spaceThoughtfully remodeled kitchenStainless steel appliances
Zillow last checked:
Listing updated:
Listed by:
Patrick Watkins 317-698-9566,
Mike Watkins Real Estate Group,
Christopher Watkins,
Mike Watkins Real Estate Group
Bought with:
Jeff Sauter
Sunrise Real Estate
Source: MIBOR as distributed by MLS GRID,MLS#: 22096116
Facts & features
Interior
Bedrooms & bathrooms
- Bedrooms: 4
- Bathrooms: 4
- Full bathrooms: 4
- Main level bathrooms: 2
- Main level bedrooms: 3
Primary bedroom
- Level: Main
- Area: 182 Square Feet
- Dimensions: 14x13
Primary bedroom
- Level: Upper
- Area: 345 Square Feet
- Dimensions: 23x15
Bedroom 2
- Level: Main
- Area: 132 Square Feet
- Dimensions: 12x11
Bedroom 3
- Level: Main
- Area: 156 Square Feet
- Dimensions: 13x12
Bonus room
- Level: Upper
- Area: 99 Square Feet
- Dimensions: 09x11
Breakfast room
- Level: Main
- Area: 273 Square Feet
- Dimensions: 21x13
Dining room
- Level: Main
- Area: 156 Square Feet
- Dimensions: 13x12
Exercise room
- Level: Basement
- Area: 132 Square Feet
- Dimensions: 12x11
Family room
- Level: Basement
- Area: 378 Square Feet
- Dimensions: 21x18
Great room
- Level: Main
- Area: 260 Square Feet
- Dimensions: 20x13
Kitchen
- Level: Main
- Area: 150 Square Feet
- Dimensions: 15x10
Laundry
- Features: Other
- Level: Basement
- Area: 99 Square Feet
- Dimensions: 11x09
Heating
- Forced Air, Natural Gas
Cooling
- Central Air
Appliances
- Included: Dishwasher, Dryer, Gas Water Heater, MicroHood, Electric Oven, Refrigerator, Washer
Features
- Attic Access, High Ceilings, Kitchen Island, Entrance Foyer, Ceiling Fan(s), In-Law Floorplan, Pantry, Walk-In Closet(s)
- Windows: Wood Work Painted
- Basement: Ceiling - 9+ feet,Finished
- Attic: Access Only
- Number of fireplaces: 1
- Fireplace features: Great Room, Wood Burning
Interior area
- Total structure area: 3,294
- Total interior livable area: 3,294 sqft
- Finished area below ground: 504
Property
Parking
- Total spaces: 2
- Parking features: Attached, Concrete, Garage Door Opener
- Attached garage spaces: 2
- Details: Garage Parking Other(Finished Garage)
Features
- Levels: One and One Half
- Stories: 1
- Patio & porch: Covered, Porch
- Exterior features: Basketball Court, Fire Pit
Lot
- Size: 0.37 Acres
- Features: Curbs, Storm Sewer
Details
- Parcel number: 410411043015000038
- Special conditions: Sales Disclosure On File
- Horse amenities: None
Construction
Type & style
- Home type: SingleFamily
- Architectural style: Traditional
- Property subtype: Residential, Single Family Residence
Materials
- Brick, Wood Siding
- Foundation: Concrete Perimeter, Block
Condition
- New construction: No
- Year built: 1981
Utilities & green energy
- Electric: 200+ Amp Service
- Water: Public
Community & HOA
Community
- Security: Security System Owned
- Subdivision: El Dorado
HOA
- Has HOA: Yes
- HOA fee: $200 annually
Location
- Region: Greenwood
Financial & listing details
- Price per square foot: $155/sqft
- Tax assessed value: $364,600
- Annual tax amount: $3,222
- Date on market: 4/17/2026
- Cumulative days on market: 6 days
Price history
| Date | Event | Price |
|---|---|---|
| 5/22/2026 | Sold | $510,000$155/sqft |
Source:  MIBOR as distributed by MLS GRID #22096116 Report a problem MIBOR as distributed by MLS GRID #22096116 Report a problem | ||
| 4/22/2026 | Pending sale | $510,000$155/sqft |
Source: MIBOR as distributed by MLS GRID #22096116 Report a problem | ||
| 4/17/2026 | Listed for sale | $510,000+85.5%$155/sqft |
Source: MIBOR as distributed by MLS GRID #22096116 Report a problem | ||
| 5/1/2017 | Sold | $275,000+1.9%$83/sqft |
Source: MIBOR as distributed by MLS GRID #21472063 Report a problem | ||
| 3/17/2017 | Listed for sale | $270,000$82/sqft |
Source: Worthwhile Real Estate, Inc. #21472063 Report a problem | ||
| 12/6/2011 | Listing removed | $1,400 |
Source: Realty World-Harbert Company Report a problem | ||
| 10/9/2011 | Listed for rent | $1,400 |
Source: Realty World-Harbert Company Report a problem | ||
Public tax history
| Year | Property taxes | Tax assessment |
|---|---|---|
| 2025 | $3,380 +5.9% | $364,600 +6.8% |
| 2024 | $3,192 +0.4% | $341,500 +2.3% |
| 2023 | $3,179 +21.7% | $333,800 +4.6% |
| 2022 | $2,611 +18.7% | $319,200 +15.4% |
| 2021 | $2,200 +4.9% | $276,500 +11% |
| 2020 | $2,098 +1.4% | $249,200 +4.5% |
| 2019 | $2,069 +1.7% | $238,400 +2.4% |
| 2018 | $2,036 -47.1% | $232,900 +1.1% |
| 2017 | $3,849 | $230,400 +1.4% |
| 2016 | $3,849 +3.3% | $227,200 +1.9% |
| 2014 | $3,728 +4.5% | $222,900 +1.5% |
| 2013 | $3,566 +3.6% | $219,600 +5.4% |
| 2012 | $3,440 +11.5% | $208,300 +6.5% |
| 2011 | $3,084 -6.4% | $195,600 -4.7% |
| 2010 | $3,295 -2.7% | $205,200 +3.2% |
| 2009 | $3,385 -0.7% | $198,800 -3.1% |
| 2007 | $3,409 +40.1% | $205,200 -2.3% |
| 2006 | $2,433 | $210,100 +19.2% |
| 2005 | -- | $176,200 |
Find assessor info on the county website
Neighborhood: 46143
Nearby homes
- $431,6004 bd3 ba2.2k sqft3361 Calcutta Dr, Greenwood, IN 46143Off Market
- $499,5003 bd3 ba2.5k sqft3341 Calcutta Dr, Greenwood, IN 46143Off Market
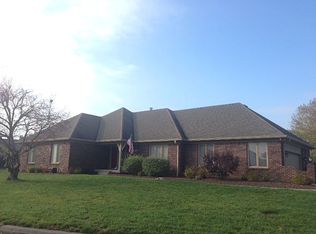
- $446,0004 bd4 ba3.9k sqft2489 Woodsway Dr, Greenwood, IN 46143Sold

- $356,2003 bd2 ba2k sqft3352 Scramble Dr, Greenwood, IN 46143Off Market
- $428,6004 bd2 ba2.3k sqft3375 Calcutta Dr, Greenwood, IN 46143Off Market
- $313,4003 bd2 ba1.7k sqft3360 Scramble Dr, Greenwood, IN 46143Off Market
- $348,4003 bd2 ba1.7k sqft3372 Calcutta Dr, Greenwood, IN 46143Off Market
- $458,7004 bd3 ba2.2k sqft3348 Calcutta Dr, Greenwood, IN 46143Off Market
Nearby schools
GreatSchools rating
- 7/10Center Grove Elementary SchoolGrades: K-5Distance: 1.5 mi
- 8/10Center Grove Middle School CentralGrades: 6-8Distance: 1.6 mi
- 10/10Center Grove High SchoolGrades: 9-12Distance: 1.6 mi
Schools provided by the listing agent
- High: Center Grove High School
Source: MIBOR as distributed by MLS GRID. This data may not be complete. We recommend contacting the local school district to confirm school assignments for this home.
Get a cash offer in 3 minutes
Find out how much your home could sell for in as little as 3 minutes with a no-obligation cash offer.
Estimated market value
$509,800
Get a cash offer in 3 minutes
Find out how much your home could sell for in as little as 3 minutes with a no-obligation cash offer.
Estimated market value
$509,800
- Indiana
- Johnson County
- Greenwood
- 46143
- 3355 Calcutta Dr
Nearby cities
Nearby zip codes
Other Greenwood Topics
