Skip main navigation
Closed
  • $650,000

    3355 Clovercroft Dr, Murfreesboro, TN 37130

    4beds
    3,348sqft
    Single Family Residence, Residential
    Built in 2008
    0.37 Acres Lot
    $-- Zestimate®
    $194/sqft
    $2,954 Estimated rent

    Home value

    Not available

    Estimated sales range

    Not available

    $2,954/mo

    Zestimate® history
    Loading
    Loading...

    Owner options

    List your home for rent

    $2,954/mo

    Rent Zestimate®

    Find your next renter with Zillow Rental Manager. Plus, with online applications, you can quickly screen prospective tenants – for free.

    Learn more

    $2,954/mo

    Rent Zestimate®

    Refinance and save

    $3,824/mo

    Est. payment

    Refinancing to a lower rate could help reduce your monthly payments and save thousands over the life of the loan.

    See today's rates

    $3,824/mo

    Est. payment

    Explore your selling options

    Work with a Zillow partner agent

    Leverage their expertise and Zillow's premium Showcase listings to get your home seen by more buyers.

    Get started

    List with your own agent

    Get your home in front of millions of buyers by listing it on Zillow.

    Learn how to do it

    Sell it yourself

    Take full control of how buyers see your home on Zillow by listing For Sale by Owner (FSBO).

    List your home

    What's special

    Open floor planAmple spaceSpacious lotBonus roomFull yard irrigation systemMaster suiteHardwood floors
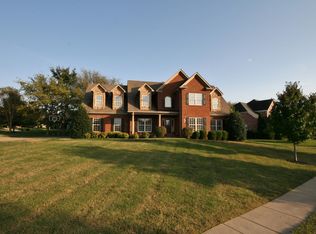
    Welcome to this beautiful home situated on a spacious lot in the highly sought-after Reserve neighborhood. Boasting 4 bedrooms, 2 and a half bathrooms, and a bonus room, there is ample space for comfortable living. The master suite, located downstairs, is a true retreat with two master closets for optimal organization. Crown molding and hardwood floors grace every corner. The open floor plan seamlessly connects the kitchen to the living area. The yard is heavily landscaped, creating a picturesque oasis for outdoor activities and gatherings. With a full yard irrigation system in place, maintaining the vibrant greenery is effortless. Seller is offering 1% origination credit to be used towards rate buy down or closing cost if Buyer uses Sellers preferred Lender.

    Zillow last checked:

    Listing updated:

    Listed by:

    Mia Parker 615-430-3335,

    Kelly Properties

    Bought with:

    Mia Parker, 359409

    Kelly Properties

    Source: RealTracs MLS as distributed by MLS GRID,MLS#: 2539193MLS Logo

    Facts & features

    Interior

    Bedrooms & bathrooms
    • Bedrooms: 4
    • Bathrooms: 3
    • Full bathrooms: 2
    • 1/2 bathrooms: 1
    • Main level bedrooms: 1
    Bedroom 1
    • Area: 350 Square Feet
    • Dimensions: 14x25
    Bedroom 2
    • Area: 168 Square Feet
    • Dimensions: 12x14
    Bedroom 3
    • Features: Extra Large Closet
    • Level: Extra Large Closet
    • Area: 195 Square Feet
    • Dimensions: 13x15
    Bedroom 4
    • Features: Extra Large Closet
    • Level: Extra Large Closet
    • Area: 154 Square Feet
    • Dimensions: 11x14
    Bonus room
    • Features: Over Garage
    • Level: Over Garage
    • Area: 616 Square Feet
    • Dimensions: 22x28
    Dining room
    • Area: 192 Square Feet
    • Dimensions: 12x16
    Kitchen
    • Features: Pantry
    • Level: Pantry
    • Area: 810 Square Feet
    • Dimensions: 30x27
    Living room
    • Area: 304 Square Feet
    • Dimensions: 19x16
    Heating
    • Central, Electric
    Cooling
    • Central Air, Electric
    Appliances
    • Included: Electric Oven, Built-In Electric Range
    Features
    • Flooring: Carpet, Wood, Tile
    • Basement: Crawl Space
    • Number of fireplaces: 1
    • Fireplace features: Living Room
    Interior area
    • Total structure area: 3,348
    • Total interior livable area: 3,348 sqft
    • Finished area above ground: 3,348

    Property

    Parking
    • Total spaces: 2
    • Parking features: Attached
    • Attached garage spaces: 2
    Features
    • Levels: Two
    • Stories: 2
    • Patio & porch: Patio, Covered
    • Pool features: Association
    Lot
    • Size: 0.37 Acres
    • Dimensions: 135 x 138
    • Features: Level
    Details
    • Parcel number: 068A E 01200 R0090008
    • Special conditions: Standard

    Construction

    Type & style
    • Home type: SingleFamily
    • Property subtype: Single Family Residence, Residential
    Materials
    • Brick
    Condition
    • New construction: No
    • Year built: 2008

    Utilities & green energy

    • Sewer: Public Sewer
    • Water: Public
    • Utilities for property: Electricity Available, Water Available, Underground Utilities

    Community & HOA

    Community
    • Subdivision: The Reserve Sec 3
    HOA
    • Has HOA: Yes
    • Amenities included: Pool, Underground Utilities
    • HOA fee: $50 monthly
    Location
    • Region: Murfreesboro

    Financial & listing details

    • Price per square foot: $194/sqft
    • Tax assessed value: $424,500
    • Annual tax amount: $3,957
    • Date on market: 6/23/2023
    • Electric utility on property: Yes

    Price history

    DateEventPrice
    8/31/2023Sold$650,000-6.6%$194/sqft
    Source: RealTracs MLS as distributed by MLS GRID #2539193 Report a problem
    8/1/2023Contingent$695,900$208/sqft
    Source: RealTracs MLS as distributed by MLS GRID #2539193 Report a problem
    7/21/2023Price change$695,900-2.7%$208/sqft
    Source: RealTracs MLS as distributed by MLS GRID #2539193 Report a problem
    7/15/2023Listed for sale$715,000$214/sqft
    Source: RealTracs MLS as distributed by MLS GRID #2539193 Report a problem
    7/14/2023Contingent$715,000$214/sqft
    Source: RealTracs MLS as distributed by MLS GRID #2539193 Report a problem
    6/23/2023Listed for sale$715,000+146.6%$214/sqft
    Source: RealTracs MLS as distributed by MLS GRID #2539193 Report a problem
    2/3/2010Sold$290,000$87/sqft
    Source: Agent Provided Report a problem

    Public tax history

    YearProperty taxesTax assessment
    2018$3,225 -10.5%$106,125 +14.5%
    2017$3,604 $92,725
    2016$3,604 $92,725
    2015$3,604 $92,725 +1.1%
    2013$3,604 +5.1%$91,675
    2012$3,429 +0.1%$91,675
    2011$3,425 $91,675
    2010$3,425 -7.4%$91,675 -4.7%
    2008$3,700 +449.6%$96,175 +449.6%
    2007$673 $17,500
    2006$673 $17,500
    Find assessor info on the county website

    Neighborhood: The Reserve

    Nearby schools

    GreatSchools rating
    Schools provided by the listing agent
    • Elementary: Erma Siegel Elementary
    • Middle: Lascassas Elementary
    • High: Oakland High School

    Source: RealTracs MLS as distributed by MLS GRID. This data may not be complete. We recommend contacting the local school district to confirm school assignments for this home.

    Get pre-qualified for a loan
    At Zillow Home Loans, we can pre-qualify you in as little as 5 minutes with no impact to your credit score.

    An equal housing lender. NMLS #10287.