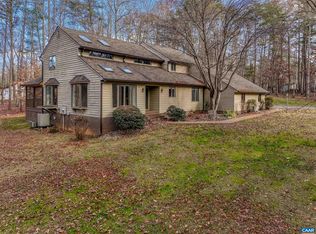
Beautifully renovated home on 2.82 acres in the sought after Western Albemarle neighborhood of Waverly. Country living at its best, yet convenient to all things Charlottesville. The owners have thoughtfully upgraded & renovated this special home. The stylish primary suite is on the main level & features a private spa-like bath with luxurious soaking tub & french doors that lead to the expansive deck. Also on the main level is the cozy living room and the delightful dining room with elegant new lighting & beautiful bay window. The centerpiece is the gorgeous great room with a stunning two story stone fireplace and light streaming in from all directions. The modern gourmet kitchen features locally sourced soapstone countertops, new stainless appliances & a light filled breakfast room all leading to the huge private deck. The 2nd floor has three bedrooms, a secret room the owners are using for their kid's playroom, two full baths and the laundry. The finished walkout basement offers a spacious rec room with wet bar, full bath and an additional room that could be a home office or even more storage. The oversized garage has tons of extra space for workshop or storage and a new attached shed.
Closed
$910,000
3355 Coleman Dr, Charlottesville, VA 22901
4beds
3,839sqft
Single Family Residence
Built in 1986
2.82 Acres Lot
$1,071,500 Zestimate®
$237/sqft
$5,370 Estimated rent
Home value
$1,071,500
$996,000 - $1.16M
$5,370/mo
Zestimate® history
Owner options
List your home for rent
$5,370/mo
Rent Zestimate®
Find your next renter with Zillow Rental Manager. Plus, with online applications, you can quickly screen prospective tenants – for free.
$5,370/mo
Rent Zestimate®
Refinance and save
$6,461/mo
Est. payment
Refinancing to a lower rate could help reduce your monthly payments and save thousands over the life of the loan.
$6,461/mo
Est. payment
Explore your selling options
Work with a Zillow partner agent
Leverage their expertise and Zillow's premium Showcase listings to get your home seen by more buyers.
Get startedList with your own agent
Get your home in front of millions of buyers by listing it on Zillow.
Learn how to do itSell it yourself
Take full control of how buyers see your home on Zillow by listing For Sale by Owner (FSBO).
List your homeWhat's special
Beautiful bay windowHuge private deckCountry livingWet barGorgeous great roomDelightful dining roomBeautifully renovated home
Zillow last checked:
Listing updated:
Listed by:
LIZA BOTTAS 434-531-9429,
SALLY DU BOSE REAL ESTATE PARTNERS
Bought with:
MATTHIAS JOHN, 0225250006
CORCORAN WILEY-CHARLOTTESVILLE
Source: CAAR,MLS#: 651801 Originating MLS: Charlottesville Area Association of Realtors
Originating MLS: Charlottesville Area Association of RealtorsFacts & features
Interior
Bedrooms & bathrooms
- Bedrooms: 4
- Bathrooms: 5
- Full bathrooms: 4
- 1/2 bathrooms: 1
- Main level bathrooms: 2
- Main level bedrooms: 1
Rooms
- Room types: Bathroom, Breakfast Room/Nook, Bedroom, Dining Room, Full Bath, Foyer, Great Room, Half Bath, Kitchen, Laundry, Living Room, Office, Recreation
Primary bedroom
- Level: First
Bedroom
- Level: Second
Primary bathroom
- Level: First
Bathroom
- Level: Basement
Bathroom
- Level: Second
Other
- Level: Basement
Breakfast room nook
- Level: First
Dining room
- Level: First
Foyer
- Level: First
Great room
- Level: First
Half bath
- Level: First
Kitchen
- Level: First
Laundry
- Level: Second
Living room
- Level: First
Recreation
- Level: Basement
Heating
- Central, Heat Pump
Cooling
- Central Air, Heat Pump
Appliances
- Included: Built-In Oven, Dishwasher, Gas Cooktop, Disposal, Microwave, Refrigerator, Dryer, Washer
- Laundry: Washer Hookup, Dryer Hookup
Features
- Double Vanity, Primary Downstairs, Remodeled, Walk-In Closet(s), Entrance Foyer, Home Office, Kitchen Island
- Flooring: Ceramic Tile, Hardwood, Laminate, Luxury Vinyl Plank
- Basement: Exterior Entry,Finished,Interior Entry,Partial,Walk-Out Access
- Number of fireplaces: 1
- Fireplace features: One, Stone, Wood Burning
Interior area
- Total structure area: 4,503
- Total interior livable area: 3,839 sqft
- Finished area above ground: 2,879
- Finished area below ground: 960
Property
Parking
- Total spaces: 2
- Parking features: Attached, Basement, Electricity, Garage, Garage Door Opener, Garage Faces Side
- Attached garage spaces: 2
Features
- Levels: Two
- Stories: 2
- Patio & porch: Deck, Front Porch, Patio, Porch
- Exterior features: Mature Trees/Landscape
Lot
- Size: 2.82 Acres
- Features: Landscaped
Details
- Parcel number: 04200000017600
- Zoning description: RA Rural Area
Construction
Type & style
- Home type: SingleFamily
- Property subtype: Single Family Residence
Materials
- HardiPlank Type, Stick Built
- Foundation: Block, Brick/Mortar
- Roof: Architectural
Condition
- Updated/Remodeled
- New construction: No
- Year built: 1986
Utilities & green energy
- Electric: Generator
- Sewer: Septic Tank
- Water: Private, Well
- Utilities for property: Cable Available, Propane
Community & HOA
Community
- Subdivision: WAVERLY
HOA
- Has HOA: Yes
- Amenities included: None
- Services included: Common Area Maintenance
- HOA fee: $650 annually
Location
- Region: Charlottesville
Financial & listing details
- Price per square foot: $237/sqft
- Tax assessed value: $916,200
- Annual tax amount: $6,139
- Date on market: 4/16/2024
- Cumulative days on market: 4 days
Price history
| Date | Event | Price |
|---|---|---|
| 5/23/2024 | Sold | $910,000+4%$237/sqft |
Source:  CAAR #651801 Report a problem CAAR #651801 Report a problem | ||
| 4/23/2024 | Pending sale | $875,000$228/sqft |
Source: CAAR #651801 Report a problem | ||
| 4/18/2024 | Listed for sale | $875,000+56.3%$228/sqft |
Source: CAAR #651801 Report a problem | ||
| 6/30/2021 | Sold | $560,000$146/sqft |
Source: Public Record Report a problem | ||
Public tax history
| Year | Property taxes | Tax assessment |
|---|---|---|
| 2025 | $8,191 +33.4% | $916,200 +27.4% |
| 2024 | $6,139 +3.9% | $718,900 +3.9% |
| 2023 | $5,908 +11% | $691,800 +11% |
| 2022 | $5,321 +8.2% | $623,100 +8.2% |
| 2021 | $4,919 -0.5% | $576,000 -0.5% |
| 2020 | $4,946 +2.8% | $579,100 +2.8% |
| 2019 | $4,809 +10.5% | $563,100 +8.6% |
| 2018 | $4,352 +83.1% | $518,700 -8.5% |
| 2017 | $2,377 -45.2% | $566,700 +9.5% |
| 2016 | $4,340 -7.5% | $517,300 -9.7% |
| 2015 | $4,693 | $573,000 +8% |
| 2014 | -- | $530,500 -0.8% |
| 2013 | -- | $534,600 -0.8% |
| 2012 | -- | $538,800 -3.3% |
| 2011 | -- | $557,200 -0.8% |
| 2010 | -- | $561,600 -7.8% |
| 2009 | -- | $609,300 -1.9% |
| 2008 | -- | $620,900 -5.5% |
| 2007 | -- | $656,800 +22% |
| 2006 | -- | $538,500 |
| 2005 | -- | $538,500 +17.3% |
| 2004 | -- | $458,900 |
| 2003 | -- | $458,900 +20.9% |
| 2002 | -- | $379,600 |
| 2001 | -- | $379,600 |
Find assessor info on the county website
Neighborhood: 22901
Nearby homes
- $850,0004 bd3 ba3.1k sqft3330 Coleman Dr, Charlottesville, VA 22901Sold
- $857,0003 bd2 ba2.6k sqft3390 Rodman Dr, Charlottesville, VA 22901Off Market
- $947,9003 bd3 ba2.7k sqft3395 Coleman Dr, Charlottesville, VA 22901Off Market

- $1,016,1004 bd4 ba4k sqft3325 Coleman Dr, Charlottesville, VA 22901Off Market
- $785,9004 bd4 ba2.6k sqft2460 Dunmore Rd, Charlottesville, VA 22901Off Market
- $739,9003 bd2 ba2.5k sqft3390 Coleman Dr, Charlottesville, VA 22901Off Market
- $377,3003 bd2 ba936 sqft3519 Garth Rd, Charlottesville, VA 22901Off Market
- $791,5004 bd2 ba2.6k sqft3385 Rodman Dr, Charlottesville, VA 22901Off Market
Nearby schools
GreatSchools rating
- 10/10Meriwether Lewis Elementary SchoolGrades: K-5Distance: 1.9 mi
- 8/10Joseph T Henley Middle SchoolGrades: 6-8Distance: 6.1 mi
- 8/10Western Albemarle High SchoolGrades: 9-12Distance: 6.4 mi
Schools provided by the listing agent
- Elementary: Ivy Elementary
- Middle: Henley
- High: Western Albemarle
Source: CAAR. This data may not be complete. We recommend contacting the local school district to confirm school assignments for this home.
Sell for more on Zillow
Get a Zillow Showcase℠ listing at no additional cost and you could sell for .
$1,071,500
2% more
+$21,430
With Zillow Showcase(estimated)
$1,092,930
Sell for more on Zillow
Get a Zillow Showcase℠ listing at no additional cost and you could sell for .
$1,071,500
2% more
+$21,430
With Zillow Showcase(estimated)
$1,092,930
- Virginia
- Albemarle County
- Charlottesville
- 22901
- 3355 Coleman Dr
