~Welcome to 3355 Deborah Drive~… this “Southern” style home is one you don’t want to miss! As you enter this beautiful and inviting home, immediately you are looking through the spacious family room with large “picture like” windows overlooking the back-yard oasis with a covered brick-floored patio, sparkling pool and an amazing view of the lake. This (4) bedroom / (3) bath one and half story home, has a great layout for family and entertaining. The rooms boast tall ceilings with wide crown molding, neutral colors, fireplace with gas logs flanked with floor to ceiling cabinetry and an abundance of storage space throughout the home. Downstairs you have the master-suite, (2) guest bedrooms with a guest bathroom, and separate office area off the front entry. Upstairs you will find a multi-purpose bonus room, (1) bedroom and (1) bathroom. Beautiful new hardwood flooring throughout and (3) bathrooms that have been totally renovated to include new porcelain tile flooring in bath and utility room areas. This well-maintained home is in pristine condition and “move-in ready”. We invite you to schedule your private showing with the Realtor of your choice.
Sold
Price Unknown
3355 Deborah Dr, Monroe, LA 71201
4beds
2,806sqft
Site Build, Residential
Built in 1985
0.41 Acres Lot
$552,600 Zestimate®
$--/sqft
$3,428 Estimated rent
Home value
$552,600
$514,000 - $597,000
$3,428/mo
Zestimate® history
Owner options
List your home for rent
$3,428/mo
Rent Zestimate®
Find your next renter with Zillow Rental Manager. Plus, with online applications, you can quickly screen prospective tenants – for free.
$3,428/mo
Rent Zestimate®
Refinance and save
Refinancing to a lower rate could help reduce your monthly payments and save thousands over the life of the loan.
Explore your selling options
Work with a Zillow partner agent
Leverage their expertise and Zillow's premium Showcase listings to get your home seen by more buyers.
Get startedList with your own agent
Get your home in front of millions of buyers by listing it on Zillow.
Learn how to do itSell it yourself
Take full control of how buyers see your home on Zillow by listing For Sale by Owner (FSBO).
List your homeWhat's special
Zillow last checked:
Listing updated:
Listed by:
Margery Benton,
John Rea Realty
Bought with:
Judy Bennett
John Rea Realty
Source: NELAR,MLS#: 211017
Facts & features
Interior
Bedrooms & bathrooms
- Bedrooms: 4
- Bathrooms: 3
- Full bathrooms: 3
Primary bedroom
- Description: Floor: Wood
- Level: First
- Area: 268.6
Bedroom
- Description: Floor: Carpet
- Level: First
- Area: 128
Bedroom 1
- Description: Floor: Carpet
- Level: First
- Area: 142.78
Bedroom 2
- Description: Floor: Carpet
- Level: First
- Area: 105.04
Kitchen
- Description: Floor: Wood
- Level: First
- Area: 123.2
Living room
- Description: Floor: Wood
- Level: First
- Area: 590.95
Office
- Description: Floor: Wood
- Level: First
- Area: 152.08
Heating
- Natural Gas, Multiple Units
Cooling
- Central Air, Multi Units
Appliances
- Included: Dishwasher, Disposal, Refrigerator, Microwave, Double Oven, Gas Cooktop, Gas Water Heater
Features
- Ceiling Fan(s), Walk-In Closet(s), Wireless Internet
- Windows: Double Pane Windows, Curtains, Rods, Blinds, All Stay
- Number of fireplaces: 1
- Fireplace features: One, Living Room, Ventless
Interior area
- Total structure area: 3,992
- Total interior livable area: 2,806 sqft
Property
Parking
- Total spaces: 2
- Parking features: Garage Door Opener
- Attached garage spaces: 2
Features
- Levels: One and One Half
- Stories: 1
- Patio & porch: Porch Covered, Open Patio, Covered Patio
- Exterior features: Pier, Rain Gutters
- Has private pool: Yes
- Pool features: In Ground
- Fencing: Wood,Wrought Iron
- On waterfront: Yes
- Waterfront features: Lake Front, Waterfront
Lot
- Size: 0.41 Acres
- Features: Sprinkler System, Professional Landscaping, Irregular Lot, Cleared
Details
- Parcel number: 50056
- Zoning: res
- Zoning description: res
Construction
Type & style
- Home type: SingleFamily
- Architectural style: Traditional
- Property subtype: Site Build, Residential
Materials
- Brick Veneer, Vinyl Siding, Brick
- Foundation: Slab
- Roof: Architecture Style
Condition
- Year built: 1985
Utilities & green energy
- Electric: Electric Company: Entergy
- Gas: Natural Gas, Gas Company: Atmos
- Sewer: Public Sewer
- Water: Public, Electric Company: City
- Utilities for property: Natural Gas Connected
Community & HOA
Community
- Subdivision: Chauvin Estates
HOA
- Has HOA: No
- Amenities included: None
- Services included: None
Location
- Region: Monroe
Financial & listing details
- Date on market: 9/19/2025
- Road surface type: Paved
Price history
| Date | Event | Price |
|---|---|---|
| 8/26/2024 | Sold | -- |
Source:  NELAR #211017 Report a problem NELAR #211017 Report a problem | ||
| 7/29/2024 | Pending sale | $489,000$174/sqft |
Source: NELAR #211017 Report a problem | ||
| 7/24/2024 | Listed for sale | $489,000$174/sqft |
Source: NELAR #211017 Report a problem | ||
Public tax history
Tax history is unavailable.
Neighborhood: North Monroe
Nearby homes
- $--4 bd3 ba2.7k sqft3355 Deborah Dr #1, Monroe, LA 71201Sold
- $--4 bd3 ba2.4k sqft3353 Deborah Dr #1, Monroe, LA 71201Sold
- $--4 bd3 ba2.4k sqft3353 Deborah Dr, Monroe, LA 71201Sold
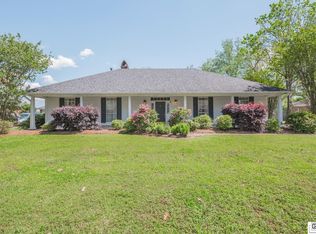
- $285,7003 bd2 ba2.5k sqft3357 Deborah Dr, Monroe, LA 71201Off Market
- $380,0004 bd2 ba3k sqft3359 Deborah Dr #1, Monroe, LA 71201Off Market
- $451,6004 bd2 ba3.3k sqft3354 Deborah Dr #1, Monroe, LA 71201Off Market
- $387,2004 bd2 ba3.4k sqft3351 Deborah Dr #1, Monroe, LA 71201Off Market
- $432,3004 bd2 ba2.8k sqft3356 Deborah Dr #1, Monroe, LA 71201Off Market
Nearby schools
GreatSchools rating
- 7/10Sallie Humble Elementary SchoolGrades: 3-6Distance: 1 mi
- 5/10Robert E. Lee Junior High SchoolGrades: 7-8Distance: 1.9 mi
- 7/10Neville High SchoolGrades: 9-12Distance: 2.7 mi
Schools provided by the listing agent
- Elementary: Sallie Humble/Lexington
- Middle: Neville Junior High School
- High: Neville Cy
Source: NELAR. This data may not be complete. We recommend contacting the local school district to confirm school assignments for this home.
Sell for more on Zillow
Get a Zillow Showcase℠ listing at no additional cost and you could sell for .
$552,600
2% more
+$11,052
With Zillow Showcase(estimated)
$563,652
Sell for more on Zillow
Get a Zillow Showcase℠ listing at no additional cost and you could sell for .
$552,600
2% more
+$11,052
With Zillow Showcase(estimated)
$563,652
- Louisiana
- Ouachita Parish
- Monroe
- 71201
- North Monroe
- 3355 Deborah Dr
