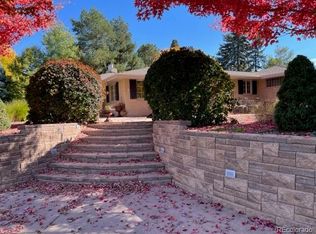
Beautifully reimagined Mid-Century ranch in the heart of Cherry Hills Heights. This thoughtfully renovated home blends iconic original character with modern luxury, set back generously from the street and introduced by striking custom steel French doors.
Inside, timeless architectural details take center stage—original brick walls, beach-washed parquet floors, expansive skylights, and warm wood ceiling panels that celebrate classic Mid-Century design. Three gas fireplaces, beamed ceilings, and walls of glass frame views of the terraces and lush landscaping beyond, while an open floor plan allows each intimate space to flow effortlessly into the next. Designer lighting and integrated smart controls create endless possibilities for ambiance.
The kitchen is both refined and inviting, centered around a distinctive gas brick fireplace. Heated tile floors, a custom wine room, a Wolf range, and elegant Arabescato marble countertops pair beautifully with exposed brick for a space that is as functional as it is stunning.
The primary suite offers a private retreat with a custom walk-in closet and a spa-inspired bath featuring heated floors, dual vanities, a makeup station, steam shower, water closet, and a luxurious soaking tub.
Two bedrooms share a dual bath, while an additional en-suite bedroom and two powder rooms complete this sprawling floor.
Step outside to discover an exceptional outdoor living experience: a covered terrace with a brick gas fireplace, built-in barbecue, fire feature, putting green, and a show-stopping pool and hot tub. All set on a quiet street in sought-after Cherry Hills Heights, known for its tree-lined, winding roads and architecturally distinctive homes.
Sold for $2,500,000
Street View
$2,500,000
3355 E Eastman Avenue, Denver, CO 80210
4beds
2,720sqft
Single Family Residence
Built in 1955
0.43 Acres Lot
$2,490,200 Zestimate®
$919/sqft
$5,307 Estimated rent
Home value
$2,490,200
$2.37M - $2.64M
$5,307/mo
Zestimate® history
Owner options
List your home for rent
$5,307/mo
Rent Zestimate®
Find your next renter with Zillow Rental Manager. Plus, with online applications, you can quickly screen prospective tenants – for free.
$5,307/mo
Rent Zestimate®
Refinance and save
$15,202/mo
Est. payment
Refinancing to a lower rate could help reduce your monthly payments and save thousands over the life of the loan.
$15,202/mo
Est. payment
Explore your selling options
Work with a Zillow partner agent
Leverage their expertise and Zillow's premium Showcase listings to get your home seen by more buyers.
Get startedList with your own agent
Get your home in front of millions of buyers by listing it on Zillow.
Learn how to do itSell it yourself
Take full control of how buyers see your home on Zillow by listing For Sale by Owner (FSBO).
List your homeWhat's special
Three gas fireplacesMakeup stationSpa-inspired bathPutting greenExposed brickOriginal brick wallsBuilt-in barbecue
Zillow last checked:
Listing updated:
Listed by:
Peter Blank peter.blank@compass.com,
Compass - Denver
Bought with:
The Blank and Bingham Team
The Agency - Denver
Source: REcolorado as distributed by MLS GRID,MLS#: 8358423
Facts & features
Interior
Bedrooms & bathrooms
- Bedrooms: 4
- Bathrooms: 5
- Full bathrooms: 2
- 3/4 bathrooms: 1
- 1/2 bathrooms: 2
- Main level bathrooms: 5
- Main level bedrooms: 4
Bedroom
- Description: Currently Set Up As A Tv/Media Room With An En-Suite Bathroom
- Level: Main
Bedroom
- Level: Main
Bedroom
- Level: Main
Bedroom
- Features: Primary Suite
- Level: Main
Bathroom
- Description: Back Of House Powder Room
- Level: Main
Bathroom
- Description: Guest Powder Room
- Level: Main
Bathroom
- Features: En Suite Bathroom
- Level: Main
Bathroom
- Description: Dual Bathroom & Access To The Pool - Perfect Pool Changing Room
- Level: Main
Bathroom
- Features: Primary Suite
- Level: Main
Dining room
- Description: Dining Room + Full Wet Bar, Double Sided Gas Fireplace & Access To Back Covered Terrace
- Level: Main
Kitchen
- Description: Top Of The Line With Wine Storage, Skylights + Great Storage & Prep
- Level: Main
Laundry
- Level: Main
Living room
- Description: With Built-Ins And Sliders To The Covered Back Terrace & Double Sided Fireplace
- Level: Main
Media room
- Description: Sunken Media Room With Sliders To Side Yard + Built-In Grill Area
- Level: Main
Mud room
- Description: With Additional Storage
- Level: Main
Heating
- Floor Furnace, Natural Gas, Radiant Floor
Cooling
- Central Air
Appliances
- Included: Bar Fridge, Dishwasher, Disposal, Double Oven, Microwave, Range, Range Hood, Refrigerator, Wine Cooler
Features
- Built-in Features, Ceiling Fan(s), Entrance Foyer, Five Piece Bath, Jack & Jill Bathroom, Kitchen Island, No Stairs, Primary Suite, Quartz Counters, Walk-In Closet(s), Wet Bar
- Flooring: Parquet, Tile
- Has basement: No
- Number of fireplaces: 3
- Fireplace features: Dining Room, Family Room, Gas Log, Kitchen, Other
Interior area
- Total structure area: 2,720
- Total interior livable area: 2,720 sqft
- Finished area above ground: 2,720
Property
Parking
- Total spaces: 2
- Parking features: Dry Walled, Lighted
- Attached garage spaces: 2
Features
- Levels: One
- Stories: 1
- Patio & porch: Covered, Patio
- Exterior features: Fire Pit, Gas Grill, Private Yard, Rain Gutters
- Has private pool: Yes
- Pool features: Outdoor Pool, Private
- Has spa: Yes
- Spa features: Spa/Hot Tub
- Fencing: Full
Lot
- Size: 0.43 Acres
- Features: Level
Details
- Parcel number: 536405009
- Zoning: S-SU-I
- Special conditions: Standard
Construction
Type & style
- Home type: SingleFamily
- Architectural style: Mid-Century Modern
- Property subtype: Single Family Residence
Materials
- Brick
- Roof: Composition
Condition
- Updated/Remodeled
- Year built: 1955
Utilities & green energy
- Sewer: Public Sewer
- Water: Public
Community & HOA
Community
- Subdivision: Cherry Hills Heights
HOA
- Has HOA: No
Location
- Region: Denver
Financial & listing details
- Price per square foot: $919/sqft
- Tax assessed value: $1,544,400
- Annual tax amount: $7,904
- Date on market: 3/12/2026
- Listing terms: 1031 Exchange,Cash,Conventional,Jumbo,Other
- Exclusions: Sellers' Personal Property And Artwork And Car Lift
- Ownership: Corporation/Trust
Price history
| Date | Event | Price |
|---|---|---|
| 4/29/2026 | Sold | $2,500,000-5.7%$919/sqft |
Source:  REcolorado as distributed by MLS GRID #8358423 Report a problem REcolorado as distributed by MLS GRID #8358423 Report a problem | ||
| 3/26/2026 | Pending sale | $2,650,000$974/sqft |
Source: REcolorado as distributed by MLS GRID #8358423 Report a problem | ||
| 3/12/2026 | Listed for sale | $2,650,000+251.9%$974/sqft |
Source: REcolorado as distributed by MLS GRID #8358423 Report a problem | ||
| 3/24/2021 | Listing removed | -- |
Source: Owner Report a problem | ||
| 11/6/2012 | Sold | $753,000-2.8%$277/sqft |
Source: Public Record Report a problem | ||
| 9/9/2012 | Price change | $775,000+0.8%$285/sqft |
Source: Owner #871711 Report a problem | ||
| 6/9/2012 | Listed for sale | $769,000$283/sqft |
Source: Owner #871711 Report a problem | ||
| 2/5/2012 | Listing removed | $769,000$283/sqft |
Source: Owner #871711 Report a problem | ||
| 8/4/2011 | Listed for sale | $769,000$283/sqft |
Source: Owner #871711 Report a problem | ||
| 9/17/2010 | Listing removed | $769,000$283/sqft |
Source: Owner Report a problem | ||
| 4/5/2010 | Price change | $769,000-3.3%$283/sqft |
Source: Owner Report a problem | ||
| 9/24/2009 | Listed for sale | $795,500-11.1%$292/sqft |
Source: Owner Report a problem | ||
| 7/31/2008 | Listing removed | $895,000$329/sqft |
Source: NRT Denver #617185 Report a problem | ||
| 6/19/2008 | Listed for sale | $895,000+19.3%$329/sqft |
Source: NRT Denver #617185 Report a problem | ||
| 8/17/2006 | Sold | $750,000-8.3%$276/sqft |
Source: Public Record Report a problem | ||
| 7/21/2005 | Sold | $818,000$301/sqft |
Source: Public Record Report a problem | ||
Public tax history
| Year | Property taxes | Tax assessment |
|---|---|---|
| 2024 | $7,732 +30.3% | $99,790 -3.6% |
| 2023 | $5,933 +3.6% | $103,470 +38.7% |
| 2022 | $5,728 +19% | $74,610 -2.8% |
| 2021 | $4,814 +2.9% | $76,760 +18.3% |
| 2020 | $4,679 -2.6% | $64,887 -0.7% |
| 2019 | $4,804 | $65,340 +5.2% |
| 2018 | $4,804 +0.3% | $62,100 |
| 2017 | $4,790 -6.5% | $62,100 -5.3% |
| 2016 | $5,122 +7.6% | $65,560 |
| 2015 | $4,761 0% | $65,560 +14.4% |
| 2014 | $4,763 +3.1% | $57,320 |
| 2013 | $4,620 +14.3% | $57,320 +1.1% |
| 2012 | $4,043 -3.1% | $56,700 +0.4% |
| 2011 | $4,175 +2.2% | $56,498 -9.9% |
| 2010 | $4,084 +2.4% | $62,690 |
| 2009 | $3,987 -0.2% | $62,690 +5% |
| 2008 | $3,994 +1.6% | $59,700 -8.5% |
| 2007 | $3,930 +22.1% | $65,260 +11.2% |
| 2006 | $3,217 +2.5% | $58,700 +20.8% |
| 2005 | $3,138 +35% | $48,600 -3% |
| 2003 | $2,325 -17.5% | $50,080 +4.3% |
| 2002 | $2,820 | $48,000 +35.1% |
| 2001 | -- | $35,520 |
Find assessor info on the county website
Neighborhood: Wellshire
Nearby homes
- $1,567,7003 bd4 ba2.3k sqft3142 S Adams Way, Denver, CO 80210Off Market
- $2,020,0003 bd5 ba3.3k sqft3405 E Eastman Ave, Denver, CO 80210Off Market
- $1,809,3002 bd5 ba3.3k sqft3402 E Eastman Ave, Denver, CO 80210Off Market
- $2,037,6005 bd4 ba4.3k sqft3202 S Adams Way, Denver, CO 80210Off Market
- $1,598,4003 bd4 ba2.6k sqft3350 E Dartmouth Ave, Denver, CO 80210Off Market
- $1,334,3003 bd2 ba1.8k sqft3102 S Adams Way, Denver, CO 80210Off Market
- $1,976,0004 bd3 ba4k sqft3400 E Dartmouth Ave, Denver, CO 80210Off Market
- $2,429,9003 bd3 ba3.5k sqft3201 S Monroe St, Denver, CO 80210Off Market
Nearby schools
GreatSchools rating
- 9/10Slavens K-8 SchoolGrades: K-8Distance: 0.5 mi
- 6/10Thomas Jefferson High SchoolGrades: 9-12Distance: 1.6 mi
- 8/10Merrill Middle SchoolGrades: 6-8Distance: 2 mi
Schools provided by the listing agent
- Elementary: Slavens E-8
- Middle: Merrill
- High: Thomas Jefferson
- District: Denver 1
Source: REcolorado as distributed by MLS GRID. This data may not be complete. We recommend contacting the local school district to confirm school assignments for this home.
Get a cash offer in 3 minutes
Find out how much your home could sell for in as little as 3 minutes with a no-obligation cash offer.
Estimated market value
$2,490,200
Get a cash offer in 3 minutes
Find out how much your home could sell for in as little as 3 minutes with a no-obligation cash offer.
Estimated market value
$2,490,200
- Colorado
- Denver County
- Denver
- 80210
- Wellshire
- 3355 E Eastman Avenue
Nearby cities
Nearby neighborhoods
Nearby zip codes
Other Denver Topics
