Welcome to your new home! Situated on a full 1-acre lot in highly desired Oak Creek, this fully renovated 3-bedroom, 2.5-bath property offers the perfect blend of modern luxury and outdoor space. It also features a dedicated office space that can be easily converted into a 4th bedroom. Step inside to an open-concept living area with soaring vaulted ceilings and new hardwood flooring. The heart of the home features a fully updated kitchen complete with quartz counter tops, convenient nook and top-of-the-line appliances. Enjoy endless summer entertainment on the spacious deck or cool off in the above-ground pool. With a brand-new roof, new siding, and a large, ready-to-finish basement waiting to add your personal touch, this move-in-ready property is an opportunity you don't want to miss.
Active
$599,800
3355 E Normandy DRIVE, Oak Creek, WI 53154
3beds
2,229sqft
Single Family Residence
Built in 1994
0.93 Acres Lot
$594,500 Zestimate®
$269/sqft
$13/mo HOA
What's special
Top-of-the-line appliancesAbove-ground poolBrand-new roofSoaring vaulted ceilingsNew sidingNew hardwood flooringSpacious deck
- 11 days |
- 928 |
- 65 |
Zillow last checked:
Listing updated:
Listed by:
Bojana Causevic 414-305-1721,
EXP Realty, LLC MKE
Source: WIREX MLS,MLS#: 1971056 Originating MLS: Metro MLS
Originating MLS: Metro MLSFacts & features
Interior
Bedrooms & bathrooms
- Bedrooms: 3
- Bathrooms: 3
- Full bathrooms: 2
- 1/2 bathrooms: 1
- Main level bedrooms: 1
Primary bedroom
- Level: Main
- Area: 168
- Dimensions: 12 x 14
Bedroom 2
- Level: Upper
- Area: 120
- Dimensions: 10 x 12
Bedroom 3
- Level: Upper
- Area: 168
- Dimensions: 12 x 14
Bathroom
- Features: Tub Only, Master Bedroom Bath: Walk-In Shower, Master Bedroom Bath, Shower Stall
Dining room
- Level: Main
- Area: 200
- Dimensions: 10 x 20
Kitchen
- Level: Main
- Area: 180
- Dimensions: 10 x 18
Living room
- Level: Main
- Area: 384
- Dimensions: 16 x 24
Office
- Level: Upper
- Area: 168
- Dimensions: 12 x 14
Heating
- Natural Gas, Forced Air
Cooling
- Central Air
Appliances
- Included: Dishwasher, Disposal, Dryer, Microwave, Oven, Range, Refrigerator, Washer
Features
- High Speed Internet, Cathedral/vaulted ceiling, Walk-In Closet(s)
- Windows: Skylight(s)
- Basement: Full,Concrete,Sump Pump
Interior area
- Total structure area: 2,229
- Total interior livable area: 2,229 sqft
Video & virtual tour
Property
Parking
- Total spaces: 2.5
- Parking features: Garage Door Opener, Attached, 2 Car
- Attached garage spaces: 2.5
Features
- Levels: Two
- Stories: 2
- Patio & porch: Deck
- Pool features: Above Ground
Lot
- Size: 0.93 Acres
Details
- Parcel number: 8230119000
- Zoning: RES
Construction
Type & style
- Home type: SingleFamily
- Architectural style: Contemporary
- Property subtype: Single Family Residence
Materials
- Stone, Brick/Stone, Vinyl Siding
Condition
- 21+ Years
- New construction: No
- Year built: 1994
Utilities & green energy
- Sewer: Public Sewer
- Water: Public
- Utilities for property: Cable Available
Community & HOA
HOA
- Has HOA: Yes
- HOA fee: $150 annually
Location
- Region: Oak Creek
- Municipality: Oak Creek
Financial & listing details
- Price per square foot: $269/sqft
- Tax assessed value: $423,000
- Annual tax amount: $7,240
- Date on market: 7/10/2026
- Inclusions: Washer, Dryer, Dishwasher, Stove, Microwave, Refrigerator, Above Ground Pool, Piano, Living Room Tv Bracket
- Exclusions: Garage Refrigerator, Seller Personal Property
Estimated market value
$594,500
$565,000 - $624,000
$3,089/mo
Price history
| Date | Event | Price |
|---|---|---|
| 7/10/2026 | Listed for sale | $599,800+60.5%$269/sqft |
Source: eXp Realty #1971056 Report a problem | ||
| 1/19/2024 | Sold | $373,700-2.9%$168/sqft |
Source:  WIREX MLS #1852141 Report a problem WIREX MLS #1852141 Report a problem | ||
| 1/4/2024 | Pending sale | $385,000$173/sqft |
Source: WIREX MLS #1852141 Report a problem | ||
| 10/13/2023 | Price change | $385,000-7.2%$173/sqft |
Source: WIREX MLS #1852141 Report a problem | ||
| 9/28/2023 | Listed for sale | $415,000$186/sqft |
Source: WIREX MLS #1852141 Report a problem | ||
Public tax history
| Year | Property taxes | Tax assessment |
|---|---|---|
| 2024 | $6,914 -11% | $412,600 -5.2% |
| 2023 | $7,771 +8.9% | $435,100 +23.8% |
| 2022 | $7,139 -7.4% | $351,400 +5.1% |
| 2021 | $7,708 | $334,400 |
| 2020 | $7,708 +4.4% | $334,400 +4.4% |
| 2019 | $7,386 +4.7% | $320,400 +2.9% |
| 2018 | $7,054 +3.8% | $311,500 +3.4% |
| 2017 | $6,793 +2.9% | $301,300 +6.2% |
| 2016 | $6,601 +15% | $283,700 +10.1% |
| 2014 | $5,738 | $257,600 |
Find assessor info on the county website
Monthly payment
Est. payment
Payment breakdown
Explore the cost of this home by adjusting the details. Changes won't be saved.Climate risks
Neighborhood: 53154
Nearby schools
GreatSchools rating
- 5/10Carollton Elementary SchoolGrades: PK-5Distance: 0.4 mi
- 8/10Oak Creek East Middle SchoolGrades: 6-8Distance: 1.8 mi
- 5/10Oak Creek High SchoolGrades: 9-12Distance: 2 mi
Schools provided by the listing agent
- High: Oak Creek
- District: Oak Creek-Franklin
Source: WIREX MLS. This data may not be complete. We recommend contacting the local school district to confirm school assignments for this home.
- $587,6003 bd3 ba2.4k sqft3331 E Normandy Dr, Oak Creek, WI 53154Off Market

- $289,400-- bd-- ba-- sqft3380 E Puetz Rd, Oak Creek, WI 53154Off Market
- $428,300-- bd-- ba-- sqft8635 S Stonefield Ct, Oak Creek, WI 53154Off Market
- $614,9004 bd3 ba2.6k sqft3350 E Normandy Dr, Oak Creek, WI 53154Off Market
- $405,000-- bd-- ba-- sqft8629 S Stonefield Ct, Oak Creek, WI 53154Off Market
- $583,1004 bd3 ba2k sqft3365 E Normandy Dr, Oak Creek, WI 53154Off Market
- $591,9003 bd4 ba2.7k sqft3330 E Normandy Dr, Oak Creek, WI 53154Off Market
- $457,000-- bd-- ba-- sqft8639 S Stonefield Ct, Oak Creek, WI 53154Off Market
A local agent can set up tours, give advice and negotiate with sellers.
A local lender can help you make sure your offer is ready when you are.
Similar homes
- $699,9004 bd5 ba2.8k sqft3665 E Fitzsimmons ROAD, Oak Creek, WI 53154Active
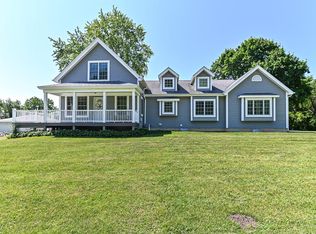 MLS ID #1970287, Donna Best. WIREX MLS
 - $444,9003 bd2 ba1.5k sqft3800 E Elm ROAD, Oak Creek, WI 53154Active
 MLS ID #1968181, Richter Team*. WIREX MLS
 - $439,0003 bd3 ba2k sqft8215 S Wildwood DRIVE, Oak Creek, WI 53154Active
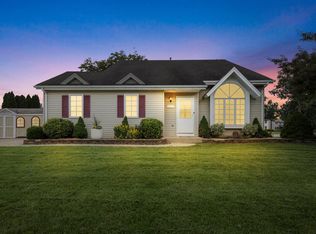 MLS ID #1969370, Brandon Behling. WIREX MLS
 - $609,9003 bd3 ba2.6k sqft9574 S Fairway CIRCLE, Franklin, WI 53132Active
 MLS ID #1965171, Daniel Figurski. WIREX MLS
 - $559,9003 bd3 ba2.5k sqft575 Kenmar ROAD, Brookfield, WI 53005ActiveMLS ID #1972592, Karolina Malcore. WIREX MLS
- $599,9003 bd2 ba2.2k sqft3929 S Lake DRIVE, Saint Francis, WI 53235ActiveMLS ID #1969084, Joseph Jewell. WIREX MLS
- $499,0003 bd2 ba1.7k sqft8173 S 28th STREET, Franklin, WI 53132ActiveMLS ID #1969854, Stephanie Pellegrin. WIREX MLS
- $609,9003 bd2 ba1.2k sqftS94W14508 Groveway LANE, Muskego, WI 53150ActiveMLS ID #1969463, Kathryn Budda. WIREX MLS
- $499,9973 bd3 ba2.1k sqft4629 Phoebe LANE, Mount Pleasant, WI 53405ActiveMLS ID #1972512, Devin Cain. WIREX MLS
- $599,9003 bd3 ba3.1k sqft3532 S 121st COURT, Greenfield, WI 53228ActiveMLS ID #1969422, Christopher Novak. WIREX MLS
- $659,9003 bd3 ba3k sqft4501 12th STREET, Kenosha, WI 53144ActiveMLS ID #1971215, Aaron Kohlmeier. WIREX MLS
- $569,9003 bd2 ba2k sqftS94W23105 Meadow View LANE, Big Bend, WI 53103ActiveMLS ID #1968682, James Engstrand. WIREX MLS
- $375,0003 bd2 ba1.6k sqft5445 S Nicholson AVENUE, Cudahy, WI 53110ActiveMLS ID #1971204, Melissa Lenz. WIREX MLS
- $560,0004 bd4 ba3.3k sqft1800 Centennial LANE, Mount Pleasant, WI 53406ActiveMLS ID #1970008, The Zoeller Team*. WIREX MLS
- $419,9003 bd2 ba1.8k sqft6161 S New York AVENUE, Cudahy, WI 53110ActiveMLS ID #1970116, Katie Corcoran. WIREX MLS
- $575,0003 bd3 ba3.3k sqft4100 S 119th STREET, Greenfield, WI 53228ActiveMLS ID #1966091, The Krickeberg Group*. WIREX MLS
- $799,9003 bd4 ba2.6k sqftS67W20071 Benjamin COURT, Muskego, WI 53150ActiveMLS ID #1971550, Alaina Zieman. WIREX MLS
- $450,0003 bd3 ba3k sqft3358 Taylor AVENUE, Elmwood Park, WI 53405ActiveMLS ID #1972316, Eric Fowler Kucifer. WIREX MLS
- $549,9005 bd3 ba3k sqft1725 N Astor STREET, Milwaukee, WI 53202ActiveMLS ID #1972028, Mind Right R Group*. WIREX MLS
- $418,5003 bd2 ba1.5k sqft7557 Chapel Hill COURT N N, Franklin, WI 53132ActiveMLS ID #1972066, Eric Fowler Kucifer. WIREX MLS
