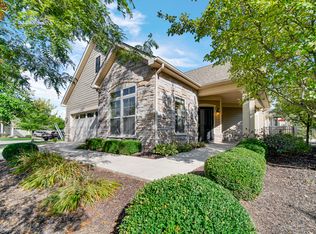
3355 Fall Meadows Cir, Valparaiso, IN 46385
Home value
$1,667,100
$1.57M - $1.78M
$5,422/mo
Owner options
$5,422/mo
Rent Zestimate®
Find your next renter with Zillow Rental Manager. Plus, with online applications, you can quickly screen prospective tenants – for free.
$5,422/mo
Rent Zestimate®
$11,103/mo
Est. payment
Refinancing to a lower rate could help reduce your monthly payments and save thousands over the life of the loan.
$11,103/mo
Est. payment
Explore your selling options
Work with a Zillow partner agent
Leverage their expertise and Zillow's premium Showcase listings to get your home seen by more buyers.
Get startedList with your own agent
Get your home in front of millions of buyers by listing it on Zillow.
Learn how to do itSell it yourself
Take full control of how buyers see your home on Zillow by listing For Sale by Owner (FSBO).
List your homeWhat's special
Zillow last checked:
Listing updated:
Larry Hitz,
BHHS Executive Group RE 219-464-8521,
Heather Hitz
Emma Tumbas, RB24000255
Realty Executives Premier
Karl Wehle, RB14033019
Realty Executives Premier
Facts & features
Interior
Bedrooms & bathrooms
- Bedrooms: 5
- Bathrooms: 7
- Full bathrooms: 3
- 3/4 bathrooms: 2
- 1/2 bathrooms: 2
Rooms
- Room types: Bedroom 2, Primary Bedroom, Living Room, Other Room, Kitchen, Laundry, Dining Room, Bonus Room, Bedroom 4, Bedroom 3
Primary bedroom
- Description: full ensuite with walk-thru shower, dual vanieties, quartz counters
- Area: 280.5
- Dimensions: 17.0 x 16.5
Bedroom 2
- Description: full ensuite
- Area: 279
- Dimensions: 18.0 x 15.5
Bedroom 3
- Description: ensuite
- Area: 235.75
- Dimensions: 20.5 x 11.5
Bedroom 4
- Description: bunk room with adjoining full bath
- Area: 195.75
- Dimensions: 13.5 x 14.5
Bonus room
- Description: walk-out, fp, coffered ceiling
- Area: 340
- Dimensions: 20.0 x 17.0
Dining room
- Description: Open to LR and foyer, hdwd
- Area: 162
- Dimensions: 13.5 x 12.0
Kitchen
- Description: Island, granite, prof grade appliances
- Area: 1296
- Dimensions: 48.0 x 27.0
Laundry
- Area: 72
- Dimensions: 9.0 x 8.0
Living room
- Description: Beamed ceiling, hdwd, fp
- Area: 370
- Dimensions: 20.0 x 18.5
Other
- Description: Unconventional bedroom with ensuite
- Area: 189
- Dimensions: 14.0 x 13.5
Other
- Description: Game room with adj wet bar
- Area: 224
- Dimensions: 16.0 x 14.0
Other
- Description: Theater room
- Area: 285
- Dimensions: 19.0 x 15.0
Other
- Description: Breakfast Room
- Area: 144
- Dimensions: 12.0 x 12.0
Heating
- Forced Air, Natural Gas, Humidity Control
Appliances
- Included: Bar Fridge, Refrigerator, Water Softener Owned, Washer, Stainless Steel Appliance(s), Ice Maker, Microwave, Dishwasher, Exhaust Fan, Dryer, Double Oven, Disposal, Built-In Gas Range
- Laundry: Gas Dryer Hookup, Washer Hookup, Sink, Main Level
Features
- Bar, Vaulted Ceiling(s), Wet Bar, Primary Downstairs, Pantry, Natural Woodwork, Entrance Foyer, Kitchen Island, His and Hers Closets, High Speed Internet, High Ceilings, Granite Counters, Country Kitchen, Coffered Ceiling(s), Chandelier, Central Vacuum, Ceiling Fan(s), Cathedral Ceiling(s), Bookcases, Beamed Ceilings
- Basement: Finished,Walk-Out Access,Sump Pump
- Number of fireplaces: 4
- Fireplace features: Great Room, Outside, Lower Level, Living Room
Interior area
- Total structure area: 5,936
- Total interior livable area: 5,936 sqft
- Finished area above ground: 3,503
Property
Parking
- Total spaces: 3.5
- Parking features: Attached, Driveway, Garage Faces Side, Garage Door Opener
- Attached garage spaces: 3.5
- Has uncovered spaces: Yes
Features
- Levels: One and One Half
- Patio & porch: Covered, Patio, Porch, Deck
- Exterior features: Private Yard, Rain Gutters, Outdoor Grill, Lighting, Fire Pit, Gas Grill, Built-in Barbecue
- Has view: Yes
- View description: Neighborhood, Trees/Woods
Lot
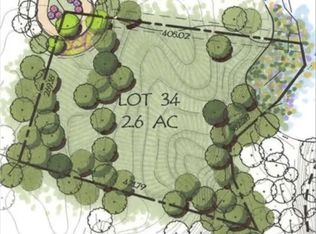
- Size: 3.02 Acres
- Features: Cul-De-Sac, Sprinklers In Front, Sprinklers In Rear, Paved, Open Lot, Landscaped, Level
Details
- Parcel number: 640910376004.000004
Construction
Type & style
- Home type: SingleFamily
- Architectural style: Traditional
- Property subtype: Single Family Residence
Condition
- New construction: No
- Year built: 2015
Utilities & green energy
- Electric: 200+ Amp Service
- Sewer: Public Sewer
- Water: Public
- Utilities for property: Cable Connected, Water Connected, Sewer Connected, Natural Gas Connected, Electricity Connected
Community & HOA
Community
- Features: Curbs
- Security: Security System
- Subdivision: Pepper Crk Sub
HOA
- Has HOA: Yes
- Amenities included: None
- HOA fee: $2,740 annually
- HOA name: 1st American Mgmt
- HOA phone: 219-464-3536
Location
- Region: Valparaiso
Financial & listing details
- Price per square foot: $286/sqft
- Tax assessed value: $1,146,800
- Annual tax amount: $14,262
- Date on market: 11/26/2024
- Listing agreement: Exclusive Right To Sell
- Listing terms: Cash,Conventional
- Road surface type: Paved
Price history
| Date | Event | Price |
|---|---|---|
| 11/25/2024 | Sold | $1,700,000-7.9%$286/sqft |
Source: | ||
| 11/3/2024 | Pending sale | $1,845,000$311/sqft |
Source: BHHS broker feed #810192 Report a problem | ||
| 9/17/2024 | Listed for sale | $1,845,000$311/sqft |
Source: | ||
| 9/17/2024 | Listing removed | $1,845,000$311/sqft |
Source: BHHS broker feed #537376 Report a problem | ||
| 5/24/2024 | Price change | $1,845,000-7.5%$311/sqft |
Source: | ||
| 8/17/2022 | Listed for sale | $1,995,000-11.3%$336/sqft |
Source: | ||
| 8/9/2022 | Listing removed | -- |
Source: | ||
| 2/9/2022 | Listed for sale | $2,250,000$379/sqft |
Source: | ||
Public tax history
| Year | Property taxes | Tax assessment |
|---|---|---|
| 2025 | $14,549 +2% | $1,146,800 +5.9% |
| 2024 | $14,262 -4.3% | $1,083,000 +3.6% |
| 2023 | $14,905 +3.2% | $1,045,000 -2.3% |
| 2022 | $14,441 +9.3% | $1,069,800 +8.8% |
| 2021 | $13,210 -1% | $983,700 +11.3% |
| 2020 | $13,344 +2.9% | $883,900 +0.8% |
| 2019 | $12,973 -0.7% | $877,200 +2.9% |
| 2018 | $13,065 | $852,100 -0.9% |
| 2017 | $13,065 -38.3% | $859,800 -0.3% |
| 2016 | $21,158 +347.9% | $862,200 +13806.5% |
| 2014 | $4,724 +3186.8% | $6,200 +17% |
| 2013 | $144 +8.7% | $5,300 +8.2% |
| 2012 | $132 +46.9% | $4,900 +8.9% |
| 2011 | $90 +15.4% | $4,500 +15.4% |
| 2010 | $78 +2.6% | $3,900 +2.6% |
| 2009 | $76 | $3,800 +40.7% |
| 2006 | -- | $2,700 |
Neighborhood: 46385
Nearby homes
- $255,0002.59 acres3255 Climbing Tree Ct, Valparaiso, IN 46385Sold

- $803,8005 bd7 ba5.9k sqft3355 Full Meadows Cir, Valparaiso, IN 46385Off Market

- $444,9002 bd2 ba2k sqft3153 Indian Summer Cir, Valparaiso, IN 46385Sold

- $419,3002 bd2 ba1.6k sqft2837 Rustic Crooked Cir, Valparaiso, IN 46385Off Market
- $409,2002 bd2 ba1.7k sqft2844 Rustic Crooked Cir, Valparaiso, IN 46385Off Market
- $532,3003 bd3 ba3.6k sqft2847 Rustic Crooked Cir, Valparaiso, IN 46385Off Market
- $268,0003 bd3 ba2.5k sqft3180 Indian Summer Cir, Valparaiso, IN 46385Off Market
- $618,9003 bd3 ba2.6k sqft3211 Indian Summer Way, Valparaiso, IN 46385Off Market
Nearby schools
GreatSchools rating
- 9/10Memorial Elementary SchoolGrades: K-5Distance: 1.9 mi
- 8/10Benjamin Franklin Middle SchoolGrades: 6-8Distance: 2.2 mi
- 10/10Valparaiso High SchoolGrades: 9-12Distance: 1.5 mi
Get a cash offer in 3 minutes
- Indiana
- Porter County
- Valparaiso
- 46385
- 3355 Fall Meadows Cir