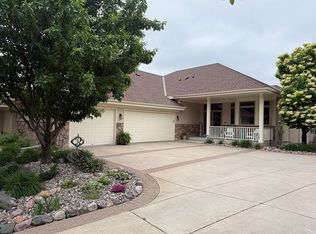
Not sure if you’re ready for a townhome? This stunning rambler-style walkout townhome, built by Wensmann, might be the perfect fit. With a three-car garage and thoughtful design, it has been well-maintained and offers many of the features homeowners desire in a new home.
Step inside to a light-filled, open floor plan featuring soaring 10-foot ceilings and an abundance of windows. The spacious foyer welcomes you with natural light and an open staircase leading to the walkout lower level. To your left, you’ll find a versatile home office or den with elegant glass double doors.
The great room, currently used for living and dining, offers flexibility to create one large living space. Adjacent to the great room, an architecturally framed opening leads to the main-level primary bedroom. This tranquil retreat includes deck access, a luxurious ensuite bath with a separate tub and shower, double sinks, and a walk-in closet.
The heart of the home is the gourmet kitchen, equipped with ample cabinetry, solid surface countertops, a double oven, and newer appliances, including a stove, microwave, and Bosch dishwasher. An informal dining area flows into the sunroom, which also opens to the deck—perfect for relaxing or entertaining. Just off the kitchen, you’ll find a convenient pantry, laundry room, and half bath, along with access to the oversized three-car garage.
The finished lower level provides even more living space, with two additional bedrooms, a 3/4 bath, a cozy seating area with a gas fireplace, and a bar. This level also opens to a versatile 3-season porch with windows that convert it into a screened porch, ideal for year-round enjoyment. Additionally, the lower level offers a large storage area that could be transformed into a hobby room, workshop, or exercise space.
With recent updates, including a newer furnace, AC, and toilets throughout, this home is ready for its next chapter. Come see how this beautiful property can be made your own!
Closed
$530,000
3355 Glynwater Trl NW, Prior Lake, MN 55372
3beds
3,424sqft
(TH) Side x Side
Built in 2001
6,534 Square Feet Lot
$539,100 Zestimate®
$155/sqft
$3,178 Estimated rent
Home value
$539,100
$496,000 - $582,000
$3,178/mo
Zestimate® history
Owner options
List your home for rent
$3,178/mo
Rent Zestimate®
Find your next renter with Zillow Rental Manager. Plus, with online applications, you can quickly screen prospective tenants – for free.
$3,178/mo
Rent Zestimate®
Refinance and save
$3,898/mo
Est. payment
Refinancing to a lower rate could help reduce your monthly payments and save thousands over the life of the loan.
$3,898/mo
Est. payment
Explore your selling options
Work with a Zillow partner agent
Leverage their expertise and Zillow's premium Showcase listings to get your home seen by more buyers.
Get startedList with your own agent
Get your home in front of millions of buyers by listing it on Zillow.
Learn how to do itSell it yourself
Take full control of how buyers see your home on Zillow by listing For Sale by Owner (FSBO).
List your homeWhat's special
Three-car garageGreat roomLight-filled open floor planAbundance of windowsSpacious foyerMain-level primary bedroomLuxurious ensuite bath
Zillow last checked:
Listing updated:
Listed by:
Todd W. Jorgensen 612-701-9941,
Coldwell Banker Realty
Bought with:
Becky Lund
Edina Realty, Inc.
Heidi L Bartos
Source: NorthstarMLS as distributed by MLS GRID,MLS#: 6627652
Facts & features
Interior
Bedrooms & bathrooms
- Bedrooms: 3
- Bathrooms: 3
- Full bathrooms: 1
- 3/4 bathrooms: 1
- 1/2 bathrooms: 1
Bedroom
- Level: Main
- Area: 195 Square Feet
- Dimensions: 15x13
Bedroom 2
- Level: Lower
- Area: 132 Square Feet
- Dimensions: 12x11
Bedroom 3
- Level: Lower
- Area: 165 Square Feet
- Dimensions: 15x11
Other
- Level: Lower
- Area: 196 Square Feet
- Dimensions: 14x14
Deck
- Level: Upper
- Area: 150 Square Feet
- Dimensions: 15x10
Dining room
- Level: Main
- Area: 130 Square Feet
- Dimensions: 13x10
Family room
- Level: Lower
- Area: 357 Square Feet
- Dimensions: 21x17
Great room
- Level: Main
- Area: 240 Square Feet
- Dimensions: 16x15
Informal dining room
- Level: Main
- Area: 108 Square Feet
- Dimensions: 12x9
Kitchen
- Level: Main
- Area: 156 Square Feet
- Dimensions: 13x12
Laundry
- Level: Main
- Area: 56 Square Feet
- Dimensions: 8x7
Office
- Level: Main
- Area: 144 Square Feet
- Dimensions: 12x12
Screened porch
- Level: Lower
- Area: 150 Square Feet
- Dimensions: 15x10
Storage
- Level: Lower
- Area: 312 Square Feet
- Dimensions: 24x13
Sun room
- Level: Main
- Area: 144 Square Feet
- Dimensions: 12x12
Heating
- Forced Air
Cooling
- Central Air
Appliances
- Included: Cooktop, Dishwasher, Disposal, Double Oven, Dryer, Exhaust Fan, Gas Water Heater, Microwave, Refrigerator, Stainless Steel Appliance(s), Wall Oven, Washer
- Laundry: Laundry Room, Main Level
Features
- Basement: Drain Tiled,Finished,Full,Walk-Out Access
- Number of fireplaces: 2
- Fireplace features: Family Room, Gas, Living Room
Interior area
- Total structure area: 3,424
- Total interior livable area: 3,424 sqft
- Finished area above ground: 1,798
- Finished area below ground: 1,400
Property
Parking
- Total spaces: 3
- Parking features: Attached, Concrete, Shared Driveway, Garage Door Opener
- Attached garage spaces: 3
- Has uncovered spaces: Yes
- Details: Garage Dimensions (30x22), Garage Door Height (7), Garage Door Width (16)
Accessibility
- Accessibility features: None
Features
- Levels: One
- Stories: 1
- Patio & porch: Composite Decking, Deck, Front Porch, Patio, Porch, Screened
- Pool features: None
Lot
- Size: 6,534 Square Feet
- Dimensions: 61 x 113 x 52 x 113
Details
- Foundation area: 1798
- Parcel number: 253650390
- Zoning description: Residential-Single Family
Construction
Type & style
- Home type: Townhouse
- Property subtype: (TH) Side x Side
- Attached to another structure: Yes
Materials
- Frame
- Roof: Age 8 Years or Less,Asphalt
Condition
- New construction: No
- Year built: 2001
Utilities & green energy
- Electric: Circuit Breakers, 150 Amp Service
- Gas: Natural Gas
- Sewer: City Sewer/Connected
- Water: City Water/Connected
Community & HOA
Community
- Subdivision: Glynwater 2nd Add
HOA
- Has HOA: Yes
- Amenities included: In-Ground Sprinkler System
- Services included: Maintenance Structure, Hazard Insurance, Lawn Care, Maintenance Grounds, Professional Mgmt, Sanitation
- HOA fee: $592 monthly
- HOA name: MultiVentures.net
- HOA phone: 952-920-9388
Location
- Region: Prior Lake
Financial & listing details
- Price per square foot: $155/sqft
- Tax assessed value: $520,300
- Annual tax amount: $4,836
- Date on market: 3/28/2025
- Cumulative days on market: 48 days
- Road surface type: Paved
Price history
| Date | Event | Price |
|---|---|---|
| 4/10/2025 | Sold | $530,000-1.8%$155/sqft |
Source:  NorthstarMLS as distributed by MLS GRID #6627652 Report a problem NorthstarMLS as distributed by MLS GRID #6627652 Report a problem | ||
| 3/28/2025 | Pending sale | $539,900$158/sqft |
Source: NorthstarMLS as distributed by MLS GRID #6627652 Report a problem | ||
| 3/14/2025 | Listing removed | $539,900$158/sqft |
Source: NorthstarMLS as distributed by MLS GRID #6627652 Report a problem | ||
| 2/24/2025 | Price change | $539,900-1.8%$158/sqft |
Source: NorthstarMLS as distributed by MLS GRID #6627652 Report a problem | ||
| 1/22/2025 | Listed for sale | $550,000+33.9%$161/sqft |
Source: NorthstarMLS as distributed by MLS GRID #6627652 Report a problem | ||
| 10/21/2002 | Sold | $410,776$120/sqft |
Source: Public Record Report a problem | ||
Public tax history
| Year | Property taxes | Tax assessment |
|---|---|---|
| 2025 | $4,900 +1.3% | $520,300 +4.3% |
| 2024 | $4,836 +6.3% | $498,800 +4.6% |
| 2023 | $4,550 -7% | $476,700 +3% |
| 2022 | $4,890 -2.9% | $463,000 +9.6% |
| 2021 | $5,036 -1.1% | $422,600 +2.4% |
| 2020 | $5,092 | $412,700 |
| 2019 | $5,092 -0.8% | $412,700 |
| 2018 | $5,134 +6% | -- |
| 2016 | $4,844 | -- |
| 2014 | $4,844 | -- |
| 2013 | -- | $326,700 |
| 2012 | -- | $326,700 -7.5% |
| 2011 | $4,754 +6.5% | $353,200 -1.3% |
| 2010 | $4,462 -6.6% | $357,700 -10% |
| 2009 | $4,778 -9.7% | $397,400 |
| 2008 | $5,294 -2.1% | -- |
| 2007 | $5,410 +2.6% | -- |
| 2006 | $5,274 +4.9% | -- |
| 2005 | $5,030 -1.8% | -- |
| 2004 | $5,120 +142.7% | -- |
| 2003 | $2,110 +2097.9% | -- |
| 2002 | $96 -15.8% | -- |
| 2001 | $114 | -- |
Find assessor info on the county website
Neighborhood: 55372
Nearby homes
- $584,5003 bd2 ba1.8k sqft3353 Glynwater Trl NW, Prior Lake, MN 55372Off Market
- $620,7003 bd3 ba3.5k sqft3357 Glynwater Trl NW, Prior Lake, MN 55372Off Market
- $575,0003 bd3 ba3.6k sqft3347 Glynwater Trl NW, Prior Lake, MN 55372Sold
- $566,2003 bd2 ba1.5k sqft3351 Glynwater Trl NW, Prior Lake, MN 55372Off Market
- $536,3003 bd2 ba1.7k sqft3359 Glynwater Trl NW, Prior Lake, MN 55372Off Market
- $573,2004 bd2 ba1.8k sqft3361 Glynwater Trl NW, Prior Lake, MN 55372Off Market
- $595,5003 bd3 ba3.1k sqft3349 Glynwater Trl NW, Prior Lake, MN 55372Off Market
- $549,9003 bd3 ba3.4k sqft3348 Glynwater Trl NW, Prior Lake, MN 55372Sold
Nearby schools
GreatSchools rating
- 8/10Jeffers Pond Elementary SchoolGrades: PK-5Distance: 1.2 mi
- 8/10Hidden Oaks Middle SchoolGrades: 6-8Distance: 2.6 mi
- 9/10Prior Lake High SchoolGrades: 9-12Distance: 3.8 mi
Get a cash offer in 3 minutes
Find out how much your home could sell for in as little as 3 minutes with a no-obligation cash offer.
Estimated market value
$539,100
Get a cash offer in 3 minutes
Find out how much your home could sell for in as little as 3 minutes with a no-obligation cash offer.
Estimated market value
$539,100
- Minnesota
- Scott County
- Prior Lake
- 55372
- 3355 Glynwater Trl NW
Nearby cities
Nearby zip codes
Other Prior Lake Topics
