Distinctive Extravagance in the prestigious gated and quiet community of Harvest Hills! Thoughtfully crafted and meticulously maintained Country Style design home with .40+/- acre park like setting backyard on a premier corner lot with more than enough room to build a private pool with many amazing Mature Oak Trees and Crepe Myrtles, Garden Area, Firepit, Country Views and a great amount of space for outdoor activity's along with a 15 x 12 Shed for extra storage * 2983 sq ft 3 Bedroom home with 2.5 Bathrooms, Study, Dining Room, Game Room along with an extra Bonus Room or potential 4th Bedroom upstairs * Upgraded Shiplap Paneling in the kitchen and living room with great flow for both inside and outside entertaining * You'll enjoy spending time in the spacious Gourmet Kitchen with impressive kitchen designed with every detail is complimented with Subway Tile Backsplash with Designer Backsplash, Double Ovens, Stainless Steel Appliances, One of the Largest Custom Chief Pantries you will ever see, Granite Counters * Kitchen overlooks the high ceiling Living Room with lots of natural light * 3 Car Garage * Large Secondary Bedrooms with Walk-In Closets * Owners Retreat with a wonderful size closet, spacious upgraded bathroom with Double Vanities, Extra Large Custom Shower and Free-Standing Tub * This is truly a dream home for anyone wishing to live and entertain in a Peaceful Country atmosphere with a Community Pool, Sports Court, Tennis Court, Fishing Pond with a small pier, FFA Pen Area for applicable animals and even a facility to park your RV or Boat right inside your subdivision for a small fee!! * Art Niches throughout the house, Upgraded Laundry Room, Barn Style Doors in the Laundry Room, Master Bathroom and Pantry, Tray Ceiling in Master Bedroom, Solar Screens, Crown Molding, Ceiling Fans throughout, Sprinkler System, Huge Covered Front Porch, Wood Floors and abundant amount of Storage in this home!! * One of the Lowest Property Taxes in the County * Don't miss the amazing attention to detail which can be seen as you move seamlessly from room-to-room * This home has it all! Conveniently located only about 10 minutes to Schertz/Cibolo and New Braunfels * This home is perfectly positioned to capture the incredible views and enjoy the peaceful tranquility of Country Living, once you experience this hidden location of Texas, you'll never want to spend another evening away from these big, bright Texas stars. Welcome to a home, you won't want to leave!!
Sold
Price Unknown
3355 HARVEST HILL, New Braunfels, TX 78124
4beds
2,983sqft
Single Family Residence
Built in 2007
0.4 Acres Lot
$485,800 Zestimate®
$--/sqft
$2,854 Estimated rent
Home value
$485,800
$447,000 - $525,000
$2,854/mo
Zestimate® history
Owner options
List your home for rent
$2,854/mo
Rent Zestimate®
Find your next renter with Zillow Rental Manager. Plus, with online applications, you can quickly screen prospective tenants – for free.
$2,854/mo
Rent Zestimate®
Refinance and save
$650/mo
Est. payment
Refinancing to a lower rate could help reduce your monthly payments and save thousands over the life of the loan.
$650/mo
Est. payment
Explore your selling options
Work with a Zillow partner agent
Leverage their expertise and Zillow's premium Showcase listings to get your home seen by more buyers.
Get startedList with your own agent
Get your home in front of millions of buyers by listing it on Zillow.
Learn how to do itSell it yourself
Take full control of how buyers see your home on Zillow by listing For Sale by Owner (FSBO).
List your homeWhat's special
Mature oak treesCountry viewsPark like setting backyardStainless steel appliancesGarden areaGranite countersCorner lot
Zillow last checked:
Listing updated:
Listed by:
Bill Schlip TREC #524057 (210) 445-7861,
Vista View Realty
Source: LERA MLS,MLS#: 1843324
Facts & features
Interior
Bedrooms & bathrooms
- Bedrooms: 4
- Bathrooms: 3
- Full bathrooms: 2
- 1/2 bathrooms: 1
Primary bedroom
- Features: Multi-Closets, Ceiling Fan(s), Full Bath
- Area: 266
- Dimensions: 19 x 14
Bedroom 2
- Area: 196
- Dimensions: 14 x 14
Bedroom 3
- Area: 182
- Dimensions: 14 x 13
Bedroom 4
- Area: 108
- Dimensions: 12 x 9
Primary bathroom
- Features: Tub/Shower Separate, Double Vanity
- Area: 99
- Dimensions: 11 x 9
Dining room
- Area: 180
- Dimensions: 15 x 12
Family room
- Area: 255
- Dimensions: 17 x 15
Kitchen
- Area: 160
- Dimensions: 16 x 10
Living room
- Area: 306
- Dimensions: 18 x 17
Office
- Area: 150
- Dimensions: 15 x 10
Heating
- Central, Heat Pump, Electric
Cooling
- Two Central
Appliances
- Included: Microwave, Range, Disposal, Dishwasher, Plumbed For Ice Maker, Electric Water Heater, Double Oven
Features
- Two Living Area, Separate Dining Room, Eat-in Kitchen, Two Eating Areas, High Ceilings, Open Floorplan, Master Downstairs, Ceiling Fan(s), Solid Counter Tops
- Flooring: Carpet, Ceramic Tile
- Windows: Window Coverings
- Has basement: No
- Has fireplace: No
- Fireplace features: Not Applicable
Interior area
- Total structure area: 2,983
- Total interior livable area: 2,983 sqft
Property
Parking
- Total spaces: 3
- Parking features: Three Car Garage, Garage Door Opener
- Garage spaces: 3
Features
- Levels: Two
- Stories: 2
- Pool features: None, Community
- Fencing: Privacy
Lot
- Size: 0.4 Acres
- Features: Corner Lot
Details
- Parcel number: 1G1342100801300000
Construction
Type & style
- Home type: SingleFamily
- Property subtype: Single Family Residence
Materials
- Brick, Fiber Cement
- Foundation: Slab
- Roof: Composition
Condition
- Pre-Owned
- New construction: No
- Year built: 2007
Details
- Builder name: UPTMORE
Utilities & green energy
- Electric: GVEC
- Sewer: GVSUD
- Water: GVSUD, Water System
Community & HOA
Community
- Features: Playground, Sports Court
- Security: Smoke Detector(s), Prewired, Controlled Access
- Subdivision: Harvest Hills
HOA
- Has HOA: Yes
- HOA fee: $650 annually
- HOA name: HARVEST HILLS
Location
- Region: Marion
Financial & listing details
- Tax assessed value: $634,598
- Annual tax amount: $8,500
- Date on market: 2/19/2025
- Cumulative days on market: 32 days
- Listing terms: Conventional,FHA,VA Loan,TX Vet,Cash
- Road surface type: Paved
Price history
| Date | Event | Price |
|---|---|---|
| 4/24/2025 | Sold | -- |
Source:  LERA MLS #1843324 Report a problem LERA MLS #1843324 Report a problem | ||
| 3/23/2025 | Pending sale | $498,000$167/sqft |
Source: LERA MLS #1843324 Report a problem | ||
| 2/20/2025 | Price change | $498,000-5.1%$167/sqft |
Source: LERA MLS #1843324 Report a problem | ||
| 2/19/2025 | Listed for sale | $525,000+9.9%$176/sqft |
Source: LERA MLS #1843324 Report a problem | ||
| 3/24/2020 | Sold | -- |
Source: LERA MLS #1430939 Report a problem | ||
| 1/21/2020 | Listed for sale | $477,615$160/sqft |
Source: Move Up America #1430939 Report a problem | ||
| 1/21/2020 | Pending sale | $477,615-1.1%$160/sqft |
Source: Move Up America #1430939 Report a problem | ||
| 1/3/2020 | Price change | $482,960+1.1%$162/sqft |
Source: Chesmar Homes San Antonio Report a problem | ||
| 1/2/2020 | Listed for sale | $477,615$160/sqft |
Source: Move Up America #1430939 Report a problem | ||
Public tax history
| Year | Property taxes | Tax assessment |
|---|---|---|
| 2025 | -- | $634,598 -8.7% |
| 2024 | -- | $695,088 +10% |
| 2023 | -- | $631,898 +10% |
| 2022 | -- | $574,453 +10% |
| 2021 | -- | $522,230 +132.4% |
| 2020 | $902 | $224,687 +425.6% |
| 2019 | -- | $42,749 +52.2% |
| 2018 | $486 +0.1% | $28,086 |
| 2017 | $486 -0.3% | $28,086 |
| 2016 | $487 | $28,086 |
Find assessor info on the county website
Neighborhood: 78124
Nearby homes
- $639,3005 bd4 ba3.3k sqft3351 Harvest Crst, Marion, TX 78124Off Market
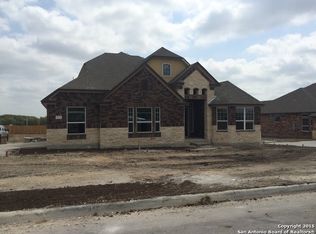
- $741,800-- bd3 ba3.4k sqft3354 Harvest Vw, Marion, TX 78124Off Market
- $2,296-- bd-- ba-- sqftHarvest View Canyon Crest, Marion, TX 78124Off Market
- $384-- bd-- ba-- sqftHarvest Bnd, Marion, TX 78124Off Market
- $43-- bd-- ba-- sqftHarvest Bnd, Marion, TX 78124Off Market
- $587,4004 bd3 ba3.2k sqft3350 Harvest Vw, Marion, TX 78124Off Market
- $530,600-- bd3 ba2.8k sqft3347 Harvest Crst, Marion, TX 78124Off Market
- $642,9004 bd4 ba3.2k sqft3358 Harvest Vw, Marion, TX 78124Off Market
Nearby schools
GreatSchools rating
- NANorma Krueger Elementary SchoolGrades: PK-2Distance: 3 mi
- 6/10Marion Middle SchoolGrades: 6-8Distance: 3.3 mi
- 5/10Marion High SchoolGrades: 9-12Distance: 3.2 mi
Schools provided by the listing agent
- Elementary: Krueger
- Middle: Marion
- High: Marion
- District: Marion
Source: LERA MLS. This data may not be complete. We recommend contacting the local school district to confirm school assignments for this home.
Get a cash offer in 3 minutes
Find out how much your home could sell for in as little as 3 minutes with a no-obligation cash offer.
Estimated market value
$485,800
Get a cash offer in 3 minutes
Find out how much your home could sell for in as little as 3 minutes with a no-obligation cash offer.
Estimated market value
$485,800
- Texas
- Guadalupe County
- Santa Clara
- 78124
- 3355 HARVEST HILL
Nearby cities
Nearby zip codes
Other Santa Clara Topics
