The Hampton Plan built by Peachtree Residential Properties! Quick Move-In! Welcome to a home that balances everyday comfort with show stopping style. A classic foyer opens to a formal dining room wrapped in judge's paneling-an inviting setting for holiday dinners or milestone celebrations. Opposite, a main level guest or multi generational suite ensures overnight visitors feel right at home. The heart of the house is the dramatic two story family room, awash in natural light from walls of oversized windows. It flows effortlessly into a sunlit breakfast area and a chef's kitchen appointed with a statement island, walk in pantry, and sleek, modern appliances. Tucked behind the kitchen, a smart mudroom keeps backpacks, shoes, and everyday gear neatly out of sight on the way in from the spacious garage. Upstairs, four generous bedrooms await, anchored by a retreat worthy primary suite. Start and end your day in a spa inspired bath featuring a soaking tub, frameless glass shower, dual vanities, and an enviable walk in closet. A large upstairs laundry makes weekend chores a breeze, while secondary bedrooms share a well designed bath with plenty of elbow room. Slide open the doors to an extended, covered deck-the perfect perch for morning coffee, al fresco dinners, or watching fireflies dance across the wooded backdrop. All of this is set in a coveted neighborhood minutes from top ranked schools, boutique shopping, and dining hot spots. Move in ready and built for the way you live-schedule your tour today and experience the Hampton Plan for yourself! Quick Move-In! This price is based upon contract written by 10/30/2025.
Closed
$675,000
3355 Hillshire Dr, Cumming, GA 30028
5beds
3,071sqft
Single Family Residence
Built in 2025
0.34 Acres Lot
$671,200 Zestimate®
$220/sqft
$3,405 Estimated rent
Home value
$671,200
$624,000 - $718,000
$3,405/mo
Zestimate® history
Owner options
List your home for rent
$3,405/mo
Rent Zestimate®
Find your next renter with Zillow Rental Manager. Plus, with online applications, you can quickly screen prospective tenants – for free.
$3,405/mo
Rent Zestimate®
Refinance and save
$5,043/mo
Est. payment
Refinancing to a lower rate could help reduce your monthly payments and save thousands over the life of the loan.
$5,043/mo
Est. payment
Explore your selling options
Work with a Zillow partner agent
Leverage their expertise and Zillow's premium Showcase listings to get your home seen by more buyers.
Get startedList with your own agent
Get your home in front of millions of buyers by listing it on Zillow.
Learn how to do itSell it yourself
Take full control of how buyers see your home on Zillow by listing For Sale by Owner (FSBO).
List your homeWhat's special
Zillow last checked:
Listing updated:
Listed by:
Tamra J Wade 770-502-6230,
Re/Max Tru, Inc.
Bought with:
Ramesh Vennelakanti, 429332
Keller Williams Realty Consultants
Source: GAMLS,MLS#: 10589286
Facts & features
Interior
Bedrooms & bathrooms
- Bedrooms: 5
- Bathrooms: 5
- Full bathrooms: 4
- 1/2 bathrooms: 1
- Main level bathrooms: 1
- Main level bedrooms: 1
Rooms
- Room types: Family Room, Foyer
Dining room
- Features: Seats 12+, Separate Room
Kitchen
- Features: Kitchen Island, Solid Surface Counters, Walk-in Pantry
Heating
- Common, Natural Gas, Zoned
Cooling
- Ceiling Fan(s), Central Air, Electric
Appliances
- Included: Dishwasher, Disposal, Gas Water Heater, Microwave, Oven, Stainless Steel Appliance(s)
- Laundry: In Hall, Upper Level
Features
- Bookcases, Double Vanity, Separate Shower, Walk-In Closet(s)
- Flooring: Carpet, Hardwood, Laminate
- Windows: Double Pane Windows
- Basement: None
- Attic: Pull Down Stairs
- Number of fireplaces: 1
- Fireplace features: Factory Built, Family Room, Gas Log, Gas Starter, Masonry
- Common walls with other units/homes: No Common Walls
Interior area
- Total structure area: 3,071
- Total interior livable area: 3,071 sqft
- Finished area above ground: 3,071
- Finished area below ground: 0
Property
Parking
- Parking features: Carport, Kitchen Level, Side/Rear Entrance
- Has carport: Yes
Features
- Levels: Two
- Stories: 2
- Patio & porch: Deck, Porch
- Exterior features: Sprinkler System
- Body of water: None
Lot
- Size: 0.34 Acres
- Features: Cul-De-Sac
Details
- Parcel number: 097 209
- Special conditions: Covenants/Restrictions
Construction
Type & style
- Home type: SingleFamily
- Architectural style: Brick/Frame,Craftsman,Traditional
- Property subtype: Single Family Residence
Materials
- Other
- Foundation: Slab
- Roof: Composition
Condition
- New Construction
- New construction: Yes
- Year built: 2025
Details
- Warranty included: Yes
Utilities & green energy
- Electric: 220 Volts
- Sewer: Public Sewer
- Water: Public
- Utilities for property: Cable Available, Electricity Available, High Speed Internet, Natural Gas Available, Phone Available, Sewer Connected, Underground Utilities, Water Available
Community & HOA
Community
- Features: Sidewalks, Street Lights, Walk To Schools, Near Shopping
- Security: Smoke Detector(s)
- Subdivision: Hillshire
HOA
- Has HOA: Yes
- Services included: Maintenance Grounds, Management Fee, Reserve Fund
- HOA fee: $1,000 annually
Location
- Region: Cumming
Financial & listing details
- Price per square foot: $220/sqft
- Annual tax amount: $1
- Date on market: 8/21/2025
- Cumulative days on market: 61 days
- Listing agreement: Exclusive Right To Sell
- Listing terms: Cash,Conventional,VA Loan
- Electric utility on property: Yes
Price history
| Date | Event | Price |
|---|---|---|
| 11/17/2025 | Sold | $675,000-6.9%$220/sqft |
Source:  GAMLS #10589286 Report a problem GAMLS #10589286 Report a problem | ||
| 10/21/2025 | Pending sale | $725,000$236/sqft |
Source: GAMLS #10589286 Report a problem | ||
| 10/3/2025 | Price change | $725,000-3.3%$236/sqft |
Source: GAMLS #10589286 Report a problem | ||
| 8/22/2025 | Listed for sale | $750,000$244/sqft |
Source: GAMLS #10589286 Report a problem | ||
| 8/21/2025 | Listing removed | $750,000$244/sqft |
Source: FMLS GA #7564287 Report a problem | ||
| 6/16/2025 | Price change | $750,000-6.2%$244/sqft |
Source: GAMLS #10505234 Report a problem | ||
| 4/22/2025 | Listed for sale | $799,900$260/sqft |
Source:  FMLS GA #7564287 Report a problem FMLS GA #7564287 Report a problem | ||
| 4/22/2025 | Listing removed | $799,900$260/sqft |
Source: GAMLS #10429281 Report a problem | ||
| 12/19/2024 | Listed for sale | $799,900$260/sqft |
Source: FMLS GA #7499792 Report a problem | ||
Public tax history
Tax history is unavailable.
Neighborhood: 30028
Nearby homes
- $837,7585 bd4 ba3k sqft3365 Hillshire Dr, Cumming, GA 30028Sold
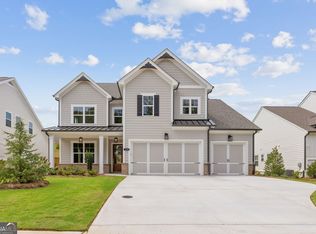
- $735,0004 bd3 ba3.1k sqft3375 Hillshire Dr, Cumming, GA 30028New Construction
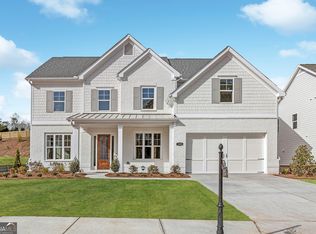
- $769,9005 bd5 ba3k sqft3345 Hillshire Dr, Cumming, GA 30028Sold
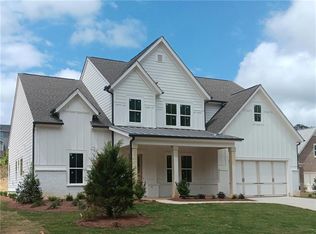
- $726,9005 bd4 ba3k sqft3385 Hillshire Dr, Cumming, GA 30028Sold
- from $765,0004 bd3 ba3.1k sqftHarvard II Plan, Hillshire, Cumming, GA 30028New Construction
- from $811,9005 bd4 ba3.5k sqftVanderbilt Plan, Hillshire, Cumming, GA 30028New Construction
- from $790,9004 bd3 ba3.2k sqftLongwood Plan, Hillshire, Cumming, GA 30028New Construction
- from $771,9004 bd5 ba3k sqftHampton Plan, Hillshire, Cumming, GA 30028New Construction
Nearby schools
GreatSchools rating
- 8/10Poole's Mill ElementaryGrades: PK-5Distance: 2.9 mi
- 6/10Liberty Middle SchoolGrades: 6-8Distance: 1.9 mi
- 8/10North Forsyth High SchoolGrades: 9-12Distance: 4.7 mi
Schools provided by the listing agent
- Elementary: Poole's Mill
- Middle: Liberty
- High: North Forsyth
Source: GAMLS. This data may not be complete. We recommend contacting the local school district to confirm school assignments for this home.
Get a cash offer in 3 minutes
Find out how much your home could sell for in as little as 3 minutes with a no-obligation cash offer.
Estimated market value
$671,200
Get a cash offer in 3 minutes
Find out how much your home could sell for in as little as 3 minutes with a no-obligation cash offer.
Estimated market value
$671,200
- Georgia
- Forsyth County
- Cumming
- 30028
- 3355 Hillshire Dr
Nearby cities
Nearby neighborhoods
Nearby zip codes
Other Cumming Topics
