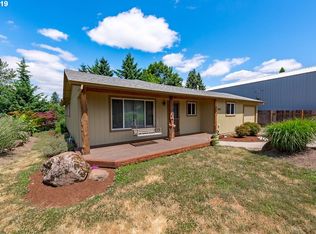
Don't miss out on this charming Ranch style home with a daylight basement in the heart of Hubbard. With some TLC you have a great opportunity to make it your own!Features include 4 generously sized bedrooms,1.5 baths, a kitchen with a pantry and dining area, and living room ready for a pellet stove installation, with French doors leading to a cedar deck overlooking the backyard with mature trees. Entertaining is made easier with a great deck overlooking the beautiful backyard, so big you could camp in it! Close to the Woodburn Outlets, only a few blocks from HWY 99, and a few miles from I 5. Central AC and No HOAs make the possibilities of making this home your own limitless!
Sold
$425,000
3355 Hillside Ct, Hubbard, OR 97032
4beds
1,535sqft
Residential, Single Family Residence
Built in 1973
0.38 Acres Lot
$457,000 Zestimate®
$277/sqft
$2,510 Estimated rent
Home value
$457,000
$434,000 - $480,000
$2,510/mo
Zestimate® history
Owner options
List your home for rent
$2,510/mo
Rent Zestimate®
Find your next renter with Zillow Rental Manager. Plus, with online applications, you can quickly screen prospective tenants – for free.
$2,510/mo
Rent Zestimate®
Refinance and save
$2,539/mo
Est. payment
Refinancing to a lower rate could help reduce your monthly payments and save thousands over the life of the loan.
$2,539/mo
Est. payment
Explore your selling options
Work with a Zillow partner agent
Leverage their expertise and Zillow's premium Showcase listings to get your home seen by more buyers.
Get startedList with your own agent
Get your home in front of millions of buyers by listing it on Zillow.
Learn how to do itSell it yourself
Take full control of how buyers see your home on Zillow by listing For Sale by Owner (FSBO).
List your homeWhat's special
Charming ranch style homeGreat deckDining areaFrench doorsCedar deck
Zillow last checked:
Listing updated:
Listed by:
Ivan Rangel 503-891-3212,
NextHome Realty Connection,
Rebecca Nelson 503-330-3096,
NextHome Realty Connection
Bought with:
David Lopez
Premiere Property Group, LLC
Source: RMLS (OR),MLS#: 23143549
Facts & features
Interior
Bedrooms & bathrooms
- Bedrooms: 4
- Bathrooms: 2
- Full bathrooms: 1
- Partial bathrooms: 1
- Main level bathrooms: 2
Primary bedroom
- Features: Bathroom, Closet, Wallto Wall Carpet
- Level: Main
- Area: 150
- Dimensions: 15 x 10
Bedroom 2
- Features: Closet, Wallto Wall Carpet
- Level: Main
- Area: 99
- Dimensions: 11 x 9
Bedroom 3
- Features: Closet, Wallto Wall Carpet
- Level: Lower
- Area: 130
- Dimensions: 13 x 10
Bedroom 4
- Features: Closet, Wallto Wall Carpet
- Level: Lower
- Area: 160
- Dimensions: 16 x 10
Dining room
- Features: Kitchen Dining Room Combo, Vinyl Floor
- Level: Main
- Area: 64
- Dimensions: 8 x 8
Kitchen
- Features: Dishwasher, Galley, Kitchen Dining Room Combo, Pantry, Free Standing Range, Free Standing Refrigerator, Vinyl Floor
- Level: Main
- Area: 80
- Width: 8
Living room
- Features: Fireplace, French Doors, Laminate Flooring
- Level: Main
- Area: 204
- Dimensions: 17 x 12
Heating
- Forced Air, Fireplace(s)
Cooling
- Central Air
Appliances
- Included: Dishwasher, Free-Standing Range, Plumbed For Ice Maker, Free-Standing Refrigerator, Electric Water Heater
Features
- High Speed Internet, Closet, Kitchen Dining Room Combo, Galley, Pantry, Bathroom
- Flooring: Laminate, Vinyl, Wall to Wall Carpet
- Doors: French Doors
- Windows: Aluminum Frames, Double Pane Windows
- Basement: Daylight,Exterior Entry,Finished
- Fireplace features: Gas
Interior area
- Total structure area: 1,535
- Total interior livable area: 1,535 sqft
Property
Parking
- Total spaces: 1
- Parking features: Driveway, On Street, Garage Door Opener, Attached
- Attached garage spaces: 1
- Has uncovered spaces: Yes
Accessibility
- Accessibility features: Garage On Main, Main Floor Bedroom Bath, Accessibility
Features
- Levels: One
- Stories: 2
- Patio & porch: Deck
- Exterior features: Fire Pit, Garden, Gas Hookup, Yard
- Fencing: Cross Fenced,Fenced
- Has view: Yes
- View description: Trees/Woods
Lot
- Size: 0.38 Acres
- Features: Gentle Sloping, Private, Trees, Sprinkler, SqFt 15000 to 19999
Details
- Additional structures: GasHookup, PoultryCoop, ToolShed
- Parcel number: 599913
- Other equipment: Satellite Dish
Construction
Type & style
- Home type: SingleFamily
- Architectural style: Daylight Ranch
- Property subtype: Residential, Single Family Residence
Materials
- T111 Siding
- Foundation: Concrete Perimeter
- Roof: Composition
Condition
- Resale
- New construction: No
- Year built: 1973
Utilities & green energy
- Gas: Gas Hookup, Gas
- Sewer: Public Sewer
- Water: Public
- Utilities for property: Other Internet Service
Community & neighborhood
Security
- Security features: Unknown
Location
- Region: Hubbard
Other
Other facts
- Listing terms: Cash,Conventional,FHA,State GI Loan,VA Loan
- Road surface type: Paved
Price history
| Date | Event | Price |
|---|---|---|
| 8/22/2023 | Sold | $425,000$277/sqft |
Source:  RMLS (OR) #23143549 Report a problem RMLS (OR) #23143549 Report a problem | ||
| 7/18/2023 | Pending sale | $425,000$277/sqft |
Source: RMLS (OR) #23143549 Report a problem | ||
| 7/11/2023 | Listed for sale | $425,000$277/sqft |
Source: RMLS (OR) #23143549 Report a problem | ||
| 7/4/2023 | Pending sale | $425,000$277/sqft |
Source: RMLS (OR) #23143549 Report a problem | ||
| 6/29/2023 | Listed for sale | $425,000+66%$277/sqft |
Source: RMLS (OR) #23143549 Report a problem | ||
| 1/20/2017 | Sold | $256,000+2.8%$167/sqft |
Source: RMLS (OR) #16616738 Report a problem | ||
| 11/18/2016 | Pending sale | $249,000$162/sqft |
Source: RE/MAX Equity Group #16616738 Report a problem | ||
| 11/3/2016 | Listed for sale | $249,000+25.1%$162/sqft |
Source: RE/MAX Equity Group #16616738 Report a problem | ||
| 11/7/2010 | Listing removed | $199,000$130/sqft |
Source: Keller Williams Realty Mid-Willamette #627121 Report a problem | ||
| 6/19/2010 | Price change | $199,000-10%$130/sqft |
Source: Keller Williams Realty Mid-Willamette #627121 Report a problem | ||
| 5/14/2010 | Listed for sale | $221,000-3.5%$144/sqft |
Source: Keller Williams Realty Mid-Willamette #627121 Report a problem | ||
| 8/10/2006 | Sold | $229,000$149/sqft |
Source: Public Record Report a problem | ||
Public tax history
| Year | Property taxes | Tax assessment |
|---|---|---|
| 2025 | $3,066 +3.3% | $199,540 +3% |
| 2024 | $2,967 +3.6% | $193,730 +6.1% |
| 2023 | $2,864 +2.1% | $182,620 |
| 2022 | $2,804 +3.7% | $182,620 +3% |
| 2021 | $2,704 +2.1% | $177,310 +6.1% |
| 2020 | $2,648 +9.2% | $167,140 |
| 2019 | $2,424 +3% | -- |
| 2018 | $2,353 | -- |
| 2017 | $2,353 +8.3% | -- |
| 2016 | $2,174 | -- |
| 2015 | $2,174 +6.5% | -- |
| 2014 | $2,042 +4.4% | -- |
| 2013 | $1,955 | -- |
| 2012 | $1,955 +3.6% | -- |
| 2011 | $1,886 +3.1% | $131,990 +6.1% |
| 2010 | $1,830 +1.9% | $124,420 |
| 2009 | $1,795 +3.6% | $124,420 +3% |
| 2008 | $1,733 +2.3% | $120,800 |
| 2007 | $1,694 +0.4% | -- |
| 2006 | $1,687 +1.6% | -- |
| 2005 | $1,660 +6% | -- |
| 2004 | $1,566 +3.5% | -- |
| 2003 | $1,513 -0.3% | -- |
| 2002 | $1,517 +3.1% | -- |
| 2001 | $1,472 -5% | -- |
| 2000 | $1,551 | -- |
Find assessor info on the county website
Neighborhood: 97032
Nearby schools
GreatSchools rating
- 5/10North Marion Intermediate SchoolGrades: 3-5Distance: 2 mi
- 4/10North Marion Middle SchoolGrades: 6-8Distance: 2.2 mi
- 3/10North Marion High SchoolGrades: 9-12Distance: 2 mi
Schools provided by the listing agent
- Elementary: North Marion,North Marion
- Middle: North Marion
- High: North Marion
Source: RMLS (OR). This data may not be complete. We recommend contacting the local school district to confirm school assignments for this home.


Get pre-qualified for a loan
At Zillow Home Loans, we can pre-qualify you in as little as 5 minutes with no impact to your credit score.An equal housing lender. NMLS #10287.
- Oregon
- Marion County
- Hubbard
- 97032
- 3355 Hillside Ct
Nearby cities
Nearby zip codes
Other Hubbard Topics
