Spacious daylight basement home designed for comfortable living and effortless entertaining. Main floor features an open layout with the primary suite and a dedicated office. The beautifully updated kitchen is the heart of the home, showcasing stunning quartz countertops, ample countertop space, and modern finishes that make both everyday meals and hosting guests a pleasure. Downstairs, the daylight basement expands your living space with a large family room, a wet bar. and three additional bedrooms—perfect for guests, multi-generational living, or growing households. Car enthusiasts and hobbyists will appreciate the rare three-car garage, providing abundant room for vehicles, storage, and projects. Step outside to enjoy the oversize tiled deck and private backyard, an ideal setting for outdoor gatherings, summer barbecues, and relaxing evenings. Located in an ideal location, minutes from two golf courses, the Croissant Creek trail and Minto Brown Island, featuring miles of bike trails, dog park and scenic river views.
For sale
Listed by: Fcre Home • LILLIAN KAY • Contact: 503-999-4276
Price increase: $10K (7/24)
$849,900
3355 Huckleberry Ct S, Salem, OR 97302
4beds
4,142sqft
Single Family Residence
Built in 2004
10,454 Square Feet Lot
$842,900 Zestimate®
$205/sqft
$-- HOA
What's special
Modern finishesRare three-car garagePrivate backyardBeautifully updated kitchenOversize tiled deckAmple countertop spaceDedicated office
- 63 days
- 405
- 25
Zillow last checked:
Listing updated:
Listed by:
LILLIAN KAY 503-999-4276,
Fcre Home
Source: WVMLS,MLS#: 842884
Facts & features
Interior
Bedrooms & bathrooms
- Bedrooms: 4
- Bathrooms: 3
- Full bathrooms: 2
- 1/2 bathrooms: 1
Primary bedroom
- Level: Main
- Area: 247
- Dimensions: 13 x 19
Bedroom 2
- Level: Lower
Bedroom 3
- Level: Lower
Bedroom 4
- Level: Lower
Dining room
- Features: Formal
- Level: Main
- Area: 204
- Dimensions: 17 x 12
Family room
- Level: Main
- Area: 420
- Dimensions: 30 x 14
Kitchen
- Level: Main
- Area: 380
- Dimensions: 20 x 19
Living room
- Level: Main
- Area: 420
- Dimensions: 21 x 20
Heating
- Natural Gas, Forced Air
Cooling
- Central Air
Appliances
- Included: Dishwasher, Disposal, Convection Oven, Electric Range, Gas Range, Microwave, Range Included, Gas Water Heater
- Laundry: Main Level
Features
- Breakfast Room/Nook, Rec Room, Walk-in Pantry, Smart Home
- Flooring: Carpet, Tile, Wood
- Basement: Finished,Full
- Has fireplace: Yes
- Fireplace features: Gas, Living Room
Interior area
- Total structure area: 4,142
- Total interior livable area: 4,142 sqft
Video & virtual tour
Property
Parking
- Total spaces: 3
- Parking features: Attached
- Attached garage spaces: 3
Features
- Levels: Two
- Stories: 2
- Patio & porch: Covered Patio, Deck
- Exterior features: Brown
- Fencing: Fenced
- Has view: Yes
- View description: Territorial
Lot
- Size: 10,454 Square Feet
- Features: Landscaped
Details
- Additional structures: Shed(s), RV/Boat Storage
- Parcel number: 331169
Construction
Type & style
- Home type: SingleFamily
- Property subtype: Single Family Residence
Materials
- Fiber Cement, Lap Siding
- Foundation: Continuous
- Roof: Composition
Condition
- New construction: No
- Year built: 2004
Utilities & green energy
- Electric: 1/Main
- Sewer: Public Sewer
- Water: Public
Community & HOA
Community
- Security: Security System Owned
- Subdivision: PP 2002-055
HOA
- Has HOA: No
Location
- Region: Salem
Financial & listing details
- Price per square foot: $205/sqft
- Tax assessed value: $1,002,640
- Annual tax amount: $11,497
- Price range: $849.9K - $849.9K
- Date on market: 6/30/2026
- Listing agreement: Exclusive Agency
- Listing terms: Cash,Conventional
Estimated market value
$842,900
$801,000 - $885,000
$3,717/mo
Price history
| Date | Event | Price |
|---|---|---|
| 7/24/2026 | Listed for sale | $849,900+1.2%$205/sqft |
Source:  WVMLS #842884 Report a problem WVMLS #842884 Report a problem | ||
| 7/21/2026 | Contingent | $839,900$203/sqft |
Source: WVMLS #842884 Report a problem | ||
| 6/30/2026 | Price change | $839,900+20.1%$203/sqft |
Source: WVMLS #842884 Report a problem | ||
| 10/2/2020 | Price change | $699,500-1.4%$169/sqft |
Source: HOMESMART REALTY GROUP #765062 Report a problem | ||
| 8/5/2020 | Price change | $709,500-1.4%$171/sqft |
Source: HOMESMART REALTY GROUP #765062 Report a problem | ||
| 7/23/2020 | Price change | $719,500-0.7%$174/sqft |
Source: HOMESMART REALTY GROUP #765062 Report a problem | ||
| 6/19/2020 | Listed for sale | $724,850+43.5%$175/sqft |
Source: HOMESMART REALTY GROUP #765062 Report a problem | ||
| 8/12/2016 | Sold | $505,000-4.7%$122/sqft |
Source:  RMLS (OR) #16596356 Report a problem RMLS (OR) #16596356 Report a problem | ||
| 6/6/2016 | Listed for sale | $530,000-6.2%$128/sqft |
Source: BLUM REAL ESTATE #705385 Report a problem | ||
| 9/26/2010 | Listing removed | $565,000$136/sqft |
Source: Prudential Real Estate #625001 Report a problem | ||
| 3/27/2010 | Price change | $565,000-5.8%$136/sqft |
Source: Prudential Real Estate #625001 Report a problem | ||
| 7/28/2009 | Price change | $599,900-6.3%$145/sqft |
Source: Prudential Real Estate #607702 Report a problem | ||
| 7/27/2009 | Price change | $639,900+6.7%$154/sqft |
Source: Prudential Real Estate #607702 Report a problem | ||
| 6/20/2009 | Price change | $599,900-6.3%$145/sqft |
Source: Prudential Real Estate #607702 Report a problem | ||
| 2/13/2009 | Listed for sale | $639,900+1179.8%$154/sqft |
Source: Prudential Real Estate #9012387 Report a problem | ||
| 9/10/2002 | Sold | $50,000$12/sqft |
Source: Public Record Report a problem | ||
Public tax history
| Year | Property taxes | Tax assessment |
|---|---|---|
| 2025 | $11,497 +7.8% | $559,600 +3% |
| 2024 | $10,668 +3% | $543,310 +6.1% |
| 2023 | $10,353 +2.9% | $512,130 |
| 2022 | $10,063 +2.9% | $512,130 +3% |
| 2021 | $9,776 +3% | $497,220 +6.1% |
| 2020 | $9,491 +3.6% | $468,680 |
| 2019 | $9,157 +1.3% | -- |
| 2018 | $9,039 | -- |
| 2017 | $9,039 +16.3% | -- |
| 2016 | $7,771 | -- |
| 2015 | $7,771 -0.7% | -- |
| 2014 | $7,829 +8.3% | -- |
| 2013 | $7,229 | -- |
| 2012 | $7,229 +4.3% | -- |
| 2011 | $6,929 +4.2% | $370,010 +6.1% |
| 2010 | $6,647 +1.1% | $348,780 |
| 2009 | $6,573 +6% | $348,780 +3% |
| 2008 | $6,201 +3.3% | $338,630 |
| 2007 | $6,005 +1.7% | -- |
| 2006 | $5,907 +2% | -- |
| 2005 | $5,790 +590.9% | -- |
| 2004 | $838 +4.9% | -- |
| 2003 | $799 | -- |
Find assessor info on the county website
Monthly payment
Est. payment
Payment breakdown
Explore the cost of this home by adjusting the details. Changes won't be saved.Climate risks
Neighborhood: Southwest
Nearby schools
Schools provided by the listing agent
- Elementary: Candalaria
- Middle: Leslie
- High: South Salem
Source: WVMLS. This data may not be complete. We recommend contacting the local school district to confirm school assignments for this home.
Similar homes
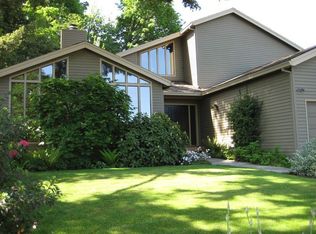
- $799,9004 bd5 ba4.3k sqft1866 Merritt St S, Salem, OR 97302For Sale

 MLS ID #844780, ERIC FISKUM, Re/Max Integrity - Salem. WVMLS
 - $689,9004 bd4 ba3.4k sqft1946 Roberta Ave S, Salem, OR 97302For Sale
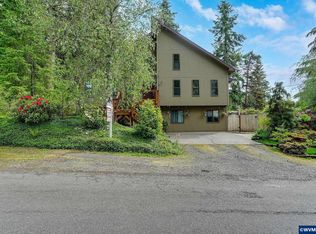 MLS ID #840104, CHUCK WHITE, Silverton Realty, Inc.. WVMLS
 - $750,0004 bd2 ba2.8k sqft712 Mimosa St S, Salem, OR 97302For Sale
 MLS ID #844414, JOSH GLASPIE, Icon Real Estate Group. WVMLS
 - $839,9004 bd3 ba4.1k sqft2783 Dutch Oven Ave NW, Salem, OR 97304For Sale
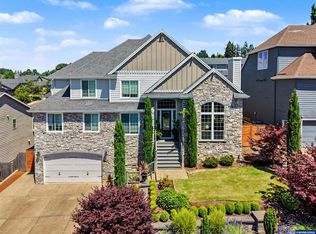 MLS ID #842662, MIKE EASTLUND, Realty One Group Willamette Valley. WVMLS
 - $695,0004 bd3 ba2.7k sqft465 McKinley St SE, Salem, OR 97302For SaleMLS ID #845031, LINDA TIPTON, Berkshire Hathaway Homeservices R E Prof. WVMLS
- $717,4974 bd3 ba2.5k sqft3863 Saint Andrews Loop S, Salem, OR 97302For SaleMLS ID #840261, DEWEY WHITTON, The Salem Real Estate Group. WVMLS
- $759,9003 bd4 ba2.9k sqft4665 Bradford Loop SE, Salem, OR 97302For SaleMLS ID #844579, RICK MAURMANN, Realty One Group Willamette Valley. WVMLS
- $899,9005 bd3 ba3.2k sqft346 Summit View Ave SE, Salem, OR 97306For SaleMLS ID #845027, NATALIE RYBAKOV, Homesmart Realty Group. WVMLS
- $768,0004 bd4 ba3.4k sqft1665 Sisters Ct NW, Salem, OR 97304For SaleMLS ID #842557, RHONDA SMITH, Windermere Heritage. WVMLS
- $879,0004 bd4 ba2.8k sqft450 Augusta St SE, Salem, OR 97306For SaleMLS ID #841925, LILLIAN KAY, Fcre Home. WVMLS
- $780,0003 bd4 ba3.8k sqft1680 Snowbird Ct NW, Salem, OR 97304For SaleMLS ID #838668, LISA ANN SCHEIRMAN, Homesmart Realty Group - Monmouth. WVMLS
- $729,9007 bd3 ba3.7k sqft595 Harbourtown Ct SE, Salem, OR 97306For SaleMLS ID #843995, CHUN TRUONG, Homesmart Realty Group. WVMLS
- $695,0004 bd3 ba2.5k sqft591 Timber View St NW, Salem, OR 97304For SaleMLS ID #843108, AMBER ARCHIBALD, Made Out West Land Company, Llc. WVMLS
- $650,0004 bd3 ba2.2k sqft1827 Mousebird Ave NW, Salem, OR 97304For SaleMLS ID #844997, STEVE BROWN, Homesmart Realty Group. WVMLS
- $864,9003 bd3 ba2.4k sqft3875 Trailblazer Pl SE, Salem, OR 97317For SaleMLS ID #840593, CHRIS FORRETTE, Homesmart Realty Group. WVMLS
- $695,0005 bd4 ba3.3k sqft325 Stellers Eagle St NW, Salem, OR 97304For SaleMLS ID #842616, BARB NORRIS, Redfin. WVMLS
- $749,9004 bd3 ba3k sqft1423 35th Ave NW, Salem, OR 97304For SaleMLS ID #841667, LAURIE ISALY (DAVIS), Coldwell Banker Mountain West Real Estate, Inc.. WVMLS
- $679,9004 bd4 ba3.4k sqft1589 Kenard St NW, Salem, OR 97304For SaleMLS ID #842155, JIM SPARKMAN, Homesmart Realty Group. WVMLS
- $739,9003 bd3 ba2.5k sqft2015 Landaggard Dr NW, Salem, OR 97304For SaleMLS ID #840969, SAM LABBE, Coldwell Banker Mountain West Real Estate, Inc.. WVMLS
- $875,0004 bd3 ba3k sqft867 Corsair Dr, Independence, OR 97351For SaleMLS ID #840496, SHELBY MALDONADO, Exp Realty, Llc. WVMLS
