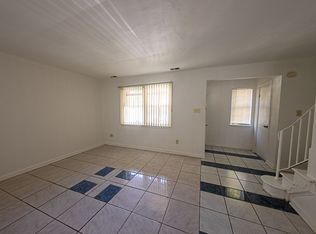
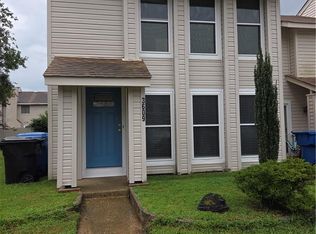
Spacious updated interior, move in ready professionally cleaned & painted! Security system, 3 yr old appliances, water heater, granite counter tops, flooring, ceiling fans, light fixtures, mini blinds, & Roof! Lots of privacy in this townhome with foyer, front living room, and family room in back off the kitchen. Upstairs 2 bedrooms separated by the primary en-suite bathroom. Lots of storage. Cute front porch too with fenced back yard!! Washer & dryer convey in a roomy separate laundry room with back yard access. Door to door parking spaces. Very convenient area about 15 minutes to the oceanfront or airport. Stop your search today!
For sale
$250,000
3355 Lakecrest Rd, Virginia Beach, VA 23452
3beds
1,400sqft
Single Family Residence
Built in 1972
1,942 Square Feet Lot
$251,800 Zestimate®
$179/sqft
$-- HOA
What's special
- 15 days
- 963
- 41
Likely to sell faster than
Zillow last checked:
Listing updated:
Listed by:
Victoria Begault,
AtCoastal Realty 757-751-0003
Source: REIN Inc.,MLS#: 10652504
Facts & features
Interior
Bedrooms & bathrooms
- Bedrooms: 3
- Bathrooms: 2
- Full bathrooms: 1
- 1/2 bathrooms: 1
Rooms
- Room types: Utility Room
Primary bedroom
- Level: Second
Family room
- Level: First
Kitchen
- Level: First
Living room
- Level: First
Utility room
- Level: First
Heating
- Electric, Heat Pump
Cooling
- Central Air
Appliances
- Included: Dishwasher, Disposal, Dryer, Electric Range, Refrigerator, Washer, Electric Water Heater
Features
- Dual Entry Bath (Br & Hall), Ceiling Fan(s), Entrance Foyer
- Flooring: Ceramic Tile, Laminate/LVP
- Windows: Window Treatments
- Attic: Scuttle
- Has fireplace: No
Interior area
- Total interior livable area: 1,400 sqft
Property
Parking
- Total spaces: 1
- Parking features: 1 Space, Driveway, On Street
- Has uncovered spaces: Yes
Features
- Levels: Two
- Stories: 2
- Patio & porch: Patio, Porch
- Pool features: None
- Fencing: Back Yard,Chain Link,Privacy,Fenced
- Waterfront features: Not Waterfront
Lot
- Size: 1,942 Square Feet
Details
- Parcel number: 14868461590000
Construction
Type & style
- Home type: SingleFamily
- Architectural style: Traditional
- Property subtype: Single Family Residence
- Attached to another structure: Yes
Materials
- Brick, Vinyl Siding
- Foundation: Slab
- Roof: Asphalt Shingle
Condition
- New construction: No
- Year built: 1972
Utilities & green energy
- Sewer: City/County
- Water: City/County
- Utilities for property: Cable Hookup
Community & HOA
Community
- Security: Security System
- Subdivision: Princess Anne Plaza
HOA
- Has HOA: No
Location
- Region: Virginia Beach
Financial & listing details
- Price per square foot: $179/sqft
- Tax assessed value: $222,200
- Annual tax amount: $2,155
- Date on market: 9/6/2026
Estimated market value
$251,800
$239,000 - $264,000
$1,898/mo
Price history
Price history is unavailable.
Public tax history
| Year | Property taxes | Tax assessment |
|---|---|---|
| 2025 | $2,155 +12.6% | $222,200 +15% |
| 2024 | $1,914 +25.4% | $193,300 +25.4% |
| 2023 | $1,527 -1% | $154,200 -1% |
| 2022 | $1,541 +2.4% | $155,700 +2.4% |
| 2021 | $1,506 -1.4% | $152,100 +10.3% |
| 2020 | $1,527 +24% | $137,900 +12.2% |
| 2019 | $1,232 | $122,900 |
| 2018 | $1,232 +6.2% | $122,900 +6.2% |
| 2017 | $1,160 +1.3% | $115,700 |
| 2016 | $1,145 +2.2% | $115,700 +2.2% |
| 2015 | $1,121 | $113,200 +2.5% |
| 2014 | $1,121 | $110,400 -1.5% |
| 2013 | -- | $112,100 -5.3% |
| 2012 | -- | $118,400 -14.3% |
| 2011 | -- | $138,200 |
| 2010 | -- | $138,200 +12% |
| 2007 | -- | $123,390 +29.2% |
| 2006 | -- | $95,530 +34.3% |
| 2005 | -- | $71,130 +8.9% |
| 2004 | -- | $65,330 +8.3% |
| 2003 | -- | $60,330 +7.9% |
| 2002 | -- | $55,930 |
| 2001 | -- | $55,930 |
Find assessor info on the county website
Monthly payment
Est. payment
Payment breakdown
Explore the cost of this home by adjusting the details. Changes won't be saved.Climate risks
Neighborhood: 23452
Nearby schools
Schools provided by the listing agent
- Elementary: Brookwood Elementary
- Middle: Plaza Middle
- High: Green Run
Source: REIN Inc.. This data may not be complete. We recommend contacting the local school district to confirm school assignments for this home.
- $277,2003 bd2 ba1.4k sqft3355 Lakecrest Rd #1, Virginia Beach, VA 23452Off Market
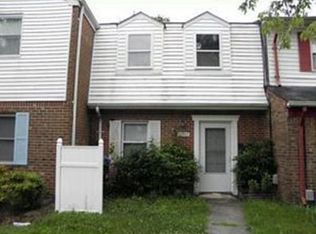
- $232,7002 bd2 ba1.1k sqft3353 Lakecrest Rd, Virginia Beach, VA 23452Off Market
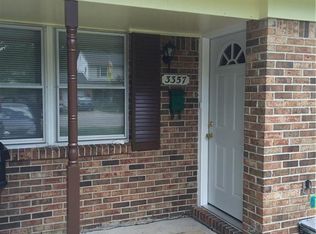
- $235,2003 bd1 ba1.6k sqft3357 Lakecrest Rd, Virginia Beach, VA 23452Off Market
- $230,4003 bd1 ba1.3k sqft3351 Lakecrest Rd, Virginia Beach, VA 23452Off Market
Similar homes
- $360,0003 bd2 ba1.3k sqft3340 Lakecrest Rd, Virginia Beach, VA 23452For Sale
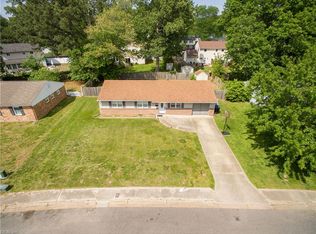 MLS ID #10653389, Cheryl Walker. REIN Inc.
 - $253,9982 bd2 ba1.3k sqft3609 Chase Ct, Virginia Beach, VA 23462For Sale
 MLS ID #10652512, Linda Bell. REIN Inc.
 - $270,0003 bd2 ba1.2k sqft723 Grant Ave, Virginia Beach, VA 23452For Sale
 MLS ID #10645402, Alec Kantor. REIN Inc.
 - $265,0003 bd3 ba1.4k sqft3060 Blitz Ct, Virginia Beach, VA 23453For Sale
 MLS ID #10651355, Chan'Tiss Daniels. REIN Inc.
