Welcome to this charming and well maintained 3 bedroom, 2 bath home offering comfort, privacy, and an unbeatable location!
Enjoy rare privacy with no front or backyard neighbors, creating a peaceful setting you’ll appreciate every day. Step inside to a spacious living area featuring brand-new carpet and a cozy fireplace, perfect for relaxing evenings or gathering with family and friends. The kitchen is both functional and inviting, complete with an eat in dining area, seated bar with space for a desk or workstation, range, dishwasher, and a generous walk-in pantry, Ideal for storage and organization. The Owner’s Suite offers plenty of space along with a long single vanity and a tub shower combination. A second full bath also features a convenient tub shower combo, perfect for guests or family members. Wood laminate flooring enhances the hallway areas for easy maintenance and style. Step outside to enjoy the backyard deck, great for entertaining, grilling, or simply unwinding in your private outdoor space.
Conveniently located just minutes from I 220, Highway 49, downtown, and nearby DeSoto Parish destinations, this home combines comfort, privacy, and accessibility. Schedule your private showing today this one won’t last long! Seller to secure home of choice
Sold
Price Unknown
3355 Mackey Ln, Shreveport, LA 71118
3beds
1,398sqft
Single Family Residence
Built in 1994
9,234 Square Feet Lot
$169,900 Zestimate®
$--/sqft
$1,390 Estimated rent
Home value
$169,900
$161,000 - $178,000
$1,390/mo
Zestimate® history
Owner options
List your home for rent
$1,390/mo
Rent Zestimate®
Find your next renter with Zillow Rental Manager. Plus, with online applications, you can quickly screen prospective tenants – for free.
$1,390/mo
Rent Zestimate®
Refinance and save
Refinancing to a lower rate could help reduce your monthly payments and save thousands over the life of the loan.
Explore your selling options
Work with a Zillow partner agent
Leverage their expertise and Zillow's premium Showcase listings to get your home seen by more buyers.
Get startedList with your own agent
Get your home in front of millions of buyers by listing it on Zillow.
Learn how to do itSell it yourself
Take full control of how buyers see your home on Zillow by listing For Sale by Owner (FSBO).
List your homeWhat's special
Generous walk-in pantryBrand-new carpetLong single vanityCozy fireplaceEat in dining area
Zillow last checked:
Listing updated:
Listed by:
Mindy Wardlaw 0099563825 318-233-1045,
Pinnacle Realty Advisors 318-233-1045
Bought with:
Michael Jones, 0995714979
IIM Realty Inc
Source: NTREIS,MLS#: 21193653
Facts & features
Interior
Bedrooms & bathrooms
- Bedrooms: 3
- Bathrooms: 2
- Full bathrooms: 2
Primary bedroom
- Level: First
- Dimensions: 99 x 99
Living room
- Features: Ceiling Fan(s), Fireplace
- Level: First
- Dimensions: 99 x 99
Heating
- Central
Cooling
- Central Air
Appliances
- Included: Dishwasher, Electric Range, Microwave
- Laundry: Laundry in Utility Room
Features
- Decorative/Designer Lighting Fixtures, Eat-in Kitchen, High Speed Internet, Pantry, Walk-In Closet(s), Wired for Sound
- Flooring: Carpet, Laminate
- Windows: Window Coverings
- Has basement: No
- Number of fireplaces: 1
- Fireplace features: Wood Burning
Interior area
- Total interior livable area: 1,398 sqft
Property
Parking
- Total spaces: 2
- Parking features: Garage, Garage Door Opener
- Attached garage spaces: 2
Features
- Levels: One
- Stories: 1
- Patio & porch: Covered
- Exterior features: Private Yard
- Pool features: None
- Fencing: Full
Lot
- Size: 9,234 Square Feet
Details
- Parcel number: 161405029000100
Construction
Type & style
- Home type: SingleFamily
- Architectural style: Ranch,Traditional,Detached
- Property subtype: Single Family Residence
- Attached to another structure: Yes
Materials
- Brick
- Foundation: Slab
- Roof: Asphalt
Condition
- Year built: 1994
Utilities & green energy
- Sewer: Public Sewer
- Water: Public
- Utilities for property: Cable Available, Sewer Available, Water Available
Community & HOA
Community
- Subdivision: The Cedars
HOA
- Has HOA: No
Location
- Region: Shreveport
Financial & listing details
- Tax assessed value: $120,980
- Annual tax amount: $932
- Date on market: 2/28/2026
- Cumulative days on market: 2 days
Price history
| Date | Event | Price |
|---|---|---|
| 5/11/2026 | Sold | -- |
Source: NTREIS #21193653 Report a problem | ||
| 4/25/2026 | Pending sale | $169,500$121/sqft |
Source: NTREIS #21193653 Report a problem | ||
| 3/2/2026 | Contingent | $169,500$121/sqft |
Source: NTREIS #21193653 Report a problem | ||
| 2/28/2026 | Listed for sale | $169,500$121/sqft |
Source: NTREIS #21193653 Report a problem | ||
Public tax history
| Year | Property taxes | Tax assessment |
|---|---|---|
| 2025 | $932 +0.3% | $12,098 |
| 2024 | $929 +17.1% | $12,098 +8.9% |
| 2023 | $794 | $11,111 |
| 2022 | $794 +3.6% | $11,111 |
| 2021 | $766 0% | $11,111 |
| 2020 | $766 -2.2% | $11,111 +2.7% |
| 2019 | $784 -1% | $10,818 |
| 2018 | $791 +85.2% | $10,818 |
| 2017 | $427 +0.2% | $10,818 -0.8% |
| 2015 | $426 -4% | $10,900 |
| 2014 | $444 | $10,900 |
| 2013 | $444 | $10,900 |
| 2012 | -- | $10,900 +0.4% |
| 2011 | -- | $10,860 |
| 2010 | -- | $10,860 |
| 2009 | -- | $10,860 |
| 2008 | -- | $10,860 +14.9% |
| 2007 | -- | $9,450 |
| 2006 | -- | $9,450 |
| 2005 | -- | $9,450 |
| 2004 | -- | $9,450 +22.6% |
| 2003 | -- | $7,710 |
| 2002 | -- | $7,710 |
| 2000 | -- | $7,710 |
Find assessor info on the county website
Neighborhood: Jenkins, Pinecroft Subdivision
Nearby homes
- $164,1003 bd2 ba1.3k sqft3353 Mackey Ln, Shreveport, LA 71118Off Market
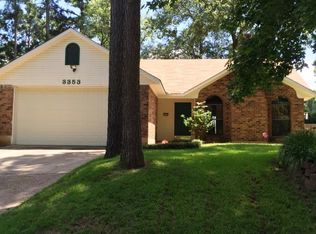
- $194,0003 bd2 ba1.4k sqft3357 Mackey Ln, Shreveport, LA 71118Off Market
- $195,3003 bd2 ba1.4k sqft3349 Mackey Ln, Shreveport, LA 71118Off Market
- $248,5003 bd2 ba2k sqft3361 Mackey Ln, Shreveport, LA 71118Off Market
- $185,1003 bd2 ba1.4k sqft3345 Mackey Ln, Shreveport, LA 71118Off Market
- $1,260-- bd-- ba-- sqftMackey, Shreveport, LA 71118Off Market
- $1,160-- bd-- ba-- sqftMackey, Shreveport, LA 71118Off Market
- $1,350-- bd-- ba-- sqftMackey, Shreveport, LA 71118Off Market
Nearby schools
GreatSchools rating
- 5/10Summer Grove Elementary SchoolGrades: PK-5Distance: 0.9 mi
- 5/10Ridgewood Middle SchoolGrades: 6-8Distance: 1.8 mi
- 2/10Southwood High SchoolGrades: 9-12Distance: 0.2 mi
Schools provided by the listing agent
- Elementary: Caddo ISD Schools
- Middle: Caddo ISD Schools
- High: Caddo ISD Schools
- District: Caddo PSB
Source: NTREIS. This data may not be complete. We recommend contacting the local school district to confirm school assignments for this home.
Nearby cities
Nearby neighborhoods
- Airport, Pines Road Real estate
- Broadmoor, Anderson Island, Shreve Isle. Real estate
- Caddo Heights, South Highlands Real estate
- Ceder Grove, Lynbrook Real estate
- Highland, Stoner Hill Real estate
- Hyde Park Brookwood, Southern Hills Real estate
- Jenkins, Pinecroft Subdivision Real estate
- Martin Luther King Dr. Area Real estate
- Springlake, University Terrace Real estate
- Sunset Arcre, Garden Valley, Morningside Real estate
Nearby zip codes
Other Shreveport Topics
