Welcome to 3355 Monte Carlo Drive, a stunning and meticulously maintained pool home. This exceptional 3 bedroom & 2.5 bathroom home offers a perfect blend of modern comfort, timeless elegance, and a serene suburban lifestyle. As you approach this charming property, you'll be greeted by its beautiful curb appeal. The expansive lot sits elevated which provides beautiful mountain views. Upon entering, you'll be captivated by the high ceilings which allow the natural light to fill the entry, living room, and dining room. A spacious family room features a cozy fireplace making it an ideal space for relaxation and entertainment. The gourmet kitchen boasts granite countertops, stainless steel appliances, and ample cabinet space. The primary suite is a true retreat, complete with two closets and an en-suite bathroom featuring a luxurious soaking tub, separate shower, and dual vanities. Two additional bedrooms are generously sized and share a full bathroom ensuring comfort for everyone in the household. Step outside to your own private oasis. The backyard is a haven for relaxation and entertainment, featuring a covered gazebo, a sparkling pool and spa, mature landscape including many fruit bearing trees, and a vegetable garden. It's the perfect spot for hosting gatherings or simply unwinding in the California sunshine. This home is conveniently located in a highly desirable neighborhood, offering easy access to parks, hiking trails, and a variety of shopping and dining options. With its serene surroundings and a sense of community, this home is the perfect place to create lasting memories.
Sold for $1,131,000
$1,131,000
3355 Monte Carlo Dr, Thousand Oaks, CA 91362
3beds
1,990sqft
Single Family Residence
Built in 1980
10,018 Square Feet Lot
$1,224,100 Zestimate®
$568/sqft
$5,704 Estimated rent
Home value
$1,224,100
$1.15M - $1.30M
$5,704/mo
Zestimate® history
Owner options
List your home for rent
$5,704/mo
Rent Zestimate®
Find your next renter with Zillow Rental Manager. Plus, with online applications, you can quickly screen prospective tenants – for free.
$5,704/mo
Rent Zestimate®
Refinance and save
$7,175/mo
Est. payment
Refinancing to a lower rate could help reduce your monthly payments and save thousands over the life of the loan.
$7,175/mo
Est. payment
Explore your selling options
Work with a Zillow partner agent
Leverage their expertise and Zillow's premium Showcase listings to get your home seen by more buyers.
Get startedList with your own agent
Get your home in front of millions of buyers by listing it on Zillow.
Learn how to do itSell it yourself
Take full control of how buyers see your home on Zillow by listing For Sale by Owner (FSBO).
List your homeWhat's special
Zillow last checked:
Listing updated:
Listed by:
Dutch Markgraf DRE #01371925 818-456-7181,
Pinnacle Estate Properties, Inc.
Bought with:
Jeffrey Zavitz, DRE #02182062
Coldwell Banker Realty
Source: CSMAOR,MLS#: 223003747
Facts & features
Interior
Bedrooms & bathrooms
- Bedrooms: 3
- Bathrooms: 3
- Full bathrooms: 2
- 1/2 bathrooms: 1
Heating
- Forced Air, Natural Gas
Cooling
- Central Air
Appliances
- Included: Dishwasher, Disposal
- Laundry: In Garage
Features
- Walk-In Closet(s), Bar, Crown Molding, Recessed Lighting, Wet Bar, Granite Counters, Formal Dining Room
- Flooring: Carpet, Laminate, Stone Tile
- Doors: Sliding Glass Door(s)
- Windows: Double Pane Windows
- Has fireplace: Yes
- Fireplace features: Other, Family Room, Gas
Interior area
- Total structure area: 1,990
- Total interior livable area: 1,990 sqft
Property
Parking
- Total spaces: 2
- Parking features: Garage Attached, Driveway, Concrete, Garage, Direct Access
- Attached garage spaces: 2
- Has uncovered spaces: Yes
Features
- Levels: Two
- Stories: 2
- Patio & porch: Concrete Slab
- Exterior features: Curbs, Gutters, Sidewalks, Storm Drains
- Has private pool: Yes
- Pool features: Filtered, Gas Heat, Private, Gunite
- Has spa: Yes
- Spa features: Gunite, In Ground
- Fencing: Stucco Wall,Fenced
- Has view: Yes
Lot
- Size: 10,018 Square Feet
- Features: Back Yard, Front Yard, Landscaped
Details
- Additional structures: Shed(s)
- Parcel number: 5700372075
- Special conditions: Standard
Construction
Type & style
- Home type: SingleFamily
- Architectural style: Traditional
- Property subtype: Single Family Residence
Materials
- Stucco, Wood
- Foundation: Concrete Slab, Slab
- Roof: Concrete Tile
Condition
- Updated/Remodeled
- New construction: No
- Year built: 1980
Details
- Builder model: 574
Utilities & green energy
- Sewer: In Street
- Water: District/Public
Community & HOA
Community
- Security: Carbon Monoxide Detector(s), Smoke Detector(s)
- Subdivision: Falconridge-574
HOA
- Has HOA: No
Location
- Region: Thousand Oaks
Financial & listing details
- Price per square foot: $568/sqft
- Tax assessed value: $1,153,620
- Annual tax amount: $13,030
- Date on market: 9/14/2023
- Cumulative days on market: 19 days
- Listing terms: Conventional,Cash to New Loan
- Road surface type: Paved
Price history
| Date | Event | Price |
|---|---|---|
| 10/13/2023 | Sold | $1,131,000+2.8%$568/sqft |
Source:  CSMAOR #223003747 Report a problem CSMAOR #223003747 Report a problem | ||
| 10/3/2023 | Pending sale | $1,100,000$553/sqft |
Source: CSMAOR #223003747 Report a problem | ||
| 9/22/2023 | Contingent | $1,100,000$553/sqft |
Source: CSMAOR #223003747 Report a problem | ||
| 9/14/2023 | Listed for sale | $1,100,000$553/sqft |
Source: CSMAOR #223003747 Report a problem | ||
Public tax history
| Year | Property taxes | Tax assessment |
|---|---|---|
| 2025 | $13,030 +160.9% | $1,153,620 +2% |
| 2024 | $4,995 | $1,131,000 +182.8% |
| 2023 | $4,995 +2.2% | $400,000 +2% |
| 2022 | $4,889 +2.2% | $392,157 +2% |
| 2021 | $4,783 +9.7% | $384,468 +1% |
| 2020 | $4,361 +2.8% | $380,527 +2% |
| 2019 | $4,244 +2.2% | $373,066 +2% |
| 2018 | $4,153 +2.1% | $365,752 +2% |
| 2017 | $4,067 +1.1% | $358,582 +2% |
| 2016 | $4,022 +1.9% | $351,552 +1.5% |
| 2015 | $3,949 +1.6% | $346,274 +2% |
| 2014 | $3,888 | $339,493 +0.5% |
| 2013 | -- | $337,961 +2% |
| 2012 | -- | $331,335 +2% |
| 2011 | -- | $324,839 +0.5% |
| 2009 | -- | $323,182 +4% |
| 2007 | -- | $310,634 +2% |
| 2006 | -- | $304,544 +2% |
| 2005 | -- | $298,574 +3.9% |
| 2003 | -- | $287,357 +2% |
| 2002 | -- | $281,723 +2% |
| 2001 | $3,054 +2.5% | $276,200 +2% |
| 2000 | $2,980 | $270,785 |
Find assessor info on the county website
Neighborhood: 91362
Nearby homes
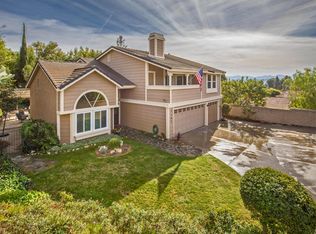
- $1,574,0004 bd3 ba2.8k sqft3367 Monte Carlo Dr, Thousand Oaks, CA 91362Off Market
- $1,517,6004 bd3 ba2.8k sqft3343 Monte Carlo Dr, Thousand Oaks, CA 91362Off Market
- $1,258,3004 bd2 ba2.8k sqft3379 Monte Carlo Dr, Thousand Oaks, CA 91362Off Market
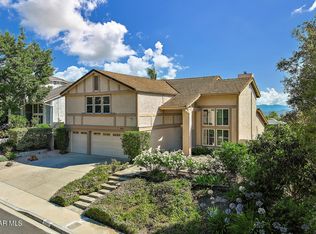
- $1,350,0004 bd3 ba2.8k sqft3331 Monte Carlo Dr, Thousand Oaks, CA 91362Sold
- $1,364,5005 bd3 ba2.8k sqft3302 Bordero Ln, Thousand Oaks, CA 91362Off Market
- $1,223,3004 bd3 ba2.4k sqft3314 Bordero Ln, Thousand Oaks, CA 91362Off Market
- $1,260,8004 bd3 ba2.5k sqft3290 Bordero Ln, Thousand Oaks, CA 91362Off Market
- $1,550,5004 bd3 ba2.8k sqft3319 Monte Carlo Dr, Thousand Oaks, CA 91362Off Market
Nearby schools
GreatSchools rating
- 10/10Lang Ranch ElementaryGrades: K-5Distance: 0.6 mi
- 9/10Los Cerritos Middle SchoolGrades: 6-8Distance: 1.2 mi
- 10/10Westlake High SchoolGrades: 9-12Distance: 4.6 mi
Get a cash offer in 3 minutes
Find out how much your home could sell for in as little as 3 minutes with a no-obligation cash offer.
Estimated market value
$1,224,100
Get a cash offer in 3 minutes
Find out how much your home could sell for in as little as 3 minutes with a no-obligation cash offer.
Estimated market value
$1,224,100
- California
- Ventura County
- Thousand Oaks
- 91362
- 3355 Monte Carlo Dr
Nearby cities
Nearby neighborhoods
Nearby zip codes
Other Thousand Oaks Topics
