Welcome to this well-maintained and spacious manufactured home located in the desirable 55+ Lakeridge Park community. Offering comfort, convenience, and a low-maintenance lifestyle, this home is move-in ready and perfect for those seeking relaxed living.Inside, you’ll find an open and inviting floor plan with generous living areas, large windows that bring in plenty of natural light, and a kitchen designed with ample counter space and cabinetry for storage. The primary suite features a walk-in closet and private bath, while the additional bedrooms and bathroom provide flexibility for guests, hobbies, or an office.Enjoy the ease of single-level living set within a welcoming 55+ park, residents enjoy a sense of community, well-kept surroundings, and close proximity to shopping, dining, and everyday amenities.Don’t miss this opportunity to settle into a spacious, low-maintenance home in a wonderful neighborhood designed for comfort and connection.
Sold
$153,500
3355 N Delta Hwy Unit 128, Eugene, OR 97408
3beds
1,200sqft
Residential, Manufactured Home
Built in 1991
-- sqft lot
$-- Zestimate®
$128/sqft
$2,237 Estimated rent
Home value
Not available
Estimated sales range
Not available
$2,237/mo
Zestimate® history
Owner options
List your home for rent
$2,237/mo
Rent Zestimate®
Find your next renter with Zillow Rental Manager. Plus, with online applications, you can quickly screen prospective tenants – for free.
$2,237/mo
Rent Zestimate®
Refinance and save
$996/mo
Est. payment
Refinancing to a lower rate could help reduce your monthly payments and save thousands over the life of the loan.
$996/mo
Est. payment
Explore your selling options
Work with a Zillow partner agent
Leverage their expertise and Zillow's premium Showcase listings to get your home seen by more buyers.
Get startedList with your own agent
Get your home in front of millions of buyers by listing it on Zillow.
Learn how to do itSell it yourself
Take full control of how buyers see your home on Zillow by listing For Sale by Owner (FSBO).
List your homeWhat's special
Single-level livingPrivate bathLarge windowsAdditional bedrooms
Zillow last checked:
Listing updated:
Listed by:
Darren McGillvrey simon@urepro.com,
United Real Estate Properties
Bought with:
Julia Travess, 201218857
Triple Oaks Realty LLC
Source: RMLS (OR),MLS#: 466204287
Facts & features
Interior
Bedrooms & bathrooms
- Bedrooms: 3
- Bathrooms: 2
- Full bathrooms: 2
- Main level bathrooms: 2
Rooms
- Room types: Bedroom 2, Bedroom 3, Dining Room, Family Room, Kitchen, Living Room, Primary Bedroom
Primary bedroom
- Level: Main
Heating
- Heat Pump
Cooling
- Heat Pump
Appliances
- Included: Electric Water Heater
- Laundry: Laundry Room
Features
- Pantry
- Windows: Vinyl Frames
Interior area
- Total structure area: 1,200
- Total interior livable area: 1,200 sqft
Property
Parking
- Parking features: Driveway, Carport
- Has carport: Yes
- Has uncovered spaces: Yes
Features
- Levels: One
- Stories: 1
- Spa features: Association
- Park: Lakeridge Park
Lot
- Features: Level, Sprinkler, SqFt 0K to 2999
Details
- Additional structures: ToolShed
- Parcel number: 4189484
- On leased land: Yes
- Lease amount: $1,050
Construction
Type & style
- Home type: MobileManufactured
- Property subtype: Residential, Manufactured Home
Materials
- T111 Siding
Condition
- Resale
- New construction: No
- Year built: 1991
Utilities & green energy
- Sewer: Public Sewer
- Water: Public
Community & HOA
HOA
- Has HOA: No
- Amenities included: Library, Pool, Sewer, Spa Hot Tub, Trash, Water, Weight Room
Location
- Region: Eugene
Financial & listing details
- Price per square foot: $128/sqft
- Tax assessed value: $85,980
- Annual tax amount: $1,815
- Date on market: 9/2/2025
- Cumulative days on market: 109 days
- Listing terms: Cash,Conventional
- Body type: Double Wide
Price history
| Date | Event | Price |
|---|---|---|
| 1/8/2026 | Sold | $153,500-13.3%$128/sqft |
Source:  RMLS (OR) #466204287 Report a problem RMLS (OR) #466204287 Report a problem | ||
| 12/21/2025 | Pending sale | $177,000$148/sqft |
Source: RMLS (OR) #466204287 Report a problem | ||
| 11/1/2025 | Price change | $177,000-5.3%$148/sqft |
Source: RMLS (OR) #466204287 Report a problem | ||
| 9/2/2025 | Listed for sale | $187,000$156/sqft |
Source: RMLS (OR) #466204287 Report a problem | ||
Public tax history
| Year | Property taxes | Tax assessment |
|---|---|---|
| 2018 | $1,459 | $74,055 |
| 2017 | $1,459 +11.5% | $74,055 +3% |
| 2016 | $1,309 +4.9% | $71,898 +3% |
| 2015 | $1,248 +4.6% | $69,804 +3% |
| 2014 | $1,193 +3.5% | $67,771 +0.6% |
| 2013 | $1,152 +9.2% | $67,350 +2.8% |
| 2012 | $1,055 | $65,546 -2.4% |
| 2011 | -- | $67,144 +17.6% |
| 2010 | -- | $57,090 |
Find assessor info on the county website
Neighborhood: Northeast
Nearby homes
- $189,7003 bd2 ba1.7k sqft3355 N Delta Hwy UNIT 127, Eugene, OR 97408Sold

- $188,0002 bd2 ba1.1k sqft3355 N Delta Hwy UNIT 130, Eugene, OR 97408Sold

- $194,0003 bd2 ba1.6k sqft3355 N Delta Hwy UNIT 154, Eugene, OR 97408Sold
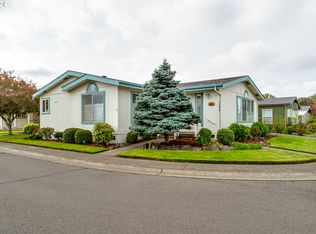
- $185,0002 bd2 ba1.3k sqft3355 N Delta Hwy UNIT 107, Eugene, OR 97408Sold
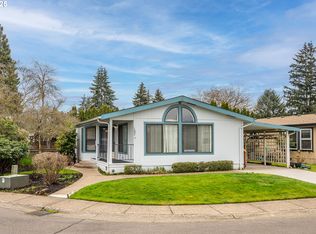
- $105,764-- bd2 ba1.7k sqft3355 N Delta Hwy UNIT 78, Eugene, OR 97408Off Market
- $99,367-- bd2 ba1.7k sqft3355 N Delta Hwy UNIT 8, Eugene, OR 97408Off Market
- $87,392-- bd2 ba1.6k sqft3355 N Delta Hwy UNIT 9, Eugene, OR 97408Off Market
- $91,735-- bd2 ba1.4k sqft3355 N Delta Hwy UNIT 103, Eugene, OR 97408Off Market
Nearby schools
GreatSchools rating
- 7/10Gilham Elementary SchoolGrades: K-5Distance: 0.6 mi
- 6/10Cal Young Middle SchoolGrades: 6-8Distance: 0.8 mi
- 6/10Sheldon High SchoolGrades: 9-12Distance: 1.4 mi
Schools provided by the listing agent
- Elementary: Gilham
- Middle: Cal Young
- High: Sheldon
Source: RMLS (OR). This data may not be complete. We recommend contacting the local school district to confirm school assignments for this home.
- Oregon
- Lane County
- Eugene
- 97408
- Northeast
- 3355 N Delta Hwy Unit 128
Nearby cities
Nearby neighborhoods
Nearby zip codes
Other Eugene Topics
