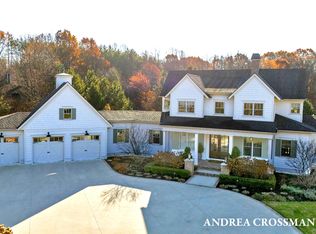
Situated in the prestigious The Ravines Golf Club community designed by Arnold Palmer featuring a high end clubhouse with Restaurant, a beautiful heated pool that is open from April to October, this exceptional custom home offers luxury living just minutes from downtown Saugatuck and Douglas and quick access to the highway for an easy commute. Situated on 1.8 acres in one of Saugatuck's most desirable neighborhoods, this stunning property combines elegance, comfort, and functionality across nearly 4,600 finished square feet. Featuring 6 spacious bedrooms plus a dedicated office, and 3.5 bathrooms, this home was thoughtfully designed for both everyday living and entertaining. The main floor showcases a spacious living room highlighted by soaring floor-to-ceiling fireplace, beautiful wood flooring, and seamless access through slider doors to the covered composite deck overlooking the private backyard setting. The open-concept kitchen is a true centerpiece with vaulted ceilings, a large center island, stainless steel appliances, tile backsplash, and ample space for gathering. The main floor primary suite is a luxurious retreat featuring dual vanities, his-and-hers closets, a walk-in tile shower, and soaking tub with tile surround. Upstairs, an impressive bonus room provides the perfect space for a game room, recreation area, or additional lounge space. The fully finished walkout lower level expands the living space even further with two additional bedrooms, a spacious family room, and an entertainment area complete with bar -- ideal for hosting guests year-round. A rare opportunity to own a beautifully finished home in one of Saugatuck's premier golf course communities, offering privacy, space, and convenience all in one remarkable package. Call today for more information or to set up a showing
Sold
Street View
$885,000
3355 Palmer Dr, Saugatuck, MI 49453
6beds
4,644sqft
Single Family Residence
Built in 2018
1.83 Acres Lot
$885,900 Zestimate®
$191/sqft
$6,420 Estimated rent
Home value
$885,900
$842,000 - $930,000
$6,420/mo
Zestimate® history
Owner options
List your home for rent
$6,420/mo
Rent Zestimate®
Find your next renter with Zillow Rental Manager. Plus, with online applications, you can quickly screen prospective tenants – for free.
$6,420/mo
Rent Zestimate®
Refinance and save
$7,022/mo
Est. payment
Refinancing to a lower rate could help reduce your monthly payments and save thousands over the life of the loan.
$7,022/mo
Est. payment
Explore your selling options
Work with a Zillow partner agent
Leverage their expertise and Zillow's premium Showcase listings to get your home seen by more buyers.
Get startedList with your own agent
Get your home in front of millions of buyers by listing it on Zillow.
Learn how to do itSell it yourself
Take full control of how buyers see your home on Zillow by listing For Sale by Owner (FSBO).
List your homeWhat's special
Zillow last checked:
Listing updated:
Listed by:
Bryan M. Myrick 616-836-7463,
Coldwell Banker Woodland Schmidt
Bought with:
Bryan M. Myrick, 6501318833
Coldwell Banker Woodland Schmidt
Source: MichRIC,MLS#: 26022340
Facts & features
Interior
Bedrooms & bathrooms
- Bedrooms: 6
- Bathrooms: 4
- Full bathrooms: 3
- 1/2 bathrooms: 1
- Main level bedrooms: 4
Primary bedroom
- Level: Main
- Area: 195
- Dimensions: 15.00 x 13.00
Bedroom 2
- Level: Lower
- Area: 121
- Dimensions: 11.00 x 11.00
Bedroom 3
- Level: Lower
- Area: 110
- Dimensions: 11.00 x 10.00
Bedroom 4
- Level: Lower
- Area: 110
- Dimensions: 11.00 x 10.00
Bedroom 5
- Level: Lower
- Area: 168
- Dimensions: 14.00 x 12.00
Primary bathroom
- Level: Main
- Area: 180
- Dimensions: 10.00 x 18.00
Bathroom 2
- Level: Lower
- Area: 88
- Dimensions: 11.00 x 8.00
Bathroom 3
- Level: Lower
- Area: 42
- Dimensions: 7.00 x 6.00
Dining room
- Level: Main
- Area: 156
- Dimensions: 13.00 x 12.00
Family room
- Level: Lower
- Area: 429
- Dimensions: 33.00 x 13.00
Kitchen
- Level: Main
- Area: 165
- Dimensions: 15.00 x 11.00
Living room
- Level: Main
- Area: 240
- Dimensions: 16.00 x 15.00
Office
- Level: Lower
- Area: 168
- Dimensions: 14.00 x 12.00
Recreation
- Level: Main
- Area: 920
- Dimensions: 46.00 x 20.00
Recreation
- Level: Lower
- Area: 480
- Dimensions: 30.00 x 16.00
Heating
- Forced Air, Other
Cooling
- Central Air
Appliances
- Included: Dishwasher, Microwave, Oven, Range, Refrigerator
- Laundry: Laundry Closet
Features
- Ceiling Fan(s), Center Island
- Flooring: Carpet, Ceramic Tile, Laminate, Wood
- Windows: Screens, Window Treatments
- Basement: Daylight,Full,Walk-Out Access
- Number of fireplaces: 1
- Fireplace features: Living Room
Interior area
- Total structure area: 2,736
- Total interior livable area: 4,644 sqft
- Finished area below ground: 0
Property
Parking
- Total spaces: 3
- Parking features: Garage Door Opener, Attached
- Garage spaces: 3
Features
- Stories: 2
Lot
- Size: 1.83 Acres
- Dimensions: 228 x 201 x 211 x 175 x 140 x 117 x 308 x 16
- Features: Corner Lot, Recreational, Wooded, Golf Community, Shrubs/Hedges
Details
- Parcel number: 2031006400
Construction
Type & style
- Home type: SingleFamily
- Architectural style: Craftsman
- Property subtype: Single Family Residence
Materials
- Brick, Vinyl Siding
- Roof: Composition
Condition
- New construction: No
- Year built: 2018
Utilities & green energy
- Sewer: Septic Tank
- Water: Public
- Utilities for property: Natural Gas Available, Electricity Available, Cable Available, Cable Connected
Community & HOA
Community
- Features: Golf
HOA
- Has HOA: Yes
- Services included: Other
- HOA fee: $1,500 annually
Location
- Region: Saugatuck
Financial & listing details
- Price per square foot: $191/sqft
- Tax assessed value: $274,432
- Annual tax amount: $8,384
- Date on market: 5/14/2026
- Listing terms: Cash,Conventional
- Electric utility on property: Yes
- Road surface type: Paved
Price history
| Date | Event | Price |
|---|---|---|
| 7/17/2026 | Sold | $885,000-4.8%$191/sqft |
Source:  MichRIC #26022340 Report a problem MichRIC #26022340 Report a problem | ||
| 6/2/2026 | Pending sale | $929,900$200/sqft |
Source: MichRIC #26022340 Report a problem | ||
| 5/14/2026 | Listed for sale | $929,900+18.5%$200/sqft |
Source: MichRIC #26022340 Report a problem | ||
| 10/16/2022 | Listing removed | -- |
Source: MichRIC #22038140 Report a problem | ||
| 10/5/2022 | Price change | $785,000-1.9%$169/sqft |
Source: MichRIC #22038140 Report a problem | ||
| 9/16/2022 | Price change | $799,900-3%$172/sqft |
Source: MichRIC #22038140 Report a problem | ||
| 9/2/2022 | Listed for sale | $824,900-2.9%$178/sqft |
Source: MichRIC #22038140 Report a problem | ||
| 8/20/2022 | Listing removed | -- |
Source:  RE/MAX of Michigan Report a problem RE/MAX of Michigan Report a problem | ||
| 5/27/2022 | Price change | $849,900-8.1%$183/sqft |
Source: RE/MAX of Michigan #22019164 Report a problem | ||
| 5/19/2022 | Listed for sale | $924,900+1522.6%$199/sqft |
Source: MichRIC #22019164 Report a problem | ||
| 5/22/2017 | Sold | $57,000-5%$12/sqft |
Source: Public Record Report a problem | ||
| 5/27/2014 | Listed for sale | $60,000-14.3%$13/sqft |
Source: Five Star Lakeshore #2944890 Report a problem | ||
| 4/10/2014 | Listing removed | $70,000$15/sqft |
Source: Five Star Real Estate Lakeshore, LLC #2944890 Report a problem | ||
| 10/21/2011 | Price change | $70,000+40%$15/sqft |
Source: Five Star Lakeshore #2944890 Report a problem | ||
| 5/26/2010 | Price change | $50,000-41.2%$11/sqft |
Source: Five Star Real Estate Lakeshore, LLC #2944890 Report a problem | ||
| 9/30/2009 | Listed for sale | $85,000$18/sqft |
Source: Five Star Real Estate Lakeshore, LLC #2845255 Report a problem | ||
| 7/19/2009 | Listing removed | $85,000$18/sqft |
Source: Five Star Real Estate Lakeshore, LLC #2845255 Report a problem | ||
| 4/16/2009 | Listed for sale | $85,000$18/sqft |
Source: Listhub #2845255 Report a problem | ||
Public tax history
| Year | Property taxes | Tax assessment |
|---|---|---|
| 2025 | $8,006 +5.5% | $392,500 +6.5% |
| 2024 | $7,588 | $368,600 +23.6% |
| 2023 | -- | $298,300 +14.6% |
| 2022 | -- | $260,200 +9.7% |
| 2021 | -- | $237,200 +0.1% |
| 2020 | -- | $237,000 +5.6% |
| 2019 | -- | $224,400 +367.5% |
| 2018 | $1,739 | $48,000 +12.4% |
| 2017 | -- | $42,700 +3.6% |
| 2016 | -- | $41,200 |
| 2015 | -- | $41,200 |
| 2014 | -- | $41,200 -3.1% |
| 2013 | -- | $42,500 |
| 2012 | -- | $42,500 -7% |
| 2011 | -- | $45,700 +6% |
| 2010 | -- | $43,100 -12% |
| 2009 | -- | $49,000 -10.9% |
| 2008 | -- | $55,000 -12.7% |
| 2007 | -- | $63,000 +5% |
| 2006 | -- | $60,000 +57.9% |
| 2005 | -- | $38,000 |
Find assessor info on the county website
Neighborhood: 49453
Nearby homes
- $1,343,4004 bd3 ba2.3k sqft6108 Saint Andrews Ln, Saugatuck, MI 49453Off Market
- $1,550,0004 bd5 ba4.2k sqft3349 Palmer Dr, Saugatuck, MI 49453Sold
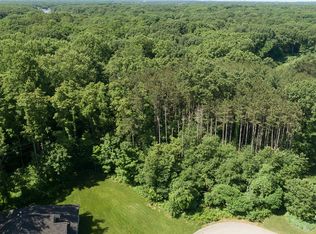
- $174,9001.07 Acres6104 Saint Andrews Ln, Saugatuck, MI 49453Sold
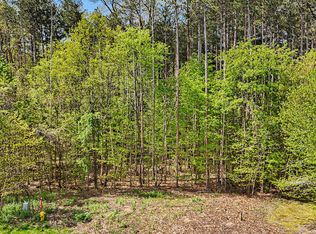
- $174,9001.07 Acres6104 Saint Andrews Ln #62, Saugatuck, MI 49453Sold
- $787,7000.83 Acres3341 Palmer Dr, Saugatuck, MI 49453Off Market
- $1,521,0004 bd3 ba2.4k sqft3352 Palmer Dr, Saugatuck, MI 49453Off Market
- $1,106,5004 bd4 ba3.8k sqft3358 Palmer Dr, Saugatuck, MI 49453Off Market
- $72,960-- bd-- ba-- sqft3346 Palmer Dr, Saugatuck, MI 49453Off Market
Nearby schools
GreatSchools rating
- 8/10Douglas Elementary SchoolGrades: PK-5Distance: 3.3 mi
- 7/10Saugatuck Middle SchoolGrades: 6-8Distance: 2.4 mi
- 8/10Saugatuck High SchoolGrades: 9-12Distance: 2.4 mi
Get a cash offer in 3 minutes
Find out how much your home could sell for in as little as 3 minutes with a no-obligation cash offer.
Estimated market value
$885,900
Get a cash offer in 3 minutes
Find out how much your home could sell for in as little as 3 minutes with a no-obligation cash offer.
Estimated market value
$885,900
- Michigan
- Allegan County
- Saugatuck
- 49453
- 3355 Palmer Dr
Nearby cities
Nearby zip codes
Other Saugatuck Topics
