Skip main navigation
Off market
  • $737,200

    3355 Park Hills Dr, Eugene, OR 97405

    4beds
    3baths
    2,765sqft
    SingleFamily
    Built in 1995
    6,970 Square Feet Lot
    $737,200 Zestimate®
    $267/sqft
    $3,420 Estimated rent

    Home value

    $737,200

    $693,000 - $781,000

    $3,420/mo

    Zestimate® history
    Loading
    Loading...

    Owner options

    List your home for rent

    $3,420/mo

    Rent Zestimate®

    Find your next renter with Zillow Rental Manager. Plus, with online applications, you can quickly screen prospective tenants – for free.

    Learn more

    $3,420/mo

    Rent Zestimate®

    Refinance and save

    $4,504/mo

    Est. payment

    Refinancing to a lower rate could help reduce your monthly payments and save thousands over the life of the loan.

    See today's rates

    $4,504/mo

    Est. payment

    Explore your selling options

    Work with a Zillow partner agent

    Leverage their expertise and Zillow's premium Showcase listings to get your home seen by more buyers.

    Get started

    List with your own agent

    Get your home in front of millions of buyers by listing it on Zillow.

    Learn how to do it

    Sell it yourself

    Take full control of how buyers see your home on Zillow by listing For Sale by Owner (FSBO).

    List your home

    What's special

    Upscale Executive 4 Bed Home in South Hills with Landscaping Included - Pioneer Management, Inc. (541) 210- 8173 www.PioneerPM.com Copy this link to your browser to schedule a showing at your convenience. Beautiful home with updates and upgrades in prestigious Park Hills of South Eugene. Features a total of 4 bedrooms, 3.5 baths, and over 2700 square feet. This home consists of two levels with a Master on the main, a 3 car garage and a low maintenance exterior with landscaping included in the rent. The main level offers a formal living room, dining room, open and upgraded kitchen, breakfast nook, family room with built-ins, half bathroom, laundry room, and a Master bedroom suite. The Master bedroom suite also has access to the back deck. The upper level consists of 3 additional bedrooms and 2 full baths with dual sinks. One upstairs bedroom offers a small adjoining computer/office room, another has its own bath. This home is appointed nicely with high ceilings, upgrades throughout in the kitchen and bathrooms, several built-ins as well as hardwood, marble, tile and carpet flooring, many architectural details such as coffered ceilings, wainscoting, and arched windows. Landscaping included in rent! All appliances and yard care are also included in this great home. A pet would be considered with an additional deposit. Features at a glance: -5 Burner gas cooktop -Two levels -Carpet Floors -Built ins -Wood Floors -Deck -Vaulted ceilings -Three car garage -Wall Oven -Central heat and air -Gas fireplace -Kitchen island -French doors -Jetted tub -Marble entry -Four bedrooms -Three and a half baths -Approximately 2765 square feet -Built in 1995 Appliances included: -Stove -Refrigerator -Dishwasher -Washer -Dryer -Microwave -Garbage disposal Leasing information: -Contract Type: 12-Month Lease -Utilities paid by owner: Landscaping -Utilities paid by tenant: electric, gas, water, garbage Pets: -Yes -$500 pet deposit required for each pet -No aggressive breeds. Nearby Schools in Eugene -McCornack Elementary -Kennedy Middle -Churchill High Screening criteria *All information is deemed reliable but not guaranteed and is subject to change.* Licensed in the State of Oregon Equal Housing Opportunity (RLNE1895023)

    This property is off market, which means it's not currently listed for sale or rent on Zillow. This may be different from what's available on other websites or public sources.
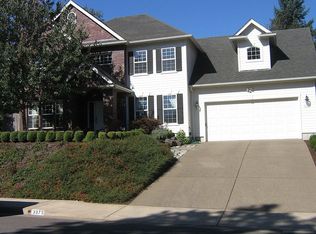
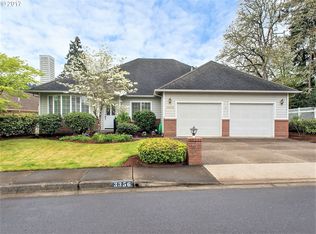
    Facts & features

    Interior

    Bedrooms & bathrooms
    • Bedrooms: 4
    • Bathrooms: 3.5
    Heating
    • Forced air, Gas
    Cooling
    • Other
    Appliances
    • Included: Dishwasher, Dryer, Garbage disposal, Microwave, Range / Oven, Refrigerator, Washer
    • Laundry: In Unit
    Features
    • Flooring: Carpet
    • Basement: Finished
    • Has fireplace: Yes
    Interior area
    • Total interior livable area: 2,765 sqft

    Property

    Parking
    • Parking features: Garage - Attached
    Features
    • Exterior features: Wood
    Lot
    • Size: 6,970 Square Feet
    Details
    • Parcel number: 1501632

    Construction

    Type & style
    • Home type: SingleFamily
    Materials
    • Roof: Composition
    Condition
    • Year built: 1995

    Community & HOA

    Location
    • Region: Eugene

    Financial & listing details

    • Price per square foot: $267/sqft
    • Tax assessed value: $707,941
    • Annual tax amount: $9,537

    Price history

    DateEventPrice
    5/24/2019Listing removed$2,895$1/sqft
    Source: Pioneer Management, Inc Report a problem
    4/17/2019Listed for rent$2,895+3.6%$1/sqft
    Source: Pioneer Management, Inc Report a problem
    7/8/2018Listing removed$2,795$1/sqft
    Source: Pioneer Management Report a problem
    7/1/2018Listed for rent$2,795+3.5%$1/sqft
    Source: Pioneer Management Report a problem
    7/19/2017Listing removed$2,700$1/sqft
    Source: Pioneer Management, Inc Report a problem
    6/15/2017Listed for rent$2,700+8.2%$1/sqft
    Source: Pioneer Management, Inc Report a problem
    1/23/2016Listing removed$2,495$1/sqft
    Source: Pioneer Management, Inc Report a problem
    11/11/2015Listed for rent$2,495+78.2%$1/sqft
    Source: Pioneer Management, Inc Report a problem
    4/8/2014Listing removed$1,400$1/sqft
    Source: HotPads.com Report a problem
    3/12/2014Price change$1,400-41.5%$1/sqft
    Source: HotPads.com Report a problem
    3/7/2014Listed for rent$2,395$1/sqft
    Source: Pioneer Management, Inc Report a problem
    6/20/2009Listing removed$499,900+13.6%$181/sqft
    Source: Visual Tour #8060989 Report a problem
    10/14/2008Sold$439,900-12%$159/sqft
    Source: Public Record Report a problem
    6/21/2008Listed for sale$499,900+20.5%$181/sqft
    Source: Visual Tour #8060989 Report a problem
    9/1/2005Sold$415,000+20.3%$150/sqft
    Source: Public Record Report a problem
    2/28/2003Sold$344,900$125/sqft
    Source: Public Record Report a problem

    Public tax history

    YearProperty taxesTax assessment
    2025$9,537 +1.3%$489,503 +3%
    2024$9,419 +2.6%$475,246 +3%
    2023$9,179 +4%$461,404 +3%
    2022$8,824 +9.4%$447,966 +3%
    2021$8,065 +3.1%$434,919 +3%
    2020$7,819 +4.8%$422,252 +3%
    2019$7,461 +5.6%$409,954 +3%
    2018$7,064 $398,014 +3%
    2017$7,064 +6.4%$386,421 +3%
    2016$6,642 +4.5%$375,166 +3%
    2015$6,356 +2.4%$364,239 +3%
    2014$6,204 +10.3%$353,630 +7%
    2013$5,623 +7.1%$330,375 +0.7%
    2012$5,250 $327,943 -4.5%
    2011-- $343,330 +3%
    2010-- $333,330 +3%
    2009-- $323,621 +3%
    2008-- $314,195 +3%
    2007-- $305,044 +3%
    2006-- $296,159 +3%
    2005-- $287,533 +3%
    2004-- $279,158 +3%
    2003-- $271,027 +3%
    2002-- $263,133 +3%
    2001-- $255,469 +3%
    2000-- $248,028
    Find assessor info on the county website

    Neighborhood: Churchill

    Nearby schools

    GreatSchools rating
    Get pre-qualified for a loan
    At Zillow Home Loans, we can pre-qualify you in as little as 5 minutes with no impact to your credit score.

    An equal housing lender. NMLS #10287.

    Sell for more on Zillow
    Get a Zillow Showcase℠ listing at no additional cost and you could sell for .
    $737,200
    2% more
    +$14,744
    With Zillow Showcase(estimated)
    $751,944
