Well-cared for home in Pinewood Estates sits on .76 partially wooded acres- just South of Rapid City and no HOA! This adorable home boasts charm and tasteful updates including engineered hardwood flooring and solid 6 panel interior doors. Great kitchen with solid oak cabinets and stainless steel appliances including gas range. Dining area with access to private, covered back deck overlooking the wooded lot (with stub for gas grill). Main level offers 2 bedrooms and updated bathroom. Upper level with 2 large bedrooms and half bath. Basement has a comfortable family room with walk-out to back patio and fenced yard, updated bathroom, and huge laundry room with cabinets and sink. Detached garage with built in work benches is large enough for 3 vehicles - 9' sidewalls and 18' door - heated, insulated, and drywalled with storage above. Trailer or RV parking at the front of the lot. Additional features: blacktop driveway and parking, expanded concrete patios front and back, gas forced air heat, central AC, water softener, apple trees and garden area, plus lots of storage options inside and 2 large sheds outside. This home has been loved by the same family for 35+ years and the care they kept really shines! Hail claim in process for new roof, seller offering $5k paint credit at closing with acceptable agreement! Buyer and buyer's agent to verify MLS info and measurements.
Sold for $494,000
$494,000
3355 Pinewood Dr, Rapid City, SD 57702
4beds
2,340sqft
Site Built
Built in 1978
0.76 Acres Lot
$497,200 Zestimate®
$211/sqft
$2,917 Estimated rent
Home value
$497,200
$462,000 - $532,000
$2,917/mo
Zestimate® history
Owner options
List your home for rent
$2,917/mo
Rent Zestimate®
Find your next renter with Zillow Rental Manager. Plus, with online applications, you can quickly screen prospective tenants – for free.
$2,917/mo
Rent Zestimate®
Refinance and save
$2,504/mo
Est. payment
Refinancing to a lower rate could help reduce your monthly payments and save thousands over the life of the loan.
$2,504/mo
Est. payment
Explore your selling options
Work with a Zillow partner agent
Leverage their expertise and Zillow's premium Showcase listings to get your home seen by more buyers.
Get startedList with your own agent
Get your home in front of millions of buyers by listing it on Zillow.
Learn how to do itSell it yourself
Take full control of how buyers see your home on Zillow by listing For Sale by Owner (FSBO).
List your homeWhat's special
Fenced yardComfortable family roomBlacktop drivewayTrailer or rv parkingWooded lotPartially wooded acresDetached garage
Zillow last checked:
Listing updated:
Listed by:
Holly Glatt Pierson,
Keller Williams Realty Black Hills SP
Bought with:
NON MEMBER
NON-MEMBER OFFICE
Source: Mount Rushmore Area AOR,MLS#: 83311
Facts & features
Interior
Bedrooms & bathrooms
- Bedrooms: 4
- Bathrooms: 3
- Full bathrooms: 2
- 1/2 bathrooms: 1
- Main level bathrooms: 1
- Main level bedrooms: 2
Primary bedroom
- Level: Main
- Area: 144
- Dimensions: 12 x 12
Bedroom 2
- Level: Main
- Area: 96
- Dimensions: 8 x 12
Bedroom 3
- Level: Upper
- Area: 132
- Dimensions: 12 x 11
Bedroom 4
- Level: Upper
- Area: 140
- Dimensions: 14 x 10
Dining room
- Level: Main
- Area: 63
- Dimensions: 9 x 7
Kitchen
- Level: Main
- Dimensions: 10 x 8
Living room
- Level: Main
- Area: 195
- Dimensions: 13 x 15
Heating
- Natural Gas, Forced Air
Cooling
- Refrig. C/Air
Appliances
- Included: Dishwasher, Refrigerator, Gas Range Oven, Microwave, Range Hood, Washer, Dryer, Water Softener Owned
Features
- Ceiling Fan(s)
- Flooring: Carpet, Wood
- Windows: Window Coverings(Some)
- Basement: Full,Walk-Out Access
- Has fireplace: No
- Fireplace features: Gas Log, Free Standing
Interior area
- Total structure area: 2,340
- Total interior livable area: 2,340 sqft
Property
Parking
- Total spaces: 2
- Parking features: Two Car, Detached, RV Access/Parking, Garage Door Opener
- Garage spaces: 2
Features
- Levels: One and One Half
- Stories: 1
- Patio & porch: Covered Deck
- Fencing: Chain Link
Lot
- Size: 0.76 Acres
- Features: Few Trees, Lawn, Trees
Details
- Additional structures: Shed(s)
- Parcel number: 3732227013
Construction
Type & style
- Home type: SingleFamily
- Property subtype: Site Built
Materials
- Frame
- Roof: Composition
Condition
- Year built: 1978
Community & HOA
Community
- Subdivision: Whispering Pine
Location
- Region: Rapid City
Financial & listing details
- Price per square foot: $211/sqft
- Tax assessed value: $422,800
- Annual tax amount: $4,670
- Date on market: 3/4/2025
- Road surface type: Paved
Price history
| Date | Event | Price |
|---|---|---|
| 4/23/2025 | Sold | $494,000-1%$211/sqft |
Source:  Mount Rushmore Area AOR #83311 Report a problem Mount Rushmore Area AOR #83311 Report a problem | ||
| 3/21/2025 | Contingent | $499,000$213/sqft |
Source: Mount Rushmore Area AOR #83311 Report a problem | ||
| 3/17/2025 | Listed for sale | $499,000$213/sqft |
Source: Mount Rushmore Area AOR #83311 Report a problem | ||
| 3/6/2025 | Contingent | $499,000$213/sqft |
Source: Mount Rushmore Area AOR #83311 Report a problem | ||
| 3/4/2025 | Listed for sale | $499,000$213/sqft |
Source: Mount Rushmore Area AOR #83311 Report a problem | ||
Public tax history
| Year | Property taxes | Tax assessment |
|---|---|---|
| 2025 | $4,670 +5.9% | $422,800 +5.8% |
| 2024 | $4,409 -0.1% | $399,600 +0.4% |
| 2023 | $4,412 -1.2% | $398,200 +9.2% |
| 2022 | $4,465 | $364,500 +10.5% |
| 2021 | -- | $329,900 +18% |
| 2020 | $3,967 +14.5% | $279,500 +15% |
| 2019 | $3,466 +1.1% | $243,100 +1.7% |
| 2018 | $3,426 +3.9% | $239,100 +1.9% |
| 2017 | $3,299 | $234,600 +2.4% |
| 2016 | $3,299 +8% | $229,200 +11% |
| 2015 | $3,054 | $206,500 +3.6% |
| 2014 | $3,054 | $199,300 +8.3% |
| 2012 | -- | $184,000 |
Find assessor info on the county website
Neighborhood: Colonial Pine Hills
Nearby homes
- $374,7003 bd2 ba1k sqft3357 Pinewood Dr, Rapid City, SD 57702Off Market
- $555,9003 bd2 ba1.9k sqft3353 Pinewood Dr, Rapid City, SD 57702Off Market
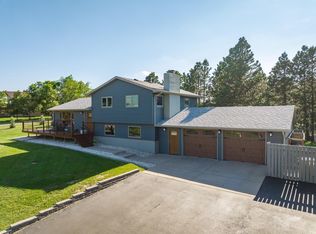
- $422,1003 bd2 ba1.2k sqft3351 Pinewood Dr, Rapid City, SD 57702Off Market
- $179,1050.87 Acres7803 Pinewood Dr, Rapid City, SD 57702Sold
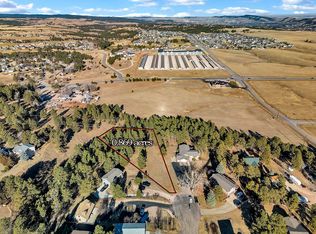
- $530,9003 bd3 ba2.6k sqft7904 Croyle Ave, Rapid City, SD 57702Off Market
- $529,9005 bd3 ba3.4k sqft3356 Pinewood Dr, Rapid City, SD 57702Sold
- $519,7004 bd3 ba1.8k sqft3349 Pinewood Dr, Rapid City, SD 57702Off Market
- $387,1003 bd1 ba1.8k sqft3352 Pinewood Dr, Rapid City, SD 57702Off Market
Nearby schools
GreatSchools rating
- 9/10Corral Drive Elementary - 21Grades: K-5Distance: 2.3 mi
- 9/10Southwest Middle School - 38Grades: 6-8Distance: 2.3 mi
- 5/10Stevens High School - 42Grades: 9-12Distance: 4.6 mi


Get pre-qualified for a loan
At Zillow Home Loans, we can pre-qualify you in as little as 5 minutes with no impact to your credit score.An equal housing lender. NMLS #10287.
- South Dakota
- Pennington County
- Rapid City
- 57702
- Colonial Pine Hills
- 3355 Pinewood Dr
Nearby cities
Nearby neighborhoods
Nearby zip codes
Other Rapid City Topics
