Skip main navigation
Accepting backups
  • $94,900

    3355 S CORTEZ Road #6, Apache Junction, AZ 85119

    2beds
    1,056sqft
    Manufactured Home
    Built in 1997
    -- sqft lot
    $-- Zestimate®
    $90/sqft
    $-- HOA

    What's special

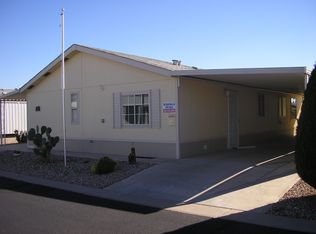
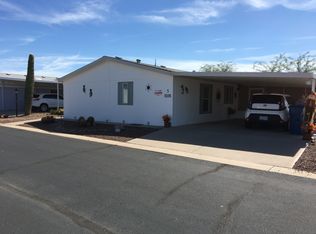
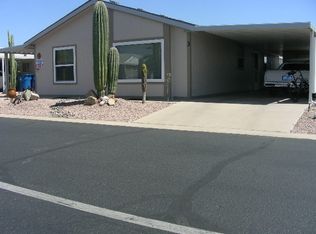
    Welcome to this beautifully updated, move in ready home nestled in the desirable 55+ community of Saguaro Canyon! Tucked away from the main road, this community offers a serene and relaxing atmosphere while remaining conveniently located. From the moment you arrive, you'll appreciate the fresh exterior paint, giving the home a modern, refreshed appearance, along with the convenience of side by side parking and a ground set design with no steps. Inside, updated interior paint and stylish wood look flooring create a warm and inviting atmosphere. The spacious living room comes fully furnished with updated, modern furnishings, making it the perfect place to relax or entertain. The open concept kitchen features bright white cabinetry, matching white appliances, and a skylight that fills the space with natural light. This furnished two bedroom, two bathroom home makes moving effortless, with no need to haul large furniture. The spacious primary suite features a generous walk in closet and an updated ensuite bathroom with a beautifully renovated walk in shower for added comfort and accessibility. Outside, you'll find a spacious shed/workshop and a private backyard retreat complete with a covered patio, gazebo, and fenced yard that's easy to maintain and ideal for pets. Major updates, including a newer roof and updated air conditioning unit, provide added peace of mind for years to come. Combining modern updates, thoughtful features, and exceptional outdoor living, this home is truly move in ready and waiting for you to enjoy!
    43 days
    |
    237
    |
    13
    |

    Zillow last checked:

    Listing updated:

    Listed by:

    Kristie Falb 520-424-6819,

    HomeSmart,

    Brooke LaBrake 480-410-9565,

    HomeSmart

    Source: ARMLS,MLS#: 7053463MLS Logo

      Facts & features

      Interior

      Bedrooms & bathrooms
      • Bedrooms: 2
      • Bathrooms: 2
      • Full bathrooms: 2
      Heating
      • Electric
      Cooling
      • Central Air, Ceiling Fan(s)
      Appliances
      • Included: Dryer, Washer, Refrigerator, Built-in Microwave, Dishwasher, Disposal, Electric Range
      Features
      • Eat-in Kitchen, No Interior Steps, Vaulted Ceiling(s), Kitchen Island, Full Bth Master Bdrm
      • Flooring: Carpet, Laminate
      • Windows: Skylight(s), Double Pane Windows
      • Has basement: No
      • Has fireplace: No
      • Furnished: Yes
      Interior area
      • Total structure area: 1,056
      • Total interior livable area: 1,056 sqft

      Property

      Parking
      • Total spaces: 2
      • Parking features: Attached Carport
      • Carport spaces: 2
      Accessibility
      • Accessibility features: Zero-Grade Entry
      Features
      • Stories: 1
      • Patio & porch: Covered, Patio
      • Exterior features: Storage
      • Spa features: None
      • Fencing: Back Yard
      • Has view: Yes
      • View description: Mountain(s)
      Lot
      • Features: North/South Exposure, Desert Back, Desert Front, Gravel/Stone Front, Gravel/Stone Back
      Details
      • Additional structures: Shed(s), Gazebo
      • Parcel number: 10322018A
      • On leased land: Yes
      • Lease amount: $805
      • Special conditions: Age Restricted (See Remarks)

      Construction

      Type & style
      • Home type: MobileManufactured
      • Property subtype: Manufactured Home
      Materials
      • Wood Frame, Painted
      • Roof: Composition
      Condition
      • Year built: 1997
      Details
      • Builder name: Schult

      Utilities & green energy

      • Water: City Water
      • Utilities for property: Sewer Available

      Community & HOA

      Community
      • Features: Pool, Gated, Community Spa Htd
      • Senior community: Yes
      • Subdivision: Saguaro Canyon Village
      HOA
      • Has HOA: No
      • Services included: No Fees
      Location
      • Region: Apache Junction

      Financial & listing details

      • Price per square foot: $90/sqft
      • Annual tax amount: $255
      • Date on market: 7/8/2026
      • Cumulative days on market: 37 days
      • Listing terms: Cash,Conventional,1031 Exchange
      • Ownership: Leasehold
      • Road surface type: Asphalt
      • Body type: Double Wide

        Estimated market value

        Not available

        Estimated sales range

        Not available

        Not available

        Price history

        DateEventPrice
        7/13/2026Listed for sale$94,900+5.4%$90/sqft
        Source: ARMLS #7053463 Report a problem
        7/7/2026Listing removed--
        Source: Owner Report a problem
        6/6/2026Listed for sale$90,000-33.3%$85/sqft
        Source: Owner Report a problem
        9/21/2022Listing removed--
        Source: Owner Report a problem
        6/24/2022Pending sale$135,000$128/sqft
        Source: Owner Report a problem
        6/22/2022Listed for sale$135,000+309.1%$128/sqft
        Source: Owner Report a problem
        2/3/2017Listing removed$33,000$31/sqft
        Source: Home Is Where The Heart Is, Inc Report a problem
        2/3/2017Listed for sale$33,000$31/sqft
        Source: Home Is Where The Heart Is, Inc Report a problem
        1/7/2017Pending sale$33,000$31/sqft
        Source: Home Is Where The Heart Is, Inc Report a problem
        11/25/2016Listed for sale$33,000$31/sqft
        Source: Home Is Where The Heart Is, Inc Report a problem
        11/14/2016Pending sale$33,000$31/sqft
        Source: Home Is Where The Heart Is, Inc Report a problem
        10/12/2016Listed for sale$33,000$31/sqft
        Source: Home Is Where The Heart Is, Inc Report a problem

        Public tax history

        Tax history is unavailable.

        Monthly payment

        Estimated monthly payment$1,822
        All calculations are estimates and provided by Zillow, Inc. for informational purposes only. Actual amounts may vary.
        HOA fees may include property taxes on listings classified as Co-Ops. Contact the listing agent and/or owner for fee details.
        See how much you could borrow to make a competitive offer.

        Climate risks

        Neighborhood: 85119

        Getting around

        0 / 100
        Car-Dependent
        29 / 100
        Somewhat Bikeable

        Nearby schools

        GreatSchools rating
        Schools provided by the listing agent
        • Elementary: Desert Vista Elementary School
        • Middle: Cactus Canyon Junior High
        • High: Apache Junction High School
        • District: Apache Junction Unified District

        Source: ARMLS. This data may not be complete. We recommend contacting the local school district to confirm school assignments for this home.

        Similar homes