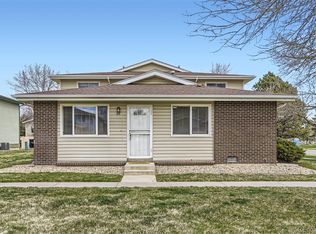
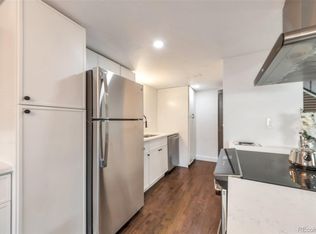
Welcome to this beautifully remodeled Jefferson Green Townhouse, 2 bed, 1 bathroom with 1 car garage plus a designated parking space. Once you open the front door, you are greeted with the lovely remodeled kitchen, with an awesome open design. Beautiful Ipe (Brazilian Walnut) hardwood flooring -- how refreshing to have real wood, not plastic mimicking hardwood. New, high quality, kitchen cabinets with quartz countertops and stainless appliances. Tucked away is the larger washer and dryer. The open design of the kitchen allows full use of the living room space. Notice the plantation shutters, the fresh paint, including accented trim and new carpet in bedrooms. Very nice remodeled bathroom upstairs. Both bedrooms have ceiling fans and lights, and the master bedroom has a walk in closet. Take a look in the closets, they are nicely finished with double racks. Utility closet has an actual door, not a bi-fold door that gives you fits. Location is great, between Kipling and Wadsworth just north of Hwy 285/Hampden, but far enough north of 285/Hampden away from road noise. Easy access to Denver or the mountains, shopping, restaurants C470, I-25. This unit is directly across the street to east is Jefferson Green Park, while the community pool is right to the west. Great feel of "elbow room" without all the townhouses stacked on top of each other. Come check it out!
Sold for $316,000
$316,000
3355 S Flower Street #86, Lakewood, CO 80227
2beds
944sqft
Townhouse
Built in 1973
-- sqft lot
$294,100 Zestimate®
$335/sqft
$1,933 Estimated rent
Home value
$294,100
$279,000 - $309,000
$1,933/mo
Zestimate® history
Owner options
List your home for rent
$1,933/mo
Rent Zestimate®
Find your next renter with Zillow Rental Manager. Plus, with online applications, you can quickly screen prospective tenants – for free.
$1,933/mo
Rent Zestimate®
Refinance and save
$2,242/mo
Est. payment
Refinancing to a lower rate could help reduce your monthly payments and save thousands over the life of the loan.
$2,242/mo
Est. payment
Explore your selling options
Work with a Zillow partner agent
Leverage their expertise and Zillow's premium Showcase listings to get your home seen by more buyers.
Get startedList with your own agent
Get your home in front of millions of buyers by listing it on Zillow.
Learn how to do itSell it yourself
Take full control of how buyers see your home on Zillow by listing For Sale by Owner (FSBO).
List your homeWhat's special
Zillow last checked:
Listing updated:
Listed by:
Bud Kinch 303-818-8701 BudKinch@remax.net,
RE/MAX Professionals
Bought with:
Rocio Canteli, 100065324
Equity Colorado Real Estate
Source: REcolorado as distributed by MLS GRID,MLS#: 4502417
Facts & features
Interior
Bedrooms & bathrooms
- Bedrooms: 2
- Bathrooms: 1
- Full bathrooms: 1
Primary bedroom
- Description: Nice View, With Walk-In Closet
- Level: Upper
- Area: 140 Square Feet
- Dimensions: 10 x 14
Bedroom
- Level: Upper
- Area: 154 Square Feet
- Dimensions: 11 x 14
Bathroom
- Description: Remodeled Bathroom
- Level: Upper
- Area: 48 Square Feet
- Dimensions: 6 x 8
Kitchen
- Description: Beautifully Remodeled, New Cabinets, Quartz Counters, Stainless Appliances
- Level: Main
- Area: 144 Square Feet
- Dimensions: 9 x 16
Laundry
- Description: Quality, Larger Capacity, Washer And Dryer
- Level: Main
- Area: 32 Square Feet
- Dimensions: 4 x 8
Living room
- Description: Open Living Room, Beautiful Ipe Solid Hardwood Flooring, New Paint, Plantation Shutters
- Level: Main
- Area: 170 Square Feet
- Dimensions: 10 x 17
Heating
- Forced Air, Natural Gas
Cooling
- Central Air
Appliances
- Included: Dishwasher, Disposal, Dryer, Gas Water Heater, Microwave, Oven, Range, Range Hood, Refrigerator, Washer
- Laundry: In Unit
Features
- Ceiling Fan(s), Eat-in Kitchen, Open Floorplan, Pantry, Quartz Counters, Smoke Free, Walk-In Closet(s)
- Flooring: Carpet, Tile, Wood
- Windows: Double Pane Windows
- Basement: Crawl Space
- Common walls with other units/homes: End Unit,No One Above,No One Below,1 Common Wall
Interior area
- Total structure area: 944
- Total interior livable area: 944 sqft
- Finished area above ground: 944
Property
Parking
- Total spaces: 2
- Parking features: Exterior Access Door, Storage
- Attached garage spaces: 1
- Details: Reserved Spaces: 1
Features
- Levels: Two
- Stories: 2
- Entry location: Ground
- Exterior features: Rain Gutters
Details
- Parcel number: 104365
- Special conditions: Standard
Construction
Type & style
- Home type: Townhouse
- Property subtype: Townhouse
- Attached to another structure: Yes
Materials
- Brick, Frame, Vinyl Siding
- Foundation: Structural
- Roof: Composition
Condition
- Updated/Remodeled
- Year built: 1973
Utilities & green energy
- Sewer: Public Sewer
- Water: Public
- Utilities for property: Cable Available, Electricity Connected, Natural Gas Connected
Community & HOA
Community
- Subdivision: Jefferson Green
HOA
- Has HOA: Yes
- Amenities included: Park, Parking, Playground, Pool, Trail(s)
- Services included: Exterior Maintenance w/out Roof, Insurance, Irrigation, Maintenance Grounds, Maintenance Structure, Road Maintenance, Snow Removal, Trash
- HOA fee: $380 monthly
- HOA name: IPM
- HOA phone: 720-526-3330
Location
- Region: Lakewood
Financial & listing details
- Price per square foot: $335/sqft
- Tax assessed value: $283,338
- Annual tax amount: $1,346
- Date on market: 7/12/2024
- Listing terms: Cash,Conventional,FHA,VA Loan
- Exclusions: Seller's Personal Property
- Ownership: Individual
- Electric utility on property: Yes
Price history
| Date | Event | Price |
|---|---|---|
| 9/9/2024 | Sold | $316,000-2.8%$335/sqft |
Source:  REcolorado as distributed by MLS GRID #4502417 Report a problem REcolorado as distributed by MLS GRID #4502417 Report a problem | ||
| 8/4/2024 | Pending sale | $325,000$344/sqft |
Source: REcolorado as distributed by MLS GRID #4502417 Report a problem | ||
| 7/12/2024 | Listed for sale | $325,000+98.8%$344/sqft |
Source: REcolorado as distributed by MLS GRID #4502417 Report a problem | ||
| 2/24/2021 | Listing removed | -- |
Source: Owner Report a problem | ||
| 2/13/2019 | Listing removed | $1,375$1/sqft |
Source: Owner Report a problem | ||
| 2/9/2019 | Listed for rent | $1,375$1/sqft |
Source: Owner Report a problem | ||
| 9/16/2015 | Sold | $163,500+5.5%$173/sqft |
Source: Agent Provided Report a problem | ||
| 9/2/2015 | Pending sale | $155,000$164/sqft |
Source: Re/Max Structure #3113871 Report a problem | ||
| 8/28/2015 | Listed for sale | $155,000+98.7%$164/sqft |
Source: Re/Max Structure #3113871 Report a problem | ||
| 6/22/2012 | Sold | $78,000$83/sqft |
Source: Public Record Report a problem | ||
| 1/22/2010 | Sold | $78,000-43.9%$83/sqft |
Source: Agent Provided Report a problem | ||
| 8/21/2003 | Sold | $139,000$147/sqft |
Source: Public Record Report a problem | ||
Public tax history
| Year | Property taxes | Tax assessment |
|---|---|---|
| 2025 | $1,356 +0.7% | $17,709 +23.6% |
| 2024 | $1,346 -10.5% | $14,331 |
| 2023 | $1,505 -1.2% | $14,331 -8.2% |
| 2022 | $1,523 +7% | $15,616 -2.8% |
| 2021 | $1,423 | $16,065 +6.7% |
| 2020 | $1,423 +1.5% | $15,056 |
| 2019 | $1,402 +33.5% | $15,056 +38.3% |
| 2018 | $1,050 | $10,890 |
| 2017 | $1,050 +34.6% | $10,890 +28% |
| 2016 | $780 +100% | $8,510 |
| 2015 | $390 -32.9% | $8,510 +45.4% |
| 2014 | $582 -12.1% | $5,851 |
| 2013 | $662 +1.9% | $5,851 -12.9% |
| 2012 | $649 -8.9% | $6,718 |
| 2011 | $713 +0.1% | $6,718 -9.5% |
| 2010 | $712 -12.7% | $7,420 |
| 2009 | $815 +0.2% | $7,420 -12.5% |
| 2008 | $814 -12.5% | $8,480 |
| 2007 | $930 +2.3% | $8,480 -11.7% |
| 2006 | $909 +1.8% | $9,600 +4.2% |
| 2005 | $893 +8.6% | $9,210 |
| 2004 | $822 +5.8% | $9,210 |
| 2003 | $778 +1.5% | $9,210 +7.2% |
| 2002 | $766 +17.9% | $8,590 +34.4% |
| 2001 | $650 -0.8% | $6,390 |
| 2000 | $655 | $6,390 |
Find assessor info on the county website
Neighborhood: 80227
Nearby homes
- $320,0002 bd1 ba837 sqft3355 S Flower St UNIT 88, Lakewood, CO 80227Sold
- $295,0002 bd2 ba944 sqft3354 S Flower St APT 70, Lakewood, CO 80227Sold

- $312,0002 bd1 ba944 sqft3355 S Flower St UNIT 75, Lakewood, CO 80227Sold

- $305,0002 bd1 ba944 sqft3355 S Flower St UNIT 95, Lakewood, CO 80227Sold
- $255,0002 bd1 ba860 sqft3355 S Flower St UNIT 96, Lakewood, CO 80227Sold
- $267,1002 bd1 ba837 sqft3355 S Flower St UNIT 61, Lakewood, CO 80227Off Market
- $294,8002 bd1 ba944 sqft3355 S Flower St UNIT 67, Lakewood, CO 80227Off Market
- $271,6002 bd1 ba944 sqft3355 S Flower St UNIT 71, Lakewood, CO 80227Off Market
Nearby schools
GreatSchools rating
- 6/10Bear Creek K-8 SchoolGrades: K-8Distance: 0.4 mi
- 8/10Bear Creek High SchoolGrades: 9-12Distance: 0.6 mi
- 5/10Carmody Middle SchoolGrades: 6-8Distance: 1.6 mi
Schools provided by the listing agent
- Elementary: Bear Creek
- Middle: Carmody
- High: Bear Creek
- District: Jefferson County R-1
Source: REcolorado as distributed by MLS GRID. This data may not be complete. We recommend contacting the local school district to confirm school assignments for this home.
Get a cash offer in 3 minutes
Find out how much your home could sell for in as little as 3 minutes with a no-obligation cash offer.
Estimated market value
$294,100
Get a cash offer in 3 minutes
Find out how much your home could sell for in as little as 3 minutes with a no-obligation cash offer.
Estimated market value
$294,100
- Colorado
- Jefferson County
- Lakewood
- 80227
- 3355 S Flower Street Unit 86
Nearby cities
Nearby neighborhoods
Nearby zip codes
Other Lakewood Topics
