REDUCED to sell quicky! This amazing move-in ready home is located in S/W Lakeland SITUATED ON ALMOST ½ ACRE LOT! The backyard is fully fenced-in offering gate access on both sides. As you walk in you have a lovely spacious foyer hallway that leads to the OPEN layout floorplan. The living room is incorporated with cathedral ceilings and is open to the kitchen. Your kitchen has a wonderful breakfast bar, closet pantry, and you’ll love the eat-in dinette space overlooking the beautiful, serene back yard. The main bedroom is situated on one side of the home offering 2 walk-in closets. The bathroom in the main bedroom offers a garden tub, separate tiled shower, a double sink vanity, and a separate toilet room. The three additional bedrooms are on the other side of the home of which you’ll find MORE walk-in closets! Talking about closets, you have a TON of storage/linen closets in this home! The guest/hall bathroom offers a shower/tub combo & a double sink vanity. Your 2-car garage is equipped with an electric garage door opener and has shelving for more storage. Nice inside utility room with shelving, Wi-Fi thermostat, ring doorbell, ceiling fans & more... The front entryway is covered & offers a nice seating area. Your extended 15x27 screened-in back patio offers both covered and open patio space. The patio has access doors to the backyard from both sides out to the beautiful backyard perfect for relaxing or entertaining. Your home will be perfect for entertaining family, guests & friends. Lawn irrigation on a timer system. No trouble getting insurance as your ROOF is only 3-4 years old. A/C new 6 years ago. New luxury vinyl plank flooring throughout the living areas. Newer (1-2 yrs) Refrigerator, Range & Dishwasher. Home exterior & front door was just painted 2025. This home is ready for you to move right in so pack up now and let’s make this home the place YOU call home! Be sure to click on the VIRTUAL TOUR Link. PRICE REDUCTION to move this beautiful move-in ready home QUICKLY!
Sold for $330,000
$330,000
3355 SANOMA DRIVE, LAKELAND, FL 33811
4beds
1,754sqft
Single Family Residence
Built in 2005
0.42 Acres Lot
$326,200 Zestimate®
$188/sqft
$2,363 Estimated rent
Home value
$326,200
$297,000 - $356,000
$2,363/mo
Zestimate® history
Owner options
List your home for rent
$2,363/mo
Rent Zestimate®
Find your next renter with Zillow Rental Manager. Plus, with online applications, you can quickly screen prospective tenants – for free.
$2,363/mo
Rent Zestimate®
Refinance and save
$2,239/mo
Est. payment
Refinancing to a lower rate could help reduce your monthly payments and save thousands over the life of the loan.
$2,239/mo
Est. payment
Explore your selling options
Work with a Zillow partner agent
Leverage their expertise and Zillow's premium Showcase listings to get your home seen by more buyers.
Get startedList with your own agent
Get your home in front of millions of buyers by listing it on Zillow.
Learn how to do itSell it yourself
Take full control of how buyers see your home on Zillow by listing For Sale by Owner (FSBO).
List your homeWhat's special
Wonderful breakfast barOpen layout floorplanGarden tubCathedral ceilingsEat-in dinette spaceDouble sink vanitySeparate tiled shower
Zillow last checked:
Listing updated:
Listed by:
Jennifer Smith 863-559-1229,
S & D REAL ESTATE SERVICE LLC 863-824-7169
Bought with:
John Carter, 3093835
KELLER WILLIAMS REALTY SMART
Source: Stellar MLS,MLS#: L4955936 Originating MLS: Lakeland
Originating MLS: Lakeland
Facts & features
Interior
Bedrooms & bathrooms
- Bedrooms: 4
- Bathrooms: 2
- Full bathrooms: 2
Primary bedroom
- Features: Ceiling Fan(s), Walk-In Closet(s)
- Level: First
- Area: 180 Square Feet
- Dimensions: 12x15
Bedroom 2
- Features: Ceiling Fan(s), Walk-In Closet(s)
- Level: First
- Area: 110 Square Feet
- Dimensions: 11x10
Bedroom 3
- Features: Ceiling Fan(s), Walk-In Closet(s)
- Level: First
- Area: 130 Square Feet
- Dimensions: 13x10
Bedroom 4
- Features: Built-in Closet
- Level: First
- Area: 100 Square Feet
- Dimensions: 10x10
Balcony porch lanai
- Features: Other
- Level: First
- Area: 405 Square Feet
- Dimensions: 15x27
Dinette
- Level: First
- Area: 99 Square Feet
- Dimensions: 11x9
Kitchen
- Features: Breakfast Bar, Pantry
- Level: First
- Area: 130 Square Feet
- Dimensions: 10x13
Living room
- Features: Ceiling Fan(s), Other
- Level: First
- Area: 315 Square Feet
- Dimensions: 21x15
Heating
- Central
Cooling
- Central Air
Appliances
- Included: Dishwasher, Disposal, Microwave, Range, Refrigerator
- Laundry: Inside, Laundry Room
Features
- Cathedral Ceiling(s), Ceiling Fan(s), Eating Space In Kitchen, Kitchen/Family Room Combo, Living Room/Dining Room Combo, Open Floorplan, Split Bedroom, Thermostat, Walk-In Closet(s)
- Flooring: Carpet, Luxury Vinyl
- Doors: Sliding Doors
- Windows: Blinds, Window Treatments
- Has fireplace: No
Interior area
- Total structure area: 2,354
- Total interior livable area: 1,754 sqft
Property
Parking
- Total spaces: 2
- Parking features: Garage Door Opener
- Attached garage spaces: 2
Features
- Levels: One
- Stories: 1
- Patio & porch: Covered, Front Porch, Patio, Rear Porch, Screened
- Exterior features: Irrigation System, Lighting
- Fencing: Chain Link,Vinyl
Lot
- Size: 0.42 Acres
Details
- Parcel number: 232921141774001480
- Special conditions: None
Construction
Type & style
- Home type: SingleFamily
- Property subtype: Single Family Residence
Materials
- Block, Stucco
- Foundation: Slab
- Roof: Shingle
Condition
- New construction: No
- Year built: 2005
Utilities & green energy
- Sewer: Public Sewer
- Water: Public
- Utilities for property: BB/HS Internet Available, Cable Available, Street Lights
Community & HOA
Community
- Pet fee: $0 monthly
- Subdivision: REFLECTIONS WEST PH 02
HOA
- Has HOA: Yes
- HOA fee: $25 monthly
- HOA name: Leland Management
- HOA phone: 407-781-1188
Location
- Region: Lakeland
Financial & listing details
- Price per square foot: $188/sqft
- Tax assessed value: $275,104
- Annual tax amount: $1,522
- Date on market: 9/18/2025
- Cumulative days on market: 50 days
- Listing terms: Cash,Conventional,FHA,VA Loan
- Ownership: Fee Simple
- Total actual rent: 0
- Road surface type: Paved
Price history
| Date | Event | Price |
|---|---|---|
| 12/15/2025 | Sold | $330,000-5.7%$188/sqft |
Source:  Stellar MLS #L4955936 Report a problem Stellar MLS #L4955936 Report a problem | ||
| 11/9/2025 | Pending sale | $350,000$200/sqft |
Source: Stellar MLS #L4955936 Report a problem | ||
| 11/1/2025 | Price change | $350,000-2.8%$200/sqft |
Source: Stellar MLS #L4955936 Report a problem | ||
| 10/28/2025 | Price change | $360,000-3.2%$205/sqft |
Source: Stellar MLS #L4955936 Report a problem | ||
| 10/6/2025 | Price change | $372,000-3.4%$212/sqft |
Source: Stellar MLS #L4955936 Report a problem | ||
| 9/19/2025 | Listed for sale | $385,000+1300%$219/sqft |
Source: Stellar MLS #L4955936 Report a problem | ||
| 12/10/2004 | Sold | $27,500$16/sqft |
Source: Public Record Report a problem | ||
Public tax history
| Year | Property taxes | Tax assessment |
|---|---|---|
| 2025 | $882 +3.9% | $108,380 +2.9% |
| 2024 | $848 +3.4% | $105,326 +3% |
| 2023 | $821 +3.6% | $102,258 +3% |
| 2022 | $793 +0.5% | $99,280 +3% |
| 2021 | $788 +1.3% | $96,388 +1.4% |
| 2020 | $778 +1% | $95,057 +2.3% |
| 2019 | $770 -37% | $92,920 +1.9% |
| 2018 | $1,223 +2.8% | $91,187 +2.1% |
| 2017 | $1,189 +64.3% | $89,311 +2.1% |
| 2016 | $724 -1.8% | $87,474 +0.7% |
| 2015 | $737 -30.1% | $86,866 +0.8% |
| 2014 | $1,055 +44.4% | $86,177 +1.5% |
| 2013 | $731 +4% | $84,903 +1.7% |
| 2012 | $702 -46.7% | $83,484 -31.8% |
| 2011 | $1,318 -4.3% | $122,375 -1.6% |
| 2010 | $1,377 -16.1% | $124,363 -8.5% |
| 2009 | $1,641 -0.2% | $135,856 -4.6% |
| 2008 | $1,645 | $142,394 |
| 2007 | -- | -- |
| 2006 | $1,882 | -- |
| 2005 | -- | -- |
| 2004 | -- | -- |
Find assessor info on the county website
Neighborhood: 33813
Nearby homes
- $292,3003 bd2 ba1.4k sqft3370 Sanoma Dr, Lakeland, FL 33811Off Market
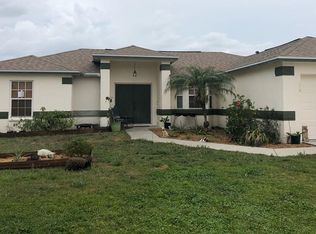
- $373,3004 bd2 ba2k sqft3349 Sanoma Dr, Lakeland, FL 33811Off Market
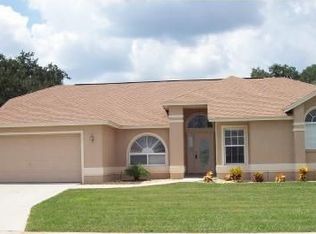
- $359,0003 bd2 ba1.5k sqft3359 Sanoma Dr, Lakeland, FL 33811Sold

- $297,9003 bd2 ba1.7k sqft6776 Cabernet Xing, Lakeland, FL 33811Off Market

- $357,7003 bd2 ba1.7k sqft3365 Sanoma Dr, Lakeland, FL 33811Off Market
- $316,7004 bd2 ba1.7k sqft3376 Sanoma Dr, Lakeland, FL 33811Off Market
- $628,5004 bd2 ba2.6k sqft6816 Poley Creek Dr E, Lakeland, FL 33811Off Market
- $269,6003 bd2 ba1.2k sqft6780 Cabernet Xing, Lakeland, FL 33811Off Market
Nearby schools
GreatSchools rating
- 5/10James W. Sikes Elementary SchoolGrades: PK-5Distance: 0.9 mi
- 4/10Mulberry Middle SchoolGrades: 6-8Distance: 4.6 mi
- 3/10Mulberry Senior High SchoolGrades: 9-12Distance: 4.4 mi
Schools provided by the listing agent
- Elementary: James W Sikes Elem
- Middle: Mulberry Middle
- High: Mulberry High
Source: Stellar MLS. This data may not be complete. We recommend contacting the local school district to confirm school assignments for this home.
Get a cash offer in 3 minutes
Find out how much your home could sell for in as little as 3 minutes with a no-obligation cash offer.
Estimated market value
$326,200
Get a cash offer in 3 minutes
Find out how much your home could sell for in as little as 3 minutes with a no-obligation cash offer.
Estimated market value
$326,200
- Florida
- Polk County
- Lakeland
- 33813
- 3355 SANOMA DRIVE
Nearby cities
Nearby neighborhoods
Nearby zip codes
Other Lakeland Topics
