Skip main navigation
Active
  • $439,000

    3355 Schneiders Crossing Rd NW, Dover, OH 44622

    3beds
    2,228sqft
    : 
    $2,922/mo
    Get pre-qualified
    Single Family Residence
    Built in 1999
    2.41 Acres Lot
    $423,100 Zestimate®
    $197/sqft
    $-- HOA

    What's special

    First-floor laundryCentral vacuumGas forced-air heatCovered patioCentral air
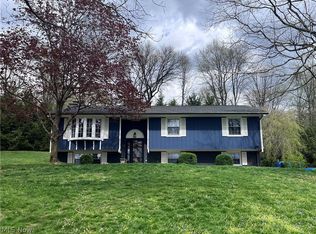
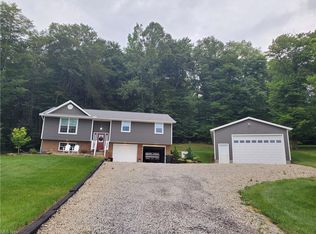
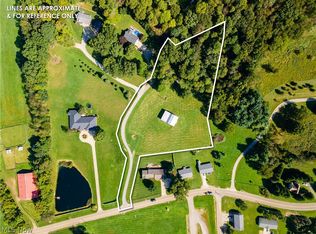
    Country living on the edge of town with total seclusion and a private wooded setting! This well-maintained ranch home is situated on 2.414 acres among the trees, extensive rose plantings and shade garden and surrounded by executive homes, offering the perfect blend of privacy and convenience. The home features 3 bedrooms, 2.5 bathrooms, attached/ heated2 car garage and first-floor laundry. The kitchen showcases a vaulted ceiling, while the living room is highlighted by a fireplace. A formal dining room provides additional entertaining space. The partially finished 13-course basement offers abundant storage and flexible living space. Additional amenities include central vacuum, a covered patio, a deck overlooking the peaceful wooded surroundings and a large inviting front porch with custom stair rails. Car enthusiasts and hobbyists will appreciate the 3-car garage with a drywalled heated/cooled office for your home occupation or business (24’ x 48’). Home is served by gas forced-air heat, central air, private well, water softener and septic system. Yearly Taxes $4,500. Property has a shared driveway. New roof in 2024 on the garage and house.
    2 days
    |
    987
    |
    60
    |

    Zillow last checked:

    Listing updated:

    Listed by:

    Jeffrey P Mathias 330-827-1038 jeffmathias@howardhanna.com,

    Howard Hanna

    Source: MLS Now,MLS#: 5236476

      Facts & features

      Interior

      Bedrooms & bathrooms
      • Bedrooms: 3
      • Bathrooms: 3
      • Full bathrooms: 2
      • 1/2 bathrooms: 1
      • Main level bathrooms: 3
      • Main level bedrooms: 3
      Heating
      • Forced Air, Gas
      Cooling
      • Central Air
      Appliances
      • Included: Dishwasher, Range, Refrigerator, Water Softener
      Features
      • Basement: Full,Partially Finished
      • Number of fireplaces: 1
      Interior area
      • Total structure area: 2,228
      • Total interior livable area: 2,228 sqft
      • Finished area above ground: 1,704
      • Finished area below ground: 524
      Video & virtual tour

      Property

      Parking
      • Parking features: Attached, Detached, Garage, Heated Garage
      • Attached garage spaces: 5
      Features
      • Levels: Two,One
      • Stories: 1
      • Patio & porch: Patio, Porch
      Lot
      • Size: 2.41 Acres
      Details
      • Parcel number: 1900772002

      Construction

      Type & style
      • Home type: SingleFamily
      • Architectural style: Ranch
      • Property subtype: Single Family Residence
      Materials
      • Vinyl Siding
      • Roof: Asphalt,Fiberglass
      Condition
      • Year built: 1999

      Utilities & green energy

      • Sewer: Septic Tank
      • Water: Well

      Community & HOA

      HOA
      • Has HOA: No
      Location
      • Region: Dover

      Financial & listing details

      • Price per square foot: $197/sqft
      • Tax assessed value: $401,770
      • Annual tax amount: $4,500
      • Date on market: 8/13/2026
      • Cumulative days on market: 4 days
      • Listing agreement: Exclusive Right To Sell

        Estimated market value

        $423,100

        $402,000 - $444,000

        $2,277/mo

        Price history

        DateEventPrice
        8/13/2026Listed for sale$439,000+9.8%$197/sqft
        Source: MLS Now #5236476 Report a problem
        6/28/2023Sold$399,900$179/sqft
        Source: MLS Now #4458819 Report a problem
        5/23/2023Contingent$399,900$179/sqft
        Source: MLS Now #4458819 Report a problem
        5/23/2023Listed for sale$399,900+40.3%$179/sqft
        Source: MLS Now #4458819 Report a problem
        11/6/2019Sold$285,000-5%$128/sqft
        Source: MLS Now #4126779 Report a problem
        9/4/2019Price change$299,900-5.7%$135/sqft
        Source: Howard Hanna - New Philadelphia #4126779 Report a problem
        8/21/2019Listed for sale$317,900+1312.9%$143/sqft
        Source: Howard Hanna #4126779 Report a problem
        2/4/1999Sold$22,500$10/sqft
        Source: Public Record Report a problem

        Public tax history

        YearProperty taxesTax assessment
        2025$4,860 +28.3%$140,620 +40%
        2024$3,789 -2.3%$100,440
        2023$3,880 -0.6%$100,440
        2022$3,903 +16.9%$100,440 +24.5%
        2021$3,338 +5.8%$80,680
        2020$3,154 +2%$80,680
        2019$3,093 +12.3%$80,680 +18.5%
        2018$2,755 $68,090
        2017$2,755 -0.4%$68,090
        2016$2,766 +1.7%$68,090 +6%
        2014$2,719 +4%$64,220
        2013$2,614 -0.2%$64,220
        2012$2,620 -1.6%$64,220
        2011$2,663 +0.4%$64,220
        2010$2,653 +0.4%$64,220 -1.4%
        2009$2,643 +15.7%$65,140 +1.1%
        2006$2,284 +0.3%$64,440
        2005$2,278 -0.9%$64,440
        2004$2,299 +17.5%$64,440 +5.8%
        2003$1,957 +1%$60,920
        2002$1,937 +0.1%$60,920
        2001$1,935 +7.5%$60,920 +15%
        2000$1,800 $52,980
        Find assessor info on the county website

        Monthly payment

        Est. payment

        Payment breakdown

        Explore the cost of this home by adjusting the details. Changes won't be saved.
        All calculations are estimates and provided by Zillow, Inc. for informational purposes only. Actual amounts may vary.
        HOA fees may include property taxes on listings classified as Co-Ops. Contact the listing agent and/or owner for fee details.
        See how much you could borrow to make a competitive offer.

        Climate risks

        Neighborhood: 44622

        Getting around

        1 / 100
        Car-Dependent
        12 / 100
        Somewhat Bikeable

        Nearby schools

        GreatSchools rating
        Schools provided by the listing agent
        • District: Strasburg-Franklin L - 7907

        Source: MLS Now. This data may not be complete. We recommend contacting the local school district to confirm school assignments for this home.

        A local agent can set up tours, give advice and negotiate with sellers.

        A local lender can help you make sure your offer is ready when you are.

        Browse local experts

        Similar homes